

187 Ninigret AveMashpee, MA 02649
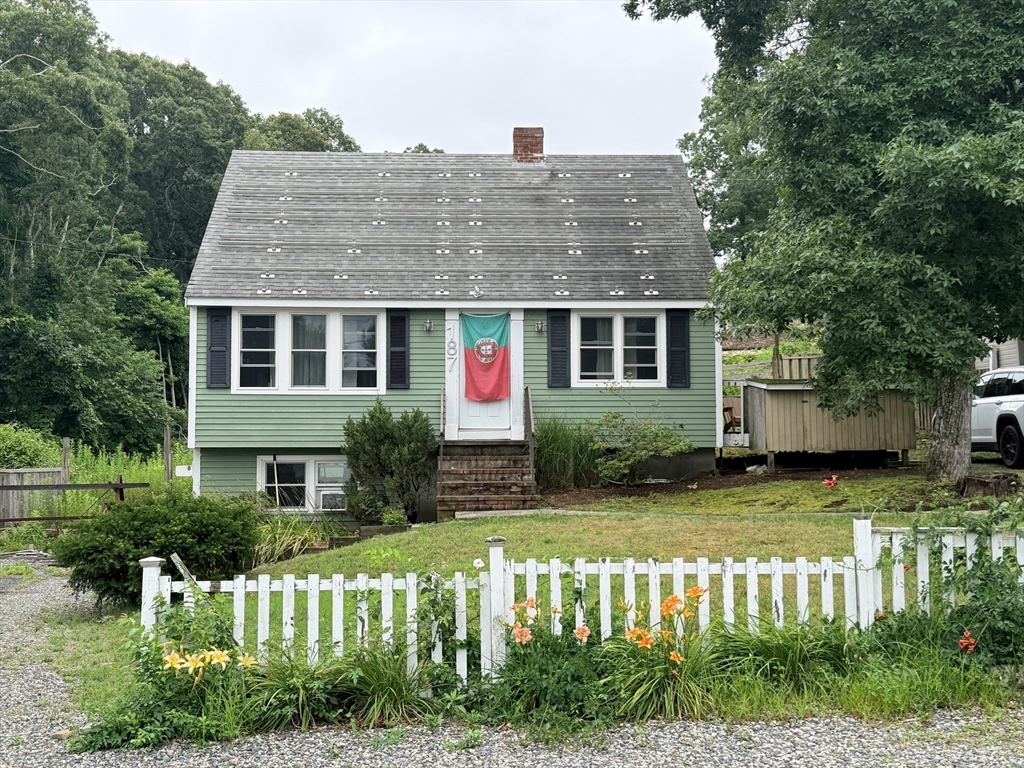
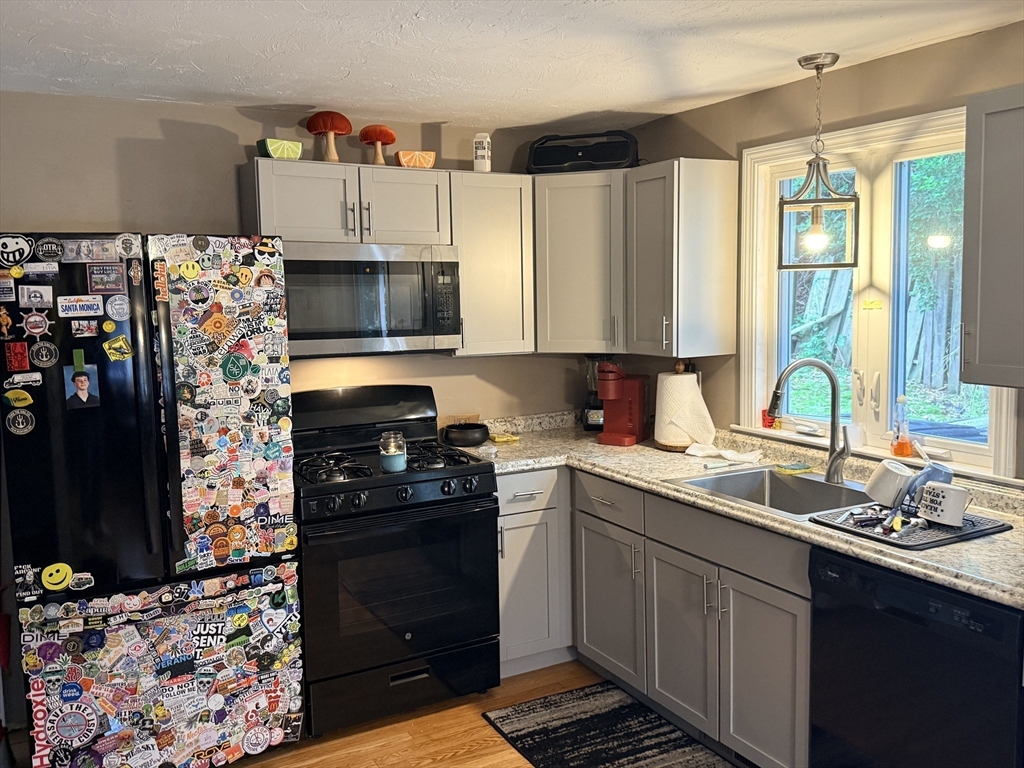
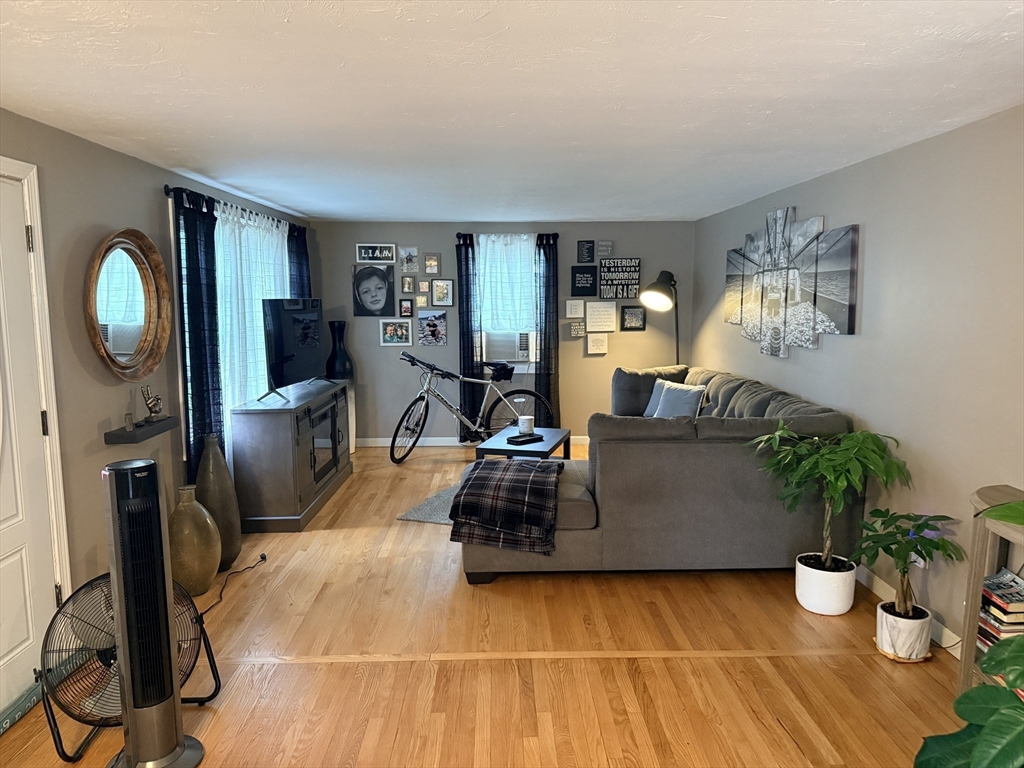
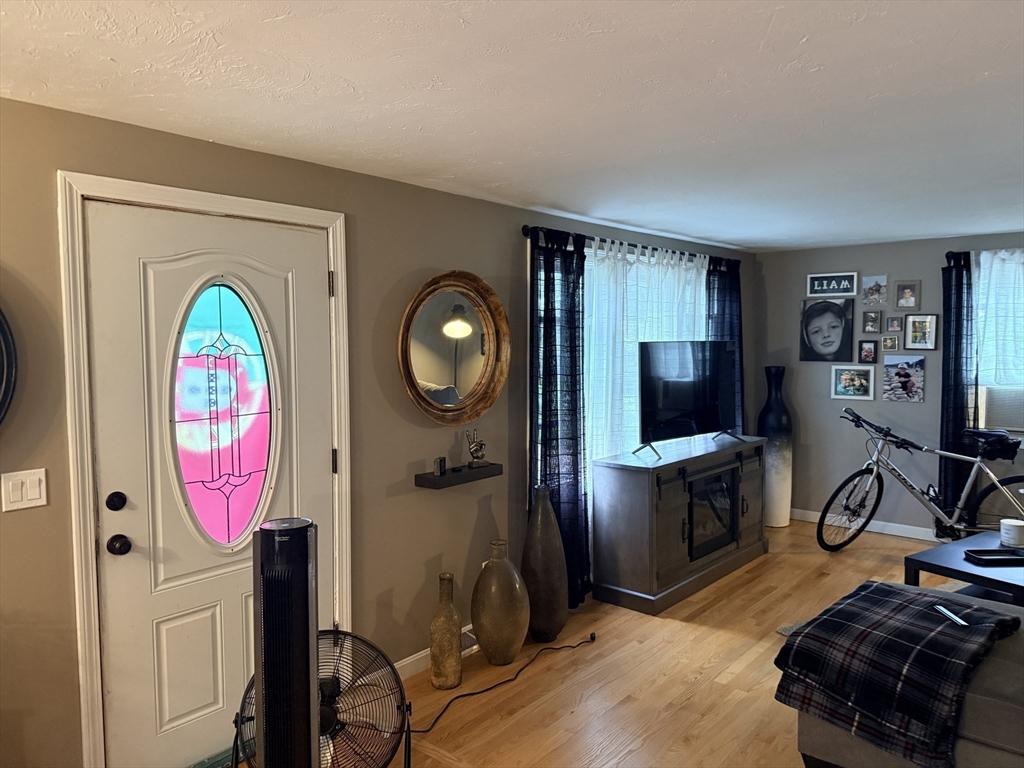
Welcome to this charming Cape-style home in one of Mashpee's most desirable neighborhoods, just across the street from John's Pond. Set on a .34-acre lot, this well-maintained home offers 1,110± sq. ft. of living space with hardwood floors, an updated kitchen with granite countertops, modern cabinetry and stainless appliances, two full baths, central air, natural gas heat, and a finished lower level providing additional flexible living space. Relax on the rear deck overlooking the private backyard or enjoy nearby boating, kayaking, fishing, beaches, golf, Mashpee Commons, and South Cape Village. An attached garage adds everyday convenience. The property is currently rented to a tenant-at-will, offering flexibility for investors or future owner-occupants (subject to applicable notice requirements). A wonderful opportunity to own a year-round home, Cape getaway, or investment property in a sought-after location.
| 2 hours ago | Listing updated with changes from the MLS® | |
| 2 hours ago | Listing first seen on site |

The property listing data and information, or the Images, set forth herein were provided to MLS Property Information Network, Inc. from third party sources, including sellers, lessors, landlords, and public records, and were compiled by MLS Property Information Network, Inc. The property listing data and information, and the Images, are for the personal, non-commercial use of consumers having a good faith interest in purchasing, leasing or renting listed properties of the type displayed to them and may not be used for any purpose other than to identify prospective properties which such consumers may have a good faith interest in purchasing, leasing or renting. MLS Property Information Network, Inc. and its subscribers disclaim any and all representations and warranties as to the accuracy of the property listing data and information, or as to the accuracy of any of the Images, set forth herein.
Last checked 2026-07-22 11:20 PM UTC