

Save
Ask
Tour
Hide
$399,000
New Listing
33 Claire AvenueNorthampton, MA 01062
For Sale|Single Family Residence|Active
3
Beds
1
Total Bath
1
Full Bath
960
SqFt
$416
/SqFt
1964
Built
Subdivision:
Cloverdale
County:
Hampshire
Call Now: 401-323-8292
Is this the listing for you? We can help make it yours.
401-323-8292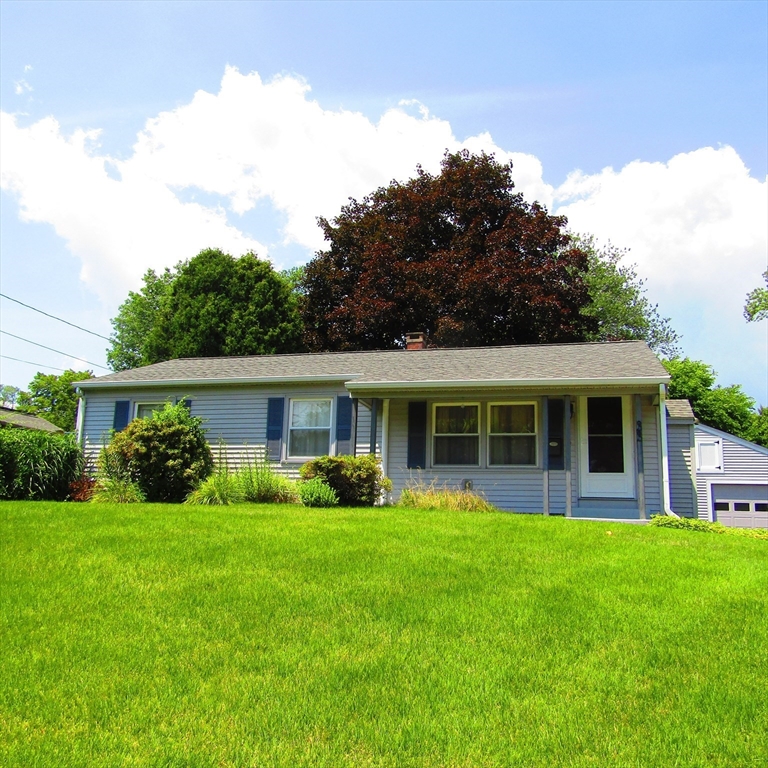
Save
Ask
Tour
Hide
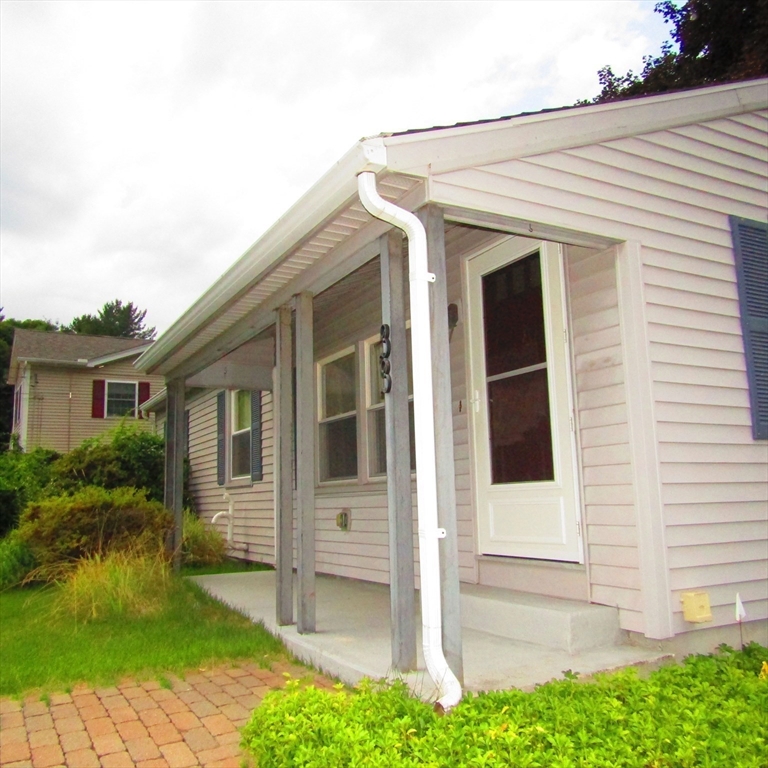
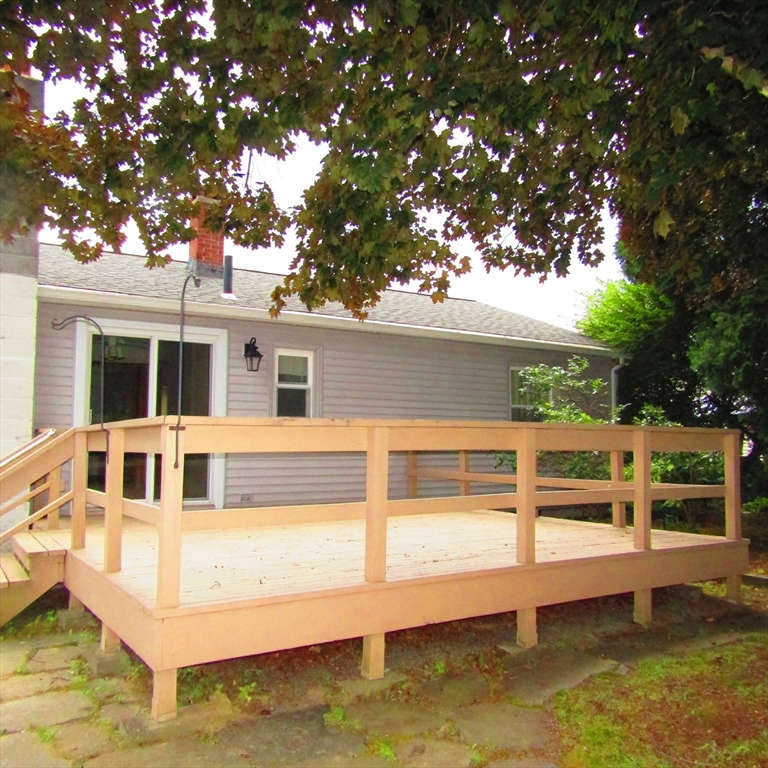
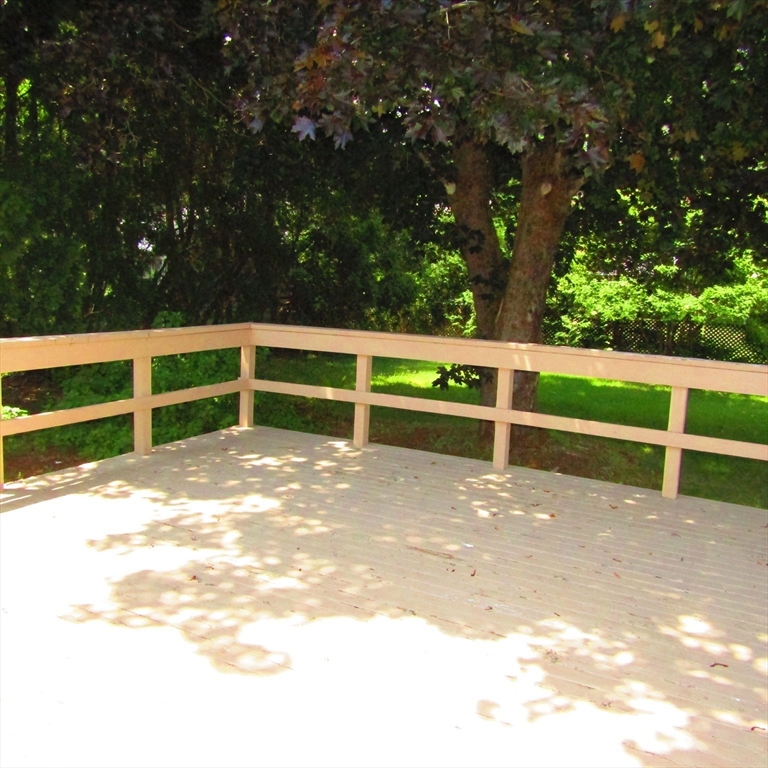
Desirable Cloverdale neighborhood is Florence is a great place to live. Located on a cul-de-sac, this sunny ranch has been lovingly maintained for many years by the previous owners. Gleaming hardwood floors, updated kitchen with Corian counters and a large deck to enjoy the back yard in the shade of a big Maple tree. The living room and one bedroom have mini splits for AC. The detached 2-car garage has room for cars and tools and there is a covered front patio to sit and watch the neighborhood. The basement provides additional storage area with a rec room and laundry area. Great neighbors too!
Save
Ask
Tour
Hide
Listing Snapshot
Price
$399,000
Days On Site
0 Days
Bedrooms
3
Inside Area (SqFt)
960 sqft
Total Baths
1
Full Baths
1
Partial Baths
N/A
Lot Size
0.23 Acres
Year Built
1964
MLS® Number
73553713
Status
Active
Property Tax
$5,112
HOA/Condo/Coop Fees
N/A
Sq Ft Source
Public Records
Friends & Family
Recent Activity
| 2 hours ago | Listing updated with changes from the MLS® | |
| 2 hours ago | Listing first seen on site |
General Features
Acres
0.23
Foundation
Concrete Perimeter
Garage
Yes
Garage Spaces
2
Parking
PavedDetachedGarage Faces SideOff Street
Parking Spaces
4
Property Sub Type
Single Family Residence
Sewer
Public Sewer
SqFt Above
960
SqFt Total
960
Style
Ranch
Water Source
Public
Zoning
URA
Interior Features
Appliances
Gas Water HeaterRangeDishwasherRefrigeratorWasherDryer
Basement
Full
Cooling
DuctlessZoned
Electric
Circuit Breakers100 Amp Service
Flooring
CarpetHardwood
Heating
Natural GasForced Air
Interior
Master Downstairs
Laundry Features
In BasementElectric Dryer HookupWasher Hookup
Window Features
Insulated WindowsScreens
Bathroom 1
Level - First
Bedroom 2
Level - First
Bedroom 3
Level - First
Kitchen
Level - First
Living Room
Level - First
Master Bedroom
Level - First
Save
Ask
Tour
Hide
Exterior Features
Construction Details
Frame
Exterior
Rain Gutters
Lot Features
Cul-De-SacSloped
Patio And Porch
PorchDeck
Roof
Shingle
Windows/Doors
Insulated WindowsScreens
Community Features
Roads
Paved
Schools
School District
Unknown
Elementary School
Leeds
Middle School
Jfk
High School
Nhs
Listing courtesy of Kathleen Borawski of Borawski Real Estate

The property listing data and information, or the Images, set forth herein were provided to MLS Property Information Network, Inc. from third party sources, including sellers, lessors, landlords, and public records, and were compiled by MLS Property Information Network, Inc. The property listing data and information, and the Images, are for the personal, non-commercial use of consumers having a good faith interest in purchasing, leasing or renting listed properties of the type displayed to them and may not be used for any purpose other than to identify prospective properties which such consumers may have a good faith interest in purchasing, leasing or renting. MLS Property Information Network, Inc. and its subscribers disclaim any and all representations and warranties as to the accuracy of the property listing data and information, or as to the accuracy of any of the Images, set forth herein.
Last checked 2026-07-22 11:25 PM UTC
The property listing data and information, or the Images, set forth herein were provided to MLS Property Information Network, Inc. from third party sources, including sellers, lessors, landlords, and public records, and were compiled by MLS Property Information Network, Inc. The property listing data and information, and the Images, are for the personal, non-commercial use of consumers having a good faith interest in purchasing, leasing or renting listed properties of the type displayed to them and may not be used for any purpose other than to identify prospective properties which such consumers may have a good faith interest in purchasing, leasing or renting. MLS Property Information Network, Inc. and its subscribers disclaim any and all representations and warranties as to the accuracy of the property listing data and information, or as to the accuracy of any of the Images, set forth herein.
Last checked 2026-07-22 11:25 PM UTC
Neighborhood & Commute
Source: Walkscore
Save
Ask
Tour
Hide