

250 N Main StSunderland, MA 01375
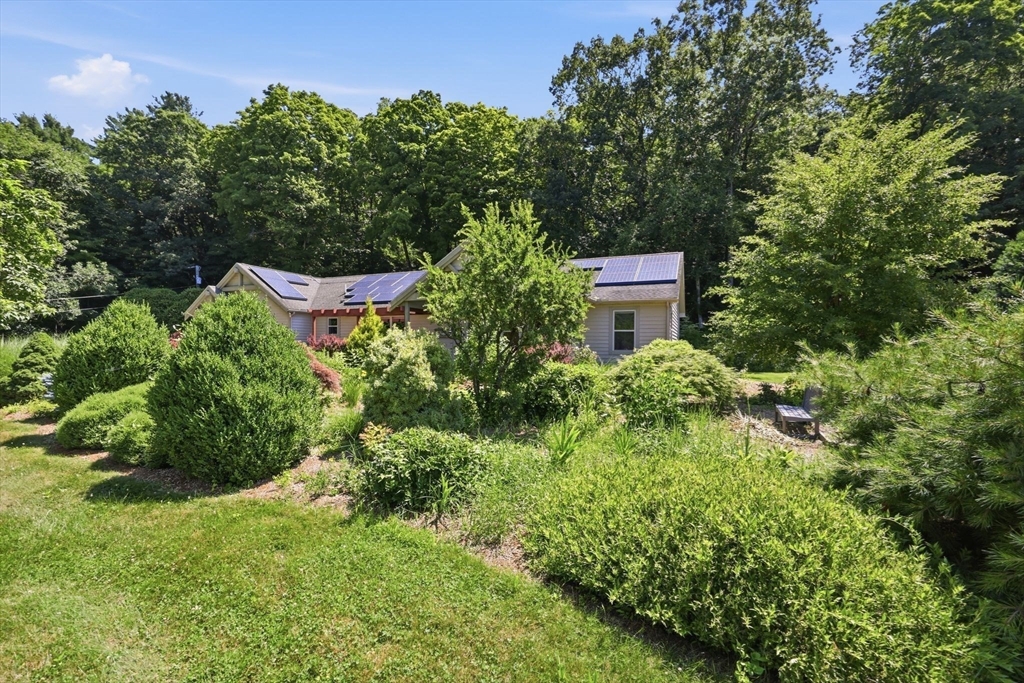
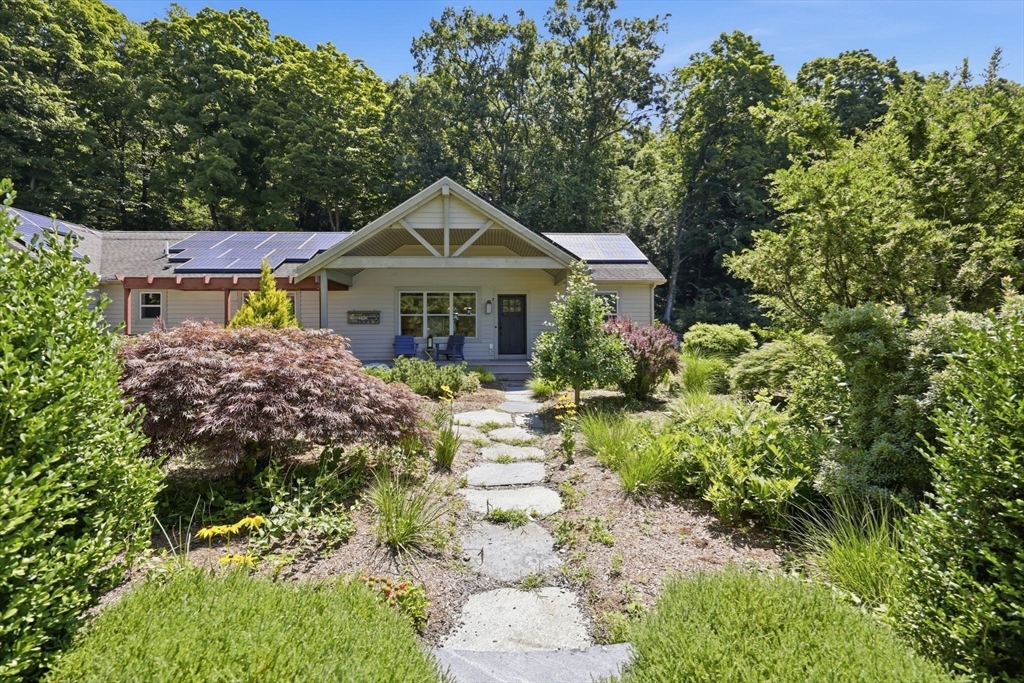
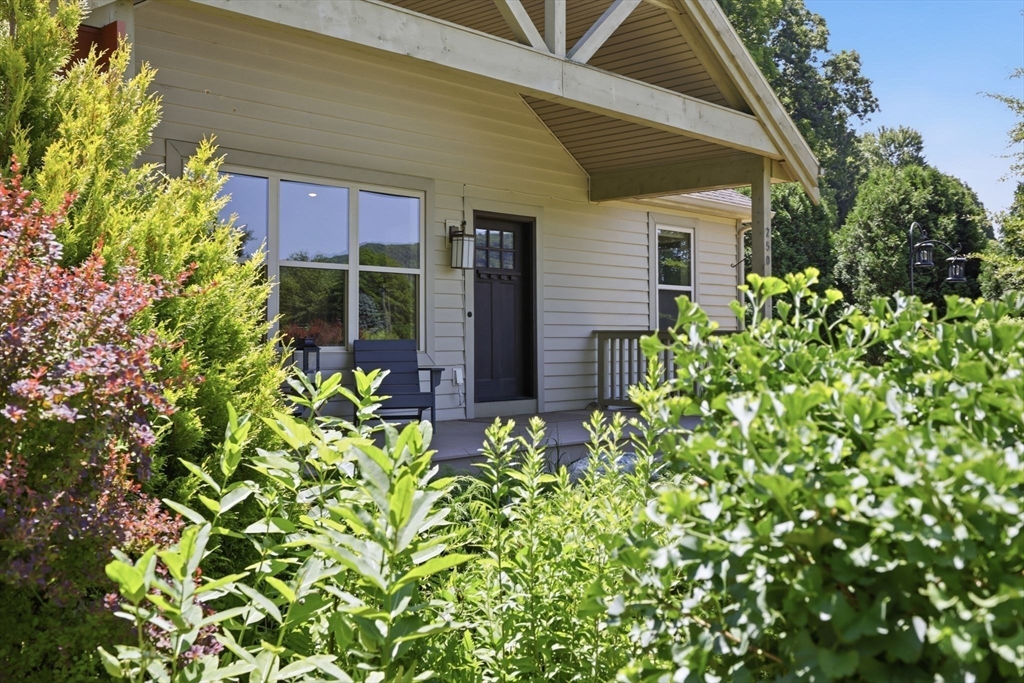
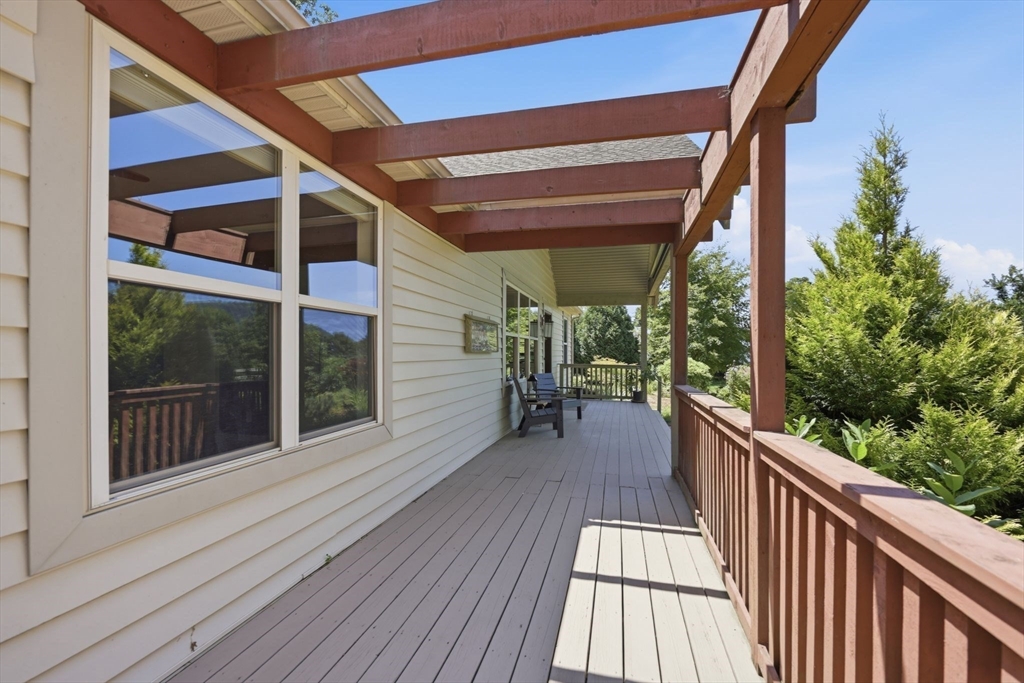
Set on 1.59 private acres with sweeping views of Mt. Sugarloaf, this thoughtfully maintained ranch offers the perfect balance of peaceful country living and everyday convenience. Set back from the main road, and surrounded by mature trees and beautifully established gardens, the property feels like a secluded retreat while remaining just minutes from Amherst, I-91, shopping, schools, and the iconic Buttonball Tree. Inside, sunlight fills the open-concept living and dining areas, where warm bamboo floors create an inviting space for gathering or relaxing. The spacious kitchen is designed for both everyday living and entertaining, featuring a generous center island, Corian countertops, stainless steel appliances, and a walk-in pantry to keep everything within easy reach. Start your morning with coffee or end your day watching the sunset from the covered west-facing porch overlooking Mt. Sugarloaf, or enjoy the privacy of the backyard patio surrounded by nature. Three comfortable bedrooms, including a tranquil primary suite, provide peaceful spaces to unwind. Designed with comfort, efficiency, and ease of maintenance in mind, the home features central air, a dual-fuel heating system with high-efficiency heat pumps and propane backup, Ecobee smart thermostats, and leased solar panels to help keep energy costs manageable throughout the year. A spacious, spotless unfinished basement offers abundant storage and exciting potential for future expansion. This thoughtfully designed home combines beautiful views, energy efficiency, privacy, and convenient access to Amherst in a setting that's easy to enjoy year-round.
| 2 hours ago | Listing updated with changes from the MLS® | |
| 2 hours ago | Listing first seen on site |

The property listing data and information, or the Images, set forth herein were provided to MLS Property Information Network, Inc. from third party sources, including sellers, lessors, landlords, and public records, and were compiled by MLS Property Information Network, Inc. The property listing data and information, and the Images, are for the personal, non-commercial use of consumers having a good faith interest in purchasing, leasing or renting listed properties of the type displayed to them and may not be used for any purpose other than to identify prospective properties which such consumers may have a good faith interest in purchasing, leasing or renting. MLS Property Information Network, Inc. and its subscribers disclaim any and all representations and warranties as to the accuracy of the property listing data and information, or as to the accuracy of any of the Images, set forth herein.
Last checked 2026-07-22 11:20 PM UTC