Save
Ask
Tour
Hide
Share
$1,650,000
New Listing

6 Boulder Top
Rockport, MA 01966

For Sale|Single Family Residence|Active
4
Beds
5
Total Baths
4
Full Baths
1
Partial Bath
2,400
SqFt
$688
/SqFt
1993
Built
County:
Essex
Call Now: 401-323-8292
Is this the listing for you? We can help make it yours.
401-323-8292
Upcoming Open Houses
Sat, Jul 25, 11:00 AM - 12:30 PM
Sun, Jul 26, 11:00 AM - 12:30 PM
6 Boulder Top6 Boulder Top6 Boulder Top6 Boulder Top
Save
Ask
Tour
Hide
Share

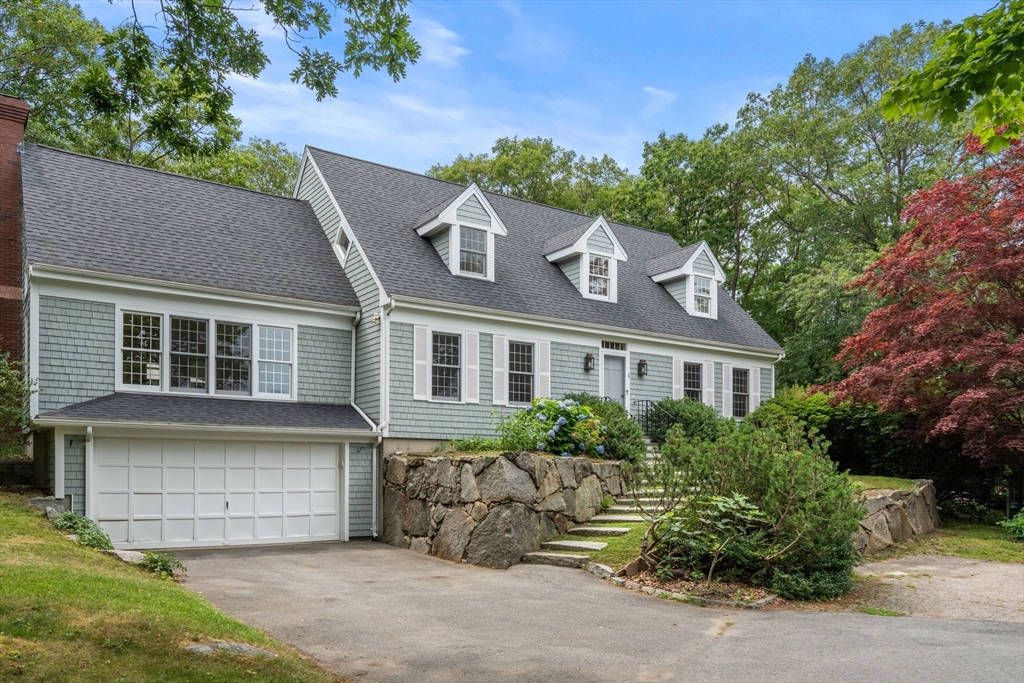
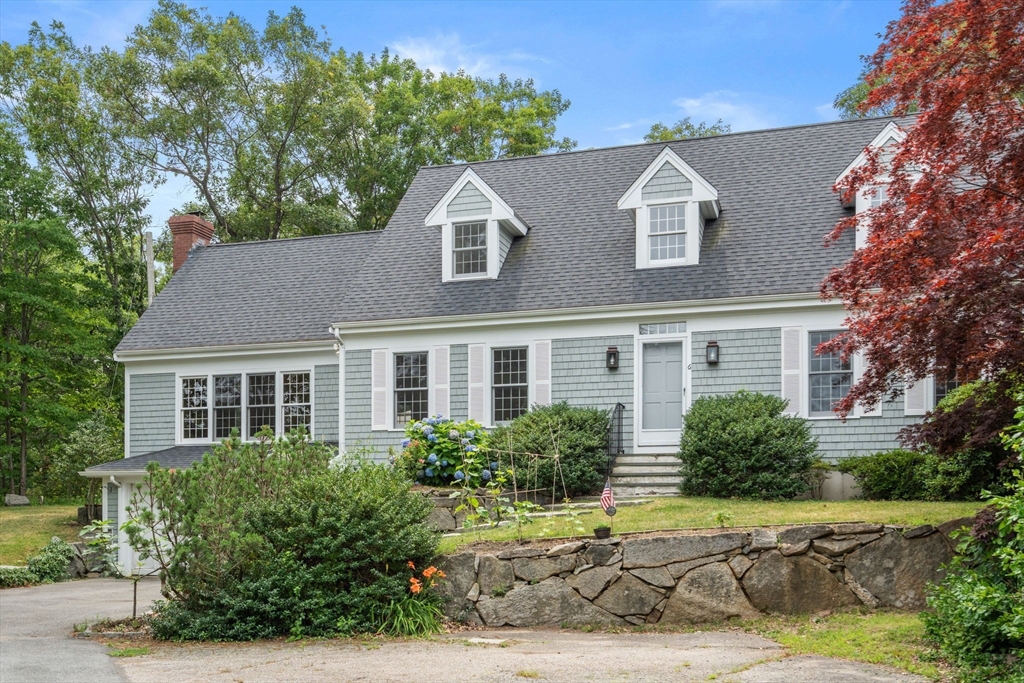
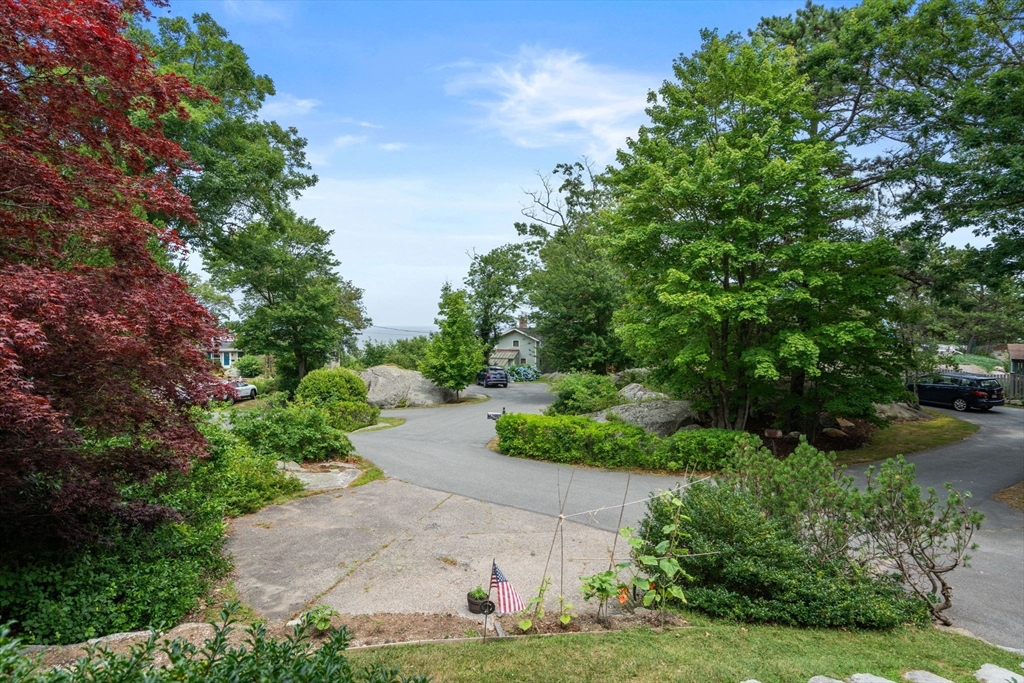
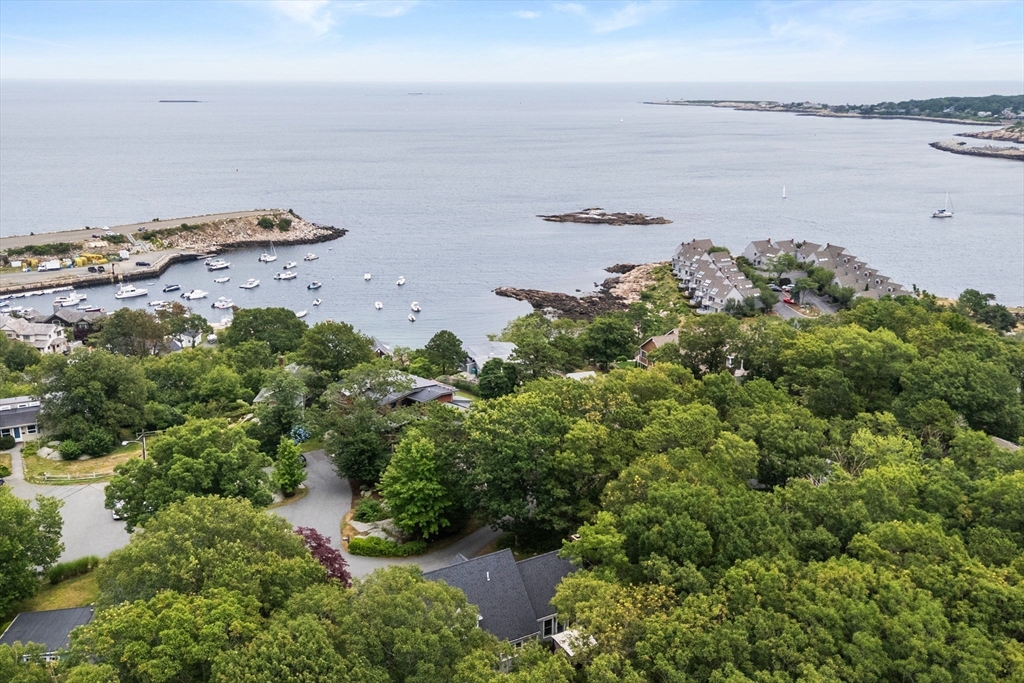
Perched atop desirable Boulder Top in Rockport, this spacious 3-4 bedroom home offers ocean views and a flexible floor plan designed for comfortable living. The open-concept kitchen, dining area, and family room feature soaring cathedral ceilings a fireplace, and direct access to the backyard, creating an ideal space for everyday living and entertaining. The first floor also includes a den, half bath, and a private primary bedroom-suite with walk in closet. Upstairs, a generous sitting area is flanked by two bedrooms, each with its own en-suite full bathroom, providing comfort and privacy for family or guests. The finished lower level offers additional living space with a full bathroom, kitchenette, laundry area, workshop, storage, and utility room, making it ideal for extended family, hobbies, or recreation. Additional highlights include a two-car attached garage, a roof that is only four years old, and a heating system replaced in 2024. Enjoy the best of coastal living with ocean views in one of Rockport's sought after neighborhoods.

Save
Ask
Tour
Hide
Share
Listing Snapshot
Price 
$1,650,000
Days On Site 
0 Days
Bedrooms 
4
Inside Area (SqFt) 
2,400 sqft
Total Baths 
5
Full Baths 
4
Partial Baths 
1
Lot Size 
0.43 Acres
Year Built 
1993
MLS® Number 
73553708
Status 
Active
Property Tax 
$10,448
HOA/Condo/Coop Fees 
N/A
Sq Ft Source 
Public Records
Friends & Family
Recent Activity
2 hours agoListing updated with changes from the MLS®
2 hours agoListing first seen on site
General Features
Acres 
0.43
Attached Garage 
Yes
Disclosures 
Subject to seller finding suitable housing.
Foundation 
Concrete Perimeter
Garage 
Yes
Garage Spaces 
2
Parking 
PavedAttachedOff StreetGarage
Parking Spaces 
5
Property Sub Type 
Single Family Residence
Sewer 
Public Sewer
SqFt Above 
2400
SqFt Below 
350
SqFt Total 
2400
Style 
Cape
Water Source 
Public
Zoning 
Res A
Interior Features
Appliances 
Electric Water HeaterOvenDishwasherRangeRefrigerator
Basement 
FullPartially FinishedWalk-Out AccessInterior EntryConcrete
Electric 
200+ Amp Service
Fireplace 
Yes
Fireplace Features 
Family Room
Fireplaces 
1
Flooring 
WoodTileCarpet
Heating 
BaseboardOil
Interior 
Master DownstairsWalk-In Closet(s)Cathedral Ceiling(s)Open Floorplan
Laundry Features 
In BasementElectric Dryer HookupWasher Hookup
Bathroom 1 
Level - First
Bathroom 2 
Level - First
Bathroom 3 
Level - Second
Bedroom 2 
Level - Second
Bedroom 3 
Level - Second
Bedroom 4 
Level - Basement
Dining Room 
Level - First
Family Room 
Level - First
Kitchen 
Level - First
Living Room 
Level - First
Master Bedroom 
Level - First
Save
Ask
Tour
Hide
Share
Exterior Features
Construction Details 
Frame
Lot Features 
Gentle Sloping
Roof 
Shingle
View 
OceanWaterScenic
Waterfront Features 
Ocean Front
Waterview 
OceanWaterScenic
Community Features
Community Features 
Golf
Listing courtesy of Amy Beaton of Gibson Sotheby's International Realty


The property listing data and information, or the Images, set forth herein were provided to MLS Property Information Network, Inc. from third party sources, including sellers, lessors, landlords, and public records, and were compiled by MLS Property Information Network, Inc. The property listing data and information, and the Images, are for the personal, non-commercial use of consumers having a good faith interest in purchasing, leasing or renting listed properties of the type displayed to them and may not be used for any purpose other than to identify prospective properties which such consumers may have a good faith interest in purchasing, leasing or renting. MLS Property Information Network, Inc. and its subscribers disclaim any and all representations and warranties as to the accuracy of the property listing data and information, or as to the accuracy of any of the Images, set forth herein.

Last checked 2026-07-22 11:20 PM UTC

Neighborhood & Commute
Source: Walkscore
Save
Ask
Tour
Hide
Share