

Save
Ask
Tour
Hide
$2,350,000
New Listing
8 Green StNewbury, MA 01951
For Sale|Single Family Residence|Active
4
Beds
7
Total Baths
6
Full Baths
1
Partial Bath
5,840
SqFt
$402
/SqFt
1690
Built
County:
Essex
Call Now: 401-323-8292
Is this the listing for you? We can help make it yours.
401-323-8292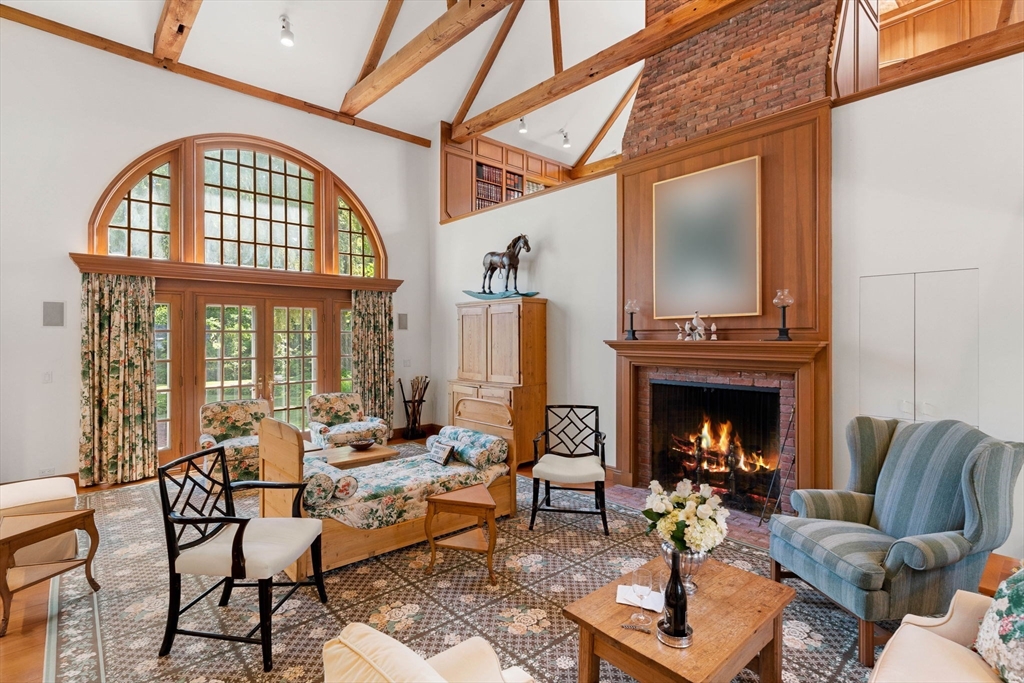
Save
Ask
Tour
Hide
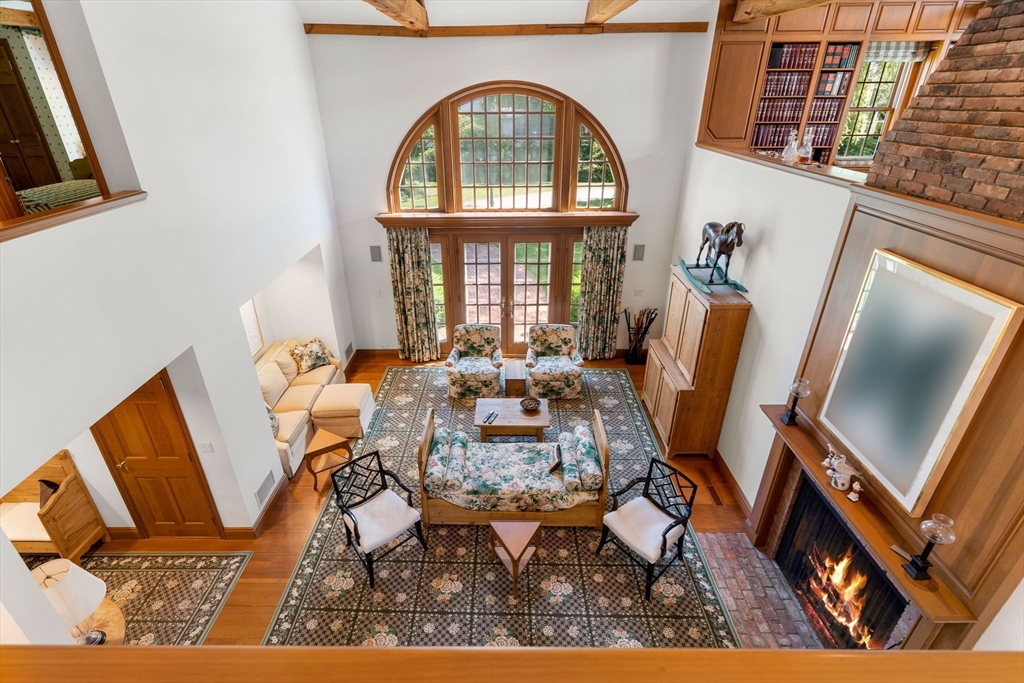
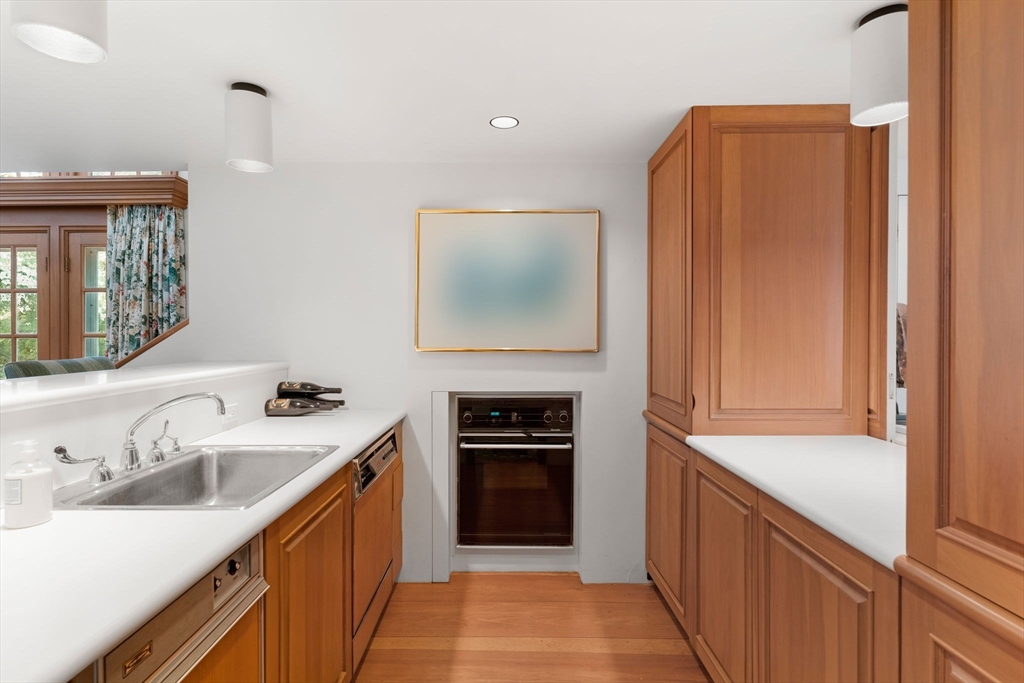
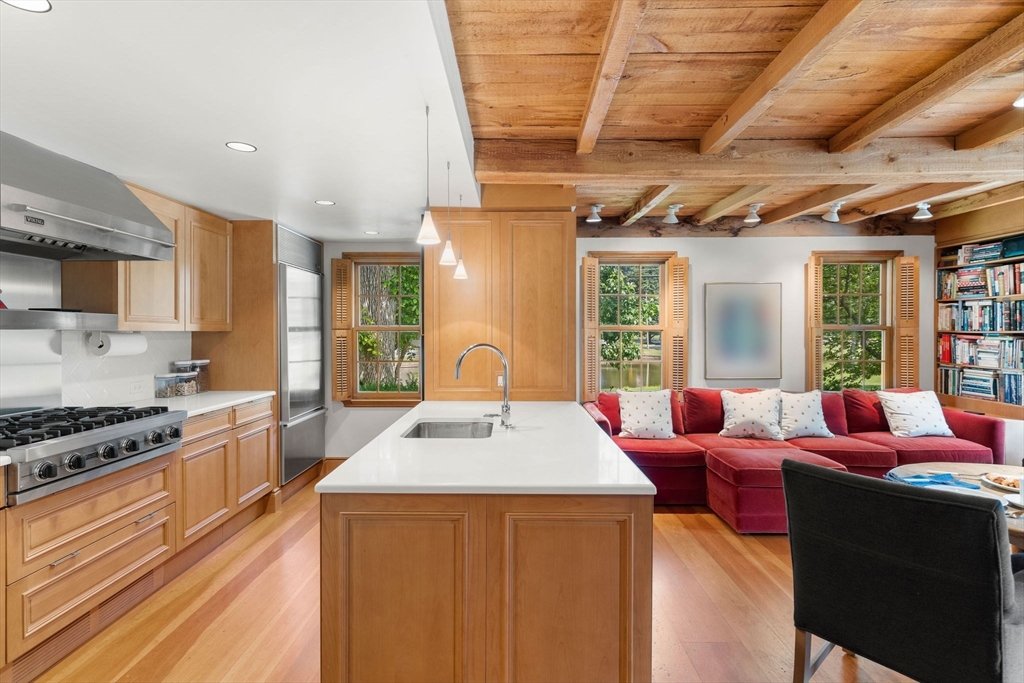
Extraordinary estate on 1.64 manicured acres overlooking the Newbury Upper Green. This meticulously renovated Colonial, incorporating a restored barn, blends historic character with thoughtfully designed living spaces. Features include hand-hewn beams, wide pine floors, 21-foot ceilings, six brick fireplaces, custom millwork, dramatic living room, library, bar, multiple gathering spaces, indoor pool with ozone purification, detached accessory building with full kitchen, bar and bath, multi-zoned HVAC, irrigation wells, central vacuum, whole-house sound, internet infrastructure and generator servicing critical systems.
Save
Ask
Tour
Hide
Listing Snapshot
Price
$2,350,000
Days On Site
0 Days
Bedrooms
4
Inside Area (SqFt)
5,840 sqft
Total Baths
7
Full Baths
6
Partial Baths
1
Lot Size
1.64 Acres
Year Built
1690
MLS® Number
73553707
Status
Active
Property Tax
$16,093
HOA/Condo/Coop Fees
N/A
Sq Ft Source
Owner
Friends & Family
Recent Activity
| 2 hours ago | Listing updated with changes from the MLS® | |
| 2 hours ago | Listing first seen on site |
General Features
Acres
1.64
Attached Garage
Yes
Disclosures
Extensively renovated in 198019922006. Kohler Habitat Masterbath is disconnected and has not been operated in many years.
Foundation
BlockStoneBrick/Mortar
Garage
Yes
Garage Spaces
2
Green Energy Efficient
Thermostat
Parking
AttachedOff StreetGarage
Parking Spaces
4
Property Sub Type
Single Family Residence
Security
Security System
Sewer
Private Sewer
SqFt Above
5840
SqFt Total
5840
Style
Colonial
Water Source
PublicPrivate
Zoning
AR4
Interior Features
Appliances
Gas Water HeaterWater HeaterRangeOvenDishwasherDisposalMicrowaveRefrigeratorWasherDryerWine RefrigeratorRange HoodStainless Steel Appliance(s)
Cooling
Central AirCeiling Fan(s)
Electric
GeneratorCircuit Breakers
Fireplace
Yes
Fireplace Features
Dining RoomFamily RoomLiving RoomMaster BedroomBedroom
Fireplaces
6
Flooring
WoodTileCarpetMarbleBrick
Heating
Natural GasForced AirFireplace(s)
Interior
Cathedral Ceiling(s)Beamed CeilingsCeiling Fan(s)Vaulted Ceiling(s)Central VacuumWet BarPantry
Laundry Features
Gas Dryer HookupWasher Hookup
Window Features
Insulated WindowsScreens
Bedroom 2
Dimensions - 14x12Level - SecondArea - 168
Bedroom 3
Dimensions - 14x12Level - SecondArea - 168
Bedroom 4
Dimensions - 18x10Level - ThirdArea - 180
Dining Room
Dimensions - 14x12Level - FirstArea - 168
Family Room
Dimensions - 19x13Level - FirstArea - 247
Kitchen
Dimensions - 17x9Level - FirstArea - 153
Living Room
Dimensions - 30x20Level - FirstArea - 600
Master Bedroom
Dimensions - 15x14Level - SecondArea - 210
Office
Dimensions - 15x19Level - SecondArea - 285
Save
Ask
Tour
Hide
Exterior Features
Construction Details
Frame
Exterior
StorageGardenOutdoor GrillGas GrillLighting
Fencing
Stone
Lot Features
ClearedLevelLandscaped
Other Structures
Storage
Patio And Porch
Patio
Pool Features
IndoorPrivate
Private Pool
Yes
Roof
Shake
View
PondWaterScenic
Waterfront Features
Ocean FrontRiver Front
Waterview
PondWaterScenic
Windows/Doors
Insulated WindowsScreens
Community Features
Community Features
ParkStable(s)Golf
MLS Area
Upper Green
Schools
School District
Unknown
Elementary School
Newbury
Middle School
Triton
High School
Triton
Listing courtesy of Kevin Fruh of Gibson Sotheby's International Realty

The property listing data and information, or the Images, set forth herein were provided to MLS Property Information Network, Inc. from third party sources, including sellers, lessors, landlords, and public records, and were compiled by MLS Property Information Network, Inc. The property listing data and information, and the Images, are for the personal, non-commercial use of consumers having a good faith interest in purchasing, leasing or renting listed properties of the type displayed to them and may not be used for any purpose other than to identify prospective properties which such consumers may have a good faith interest in purchasing, leasing or renting. MLS Property Information Network, Inc. and its subscribers disclaim any and all representations and warranties as to the accuracy of the property listing data and information, or as to the accuracy of any of the Images, set forth herein.
Last checked 2026-07-22 11:25 PM UTC
The property listing data and information, or the Images, set forth herein were provided to MLS Property Information Network, Inc. from third party sources, including sellers, lessors, landlords, and public records, and were compiled by MLS Property Information Network, Inc. The property listing data and information, and the Images, are for the personal, non-commercial use of consumers having a good faith interest in purchasing, leasing or renting listed properties of the type displayed to them and may not be used for any purpose other than to identify prospective properties which such consumers may have a good faith interest in purchasing, leasing or renting. MLS Property Information Network, Inc. and its subscribers disclaim any and all representations and warranties as to the accuracy of the property listing data and information, or as to the accuracy of any of the Images, set forth herein.
Last checked 2026-07-22 11:25 PM UTC
Neighborhood & Commute
Source: Walkscore
Save
Ask
Tour
Hide