

39 BayviewTaunton, MA 02780
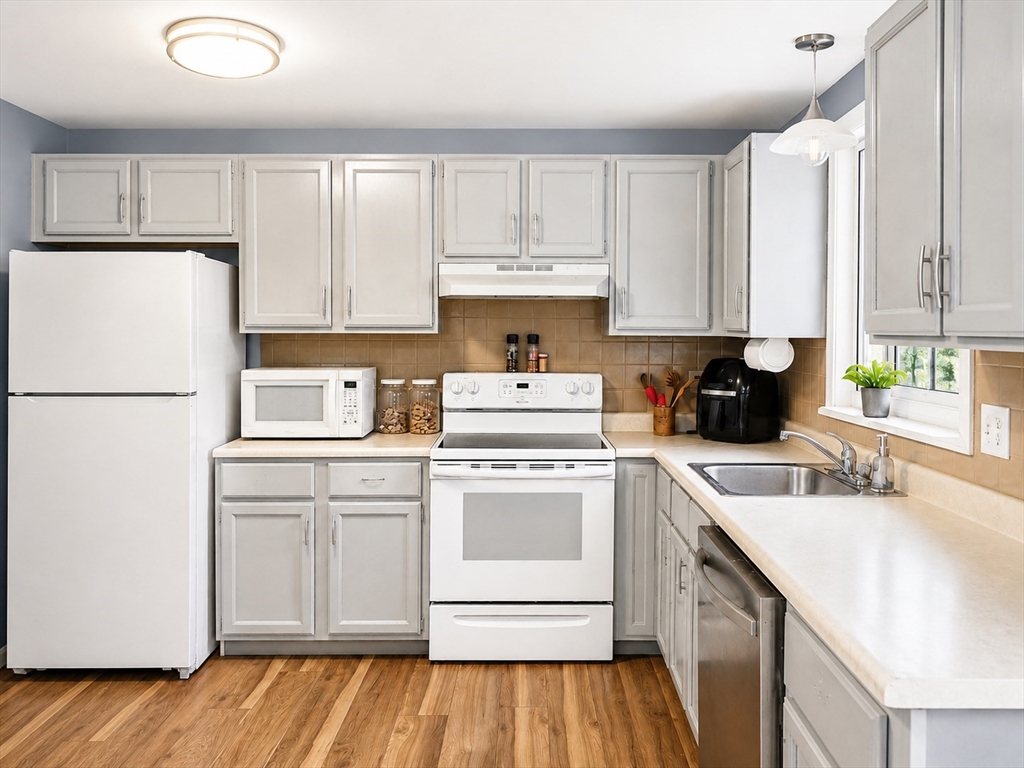
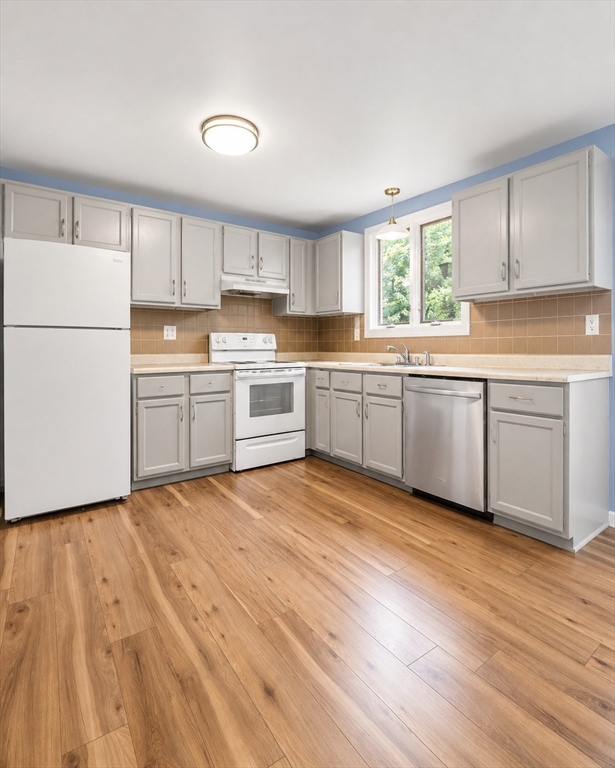
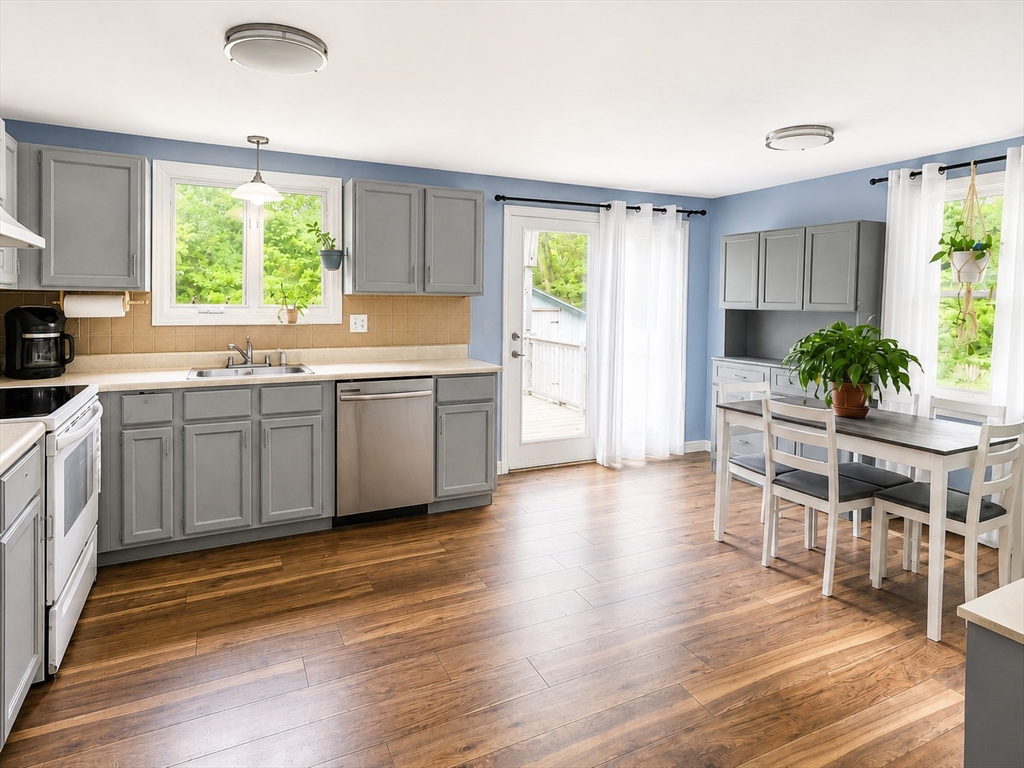
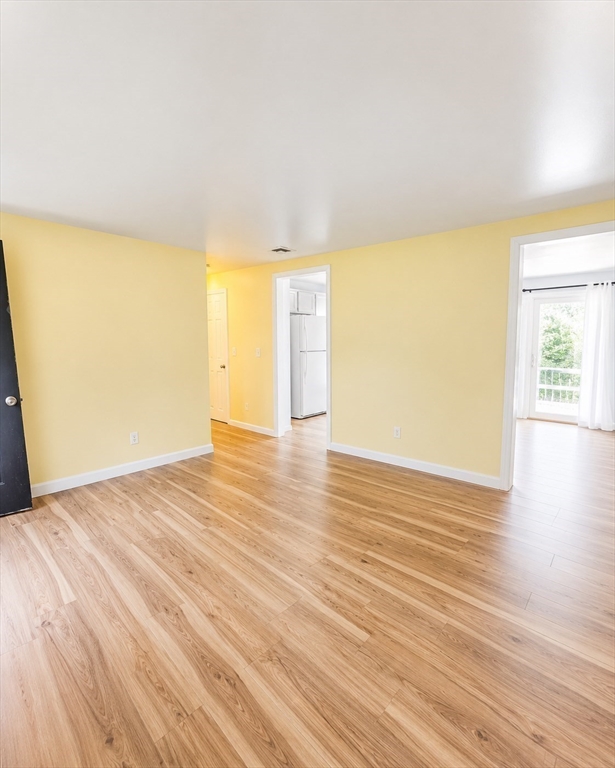
Welcome to 39 Bayview Road, a three-bedroom ranch offering comfortable single-level living and approximately 1,092 square feet of above-grade space. The thoughtfully designed five-room layout features a bright living room, spacious eat-in kitchen, three first-floor bedrooms, and an updated full bathroom.The kitchen offers generous cabinet and counter space, a stainless-steel dishwasher, a dedicated dining area, and direct access to the rear wood deck. The oversized primary bedroom provides plenty of room to unwind, while the additional bedrooms are well suited for family, guests, or a home office.The full basement is partially finished and offers valuable additional space for recreation, storage, a workshop, or future improvements. Oil-fired hot-water baseboard heat and a wood stove provide flexible heating options. Outside, enjoy a private fenced backyard surrounded by mature trees, a paved driveway with parking for approximately four vehicles, and a rear deck ideal for relaxing, entertaining, or outdoor dining. Conveniently located near highway access and approximately one mile from public water access and a boat launch. A great opportunity for buyers seeking a three-bedroom ranch with a private yard, flexible basement space, and easy access to local amenities.
| 2 hours ago | Listing updated with changes from the MLS® | |
| 2 hours ago | Listing first seen on site |

The property listing data and information, or the Images, set forth herein were provided to MLS Property Information Network, Inc. from third party sources, including sellers, lessors, landlords, and public records, and were compiled by MLS Property Information Network, Inc. The property listing data and information, and the Images, are for the personal, non-commercial use of consumers having a good faith interest in purchasing, leasing or renting listed properties of the type displayed to them and may not be used for any purpose other than to identify prospective properties which such consumers may have a good faith interest in purchasing, leasing or renting. MLS Property Information Network, Inc. and its subscribers disclaim any and all representations and warranties as to the accuracy of the property listing data and information, or as to the accuracy of any of the Images, set forth herein.
Last checked 2026-07-22 11:20 PM UTC