

Parris Landing42 Eighth Street 3410Boston, MA 02129
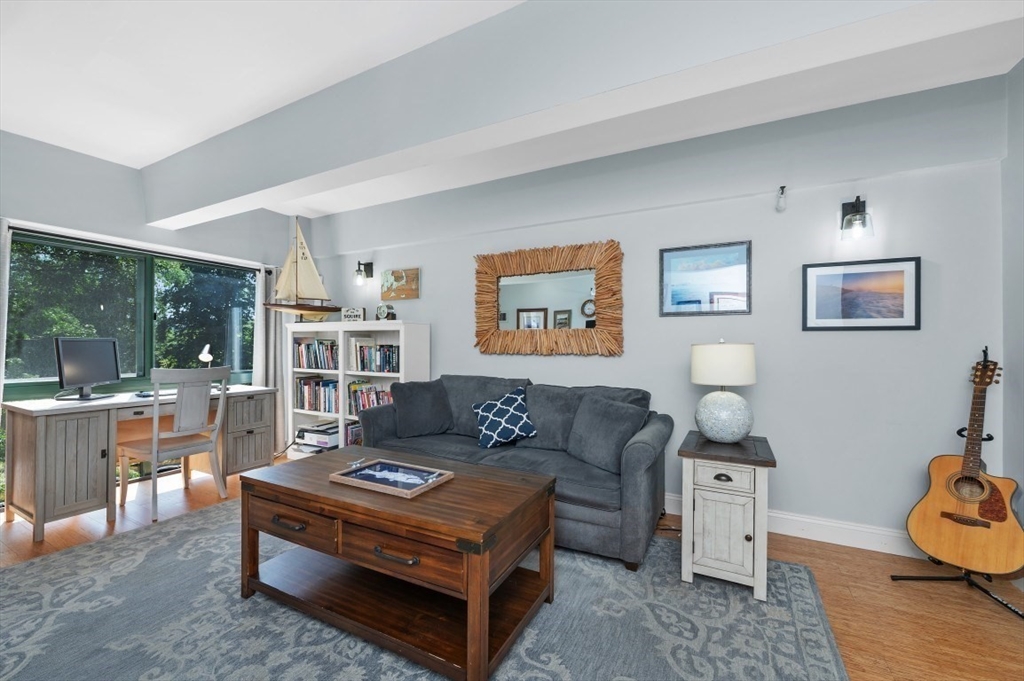
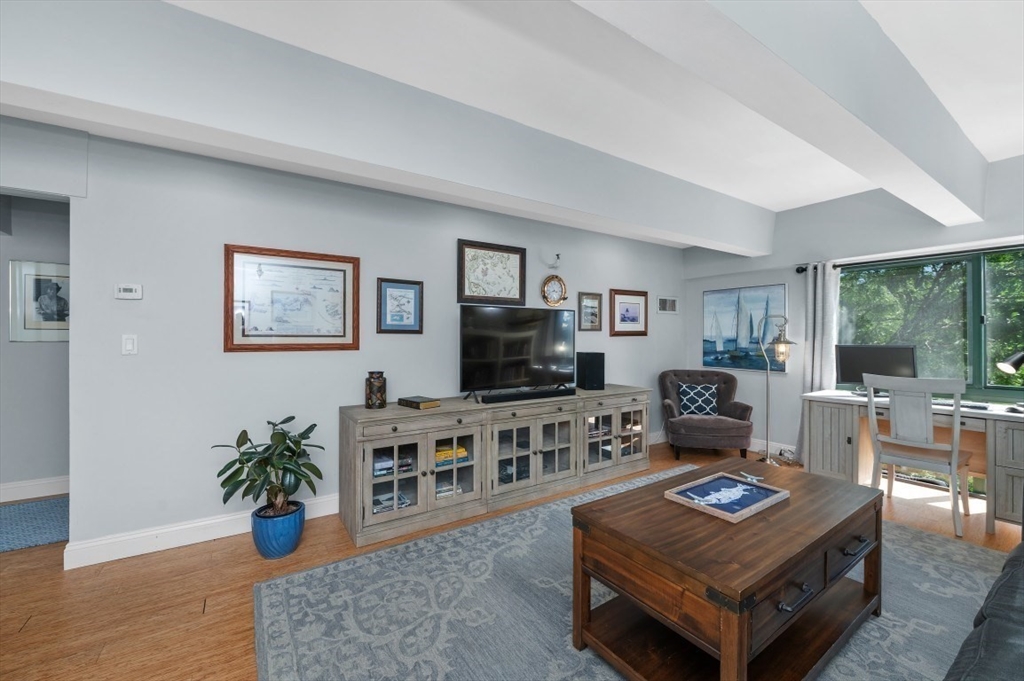
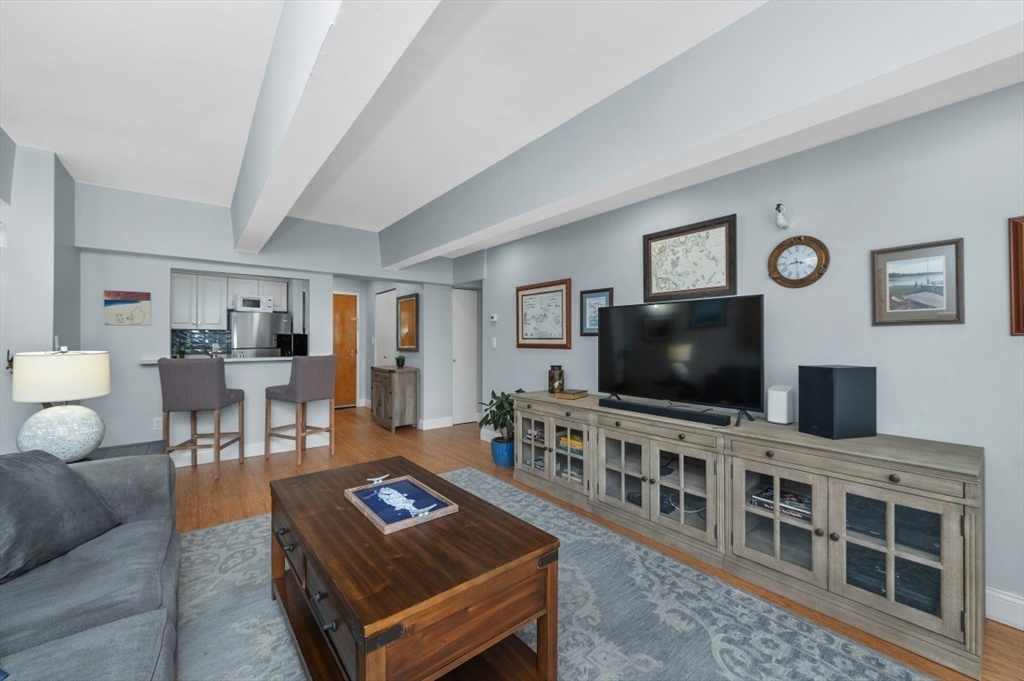
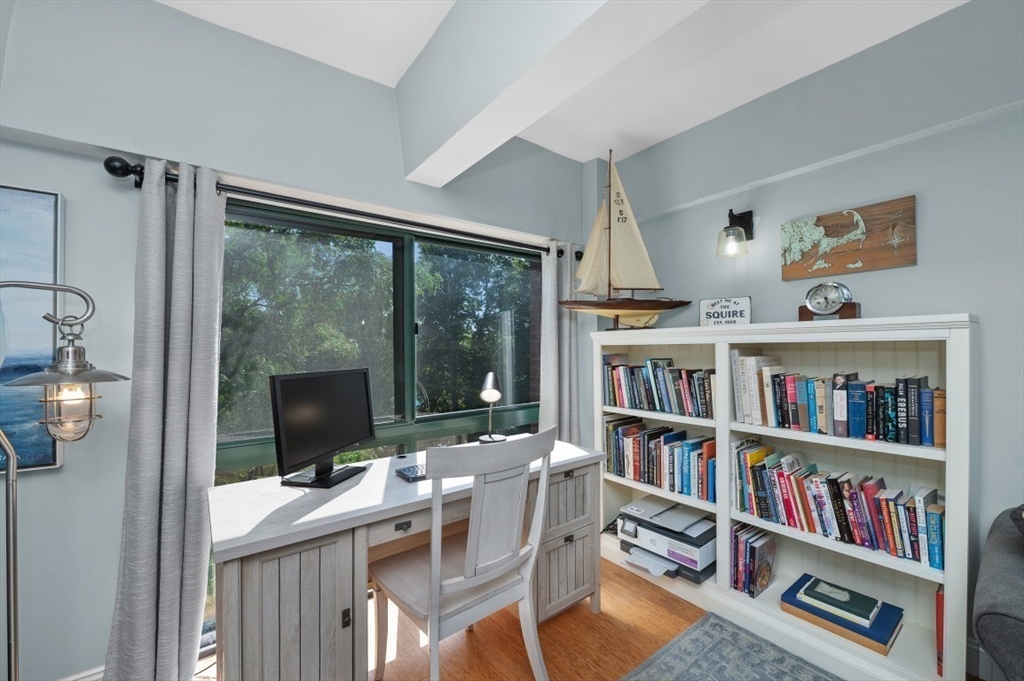
Navy Yard - 2 Bedroom, 2 Full Baths, One Self-Park Garage Space and Exterior Storage completes this amazing offering. Lots of light from the floor to ceiling windows with seasonal city views encompassing from the Zakim Bridge to the Custom House Tower. In the summer, enjoy views of the park and trees and breezes from the harbor. The updated kitchen is fully equipped with stainless steel appliances and features white cabinetry, marble countertops, and a sea-blue backsplash. Bamboo flooring extends throughout the home, complemented by designer lighting and lots of high-end finishes. Spacious Primary Bedroom w/ensuite bath, many closets & awake to the city skyline.Top this off with a generous guest bedroom/office & nicely renovated tiled bath.Stroll along the Harborwalk, relax in the waterfront parks, enjoy summer concerts and community events. Professionally managed Parris Landing offers exceptional amenities including a 24-hour concierge, fitness center w/Peloton Equipment, outdoor heated pool, Amazon Hub lockers, guest parking, and a pet-friendly community. Enjoy all that this waterfront lifestyle has to offer.
| 2 hours ago | Listing updated with changes from the MLS® | |
| 2 hours ago | Listing first seen on site |

The property listing data and information, or the Images, set forth herein were provided to MLS Property Information Network, Inc. from third party sources, including sellers, lessors, landlords, and public records, and were compiled by MLS Property Information Network, Inc. The property listing data and information, and the Images, are for the personal, non-commercial use of consumers having a good faith interest in purchasing, leasing or renting listed properties of the type displayed to them and may not be used for any purpose other than to identify prospective properties which such consumers may have a good faith interest in purchasing, leasing or renting. MLS Property Information Network, Inc. and its subscribers disclaim any and all representations and warranties as to the accuracy of the property listing data and information, or as to the accuracy of any of the Images, set forth herein.
Last checked 2026-07-22 11:20 PM UTC