Save
Ask
Tour
Hide
Share
$999,000
New Listing

Maple Green
135 Sumner Street 5
Quincy, MA 02169

For Sale|Condominium|Active
4
Beds
3
Total Baths
3
Full Baths
3,021
SqFt
$331
/SqFt
2019
Built
County:
Norfolk
Call Now: 401-323-8292
Is this the listing for you? We can help make it yours.
401-323-8292
Upcoming Open Houses
Sat, Jul 25, 12:30 PM - 2:00 PM
Sun, Jul 26, 12:30 PM - 2:00 PM
135 Sumner Street 5135 Sumner Street 5135 Sumner Street 5135 Sumner Street 5
Save
Ask
Tour
Hide
Share

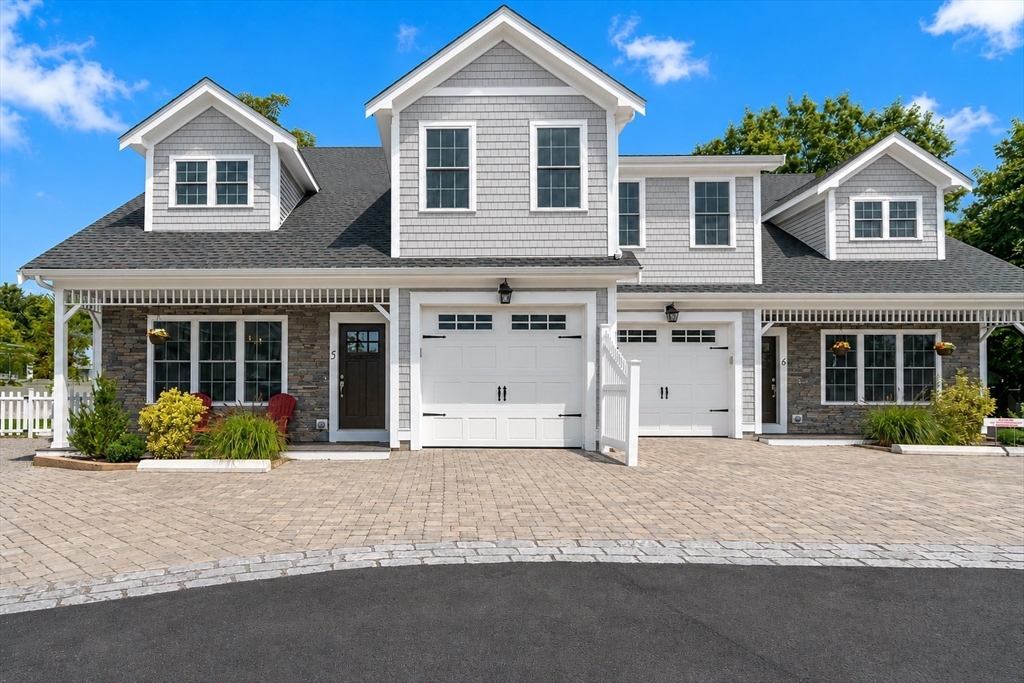
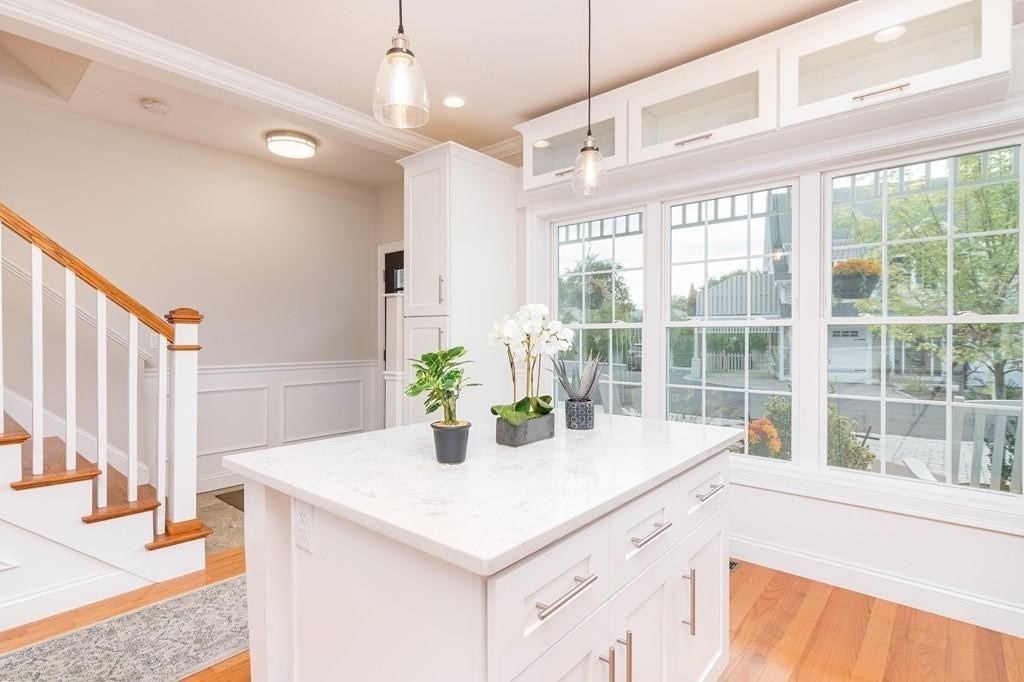
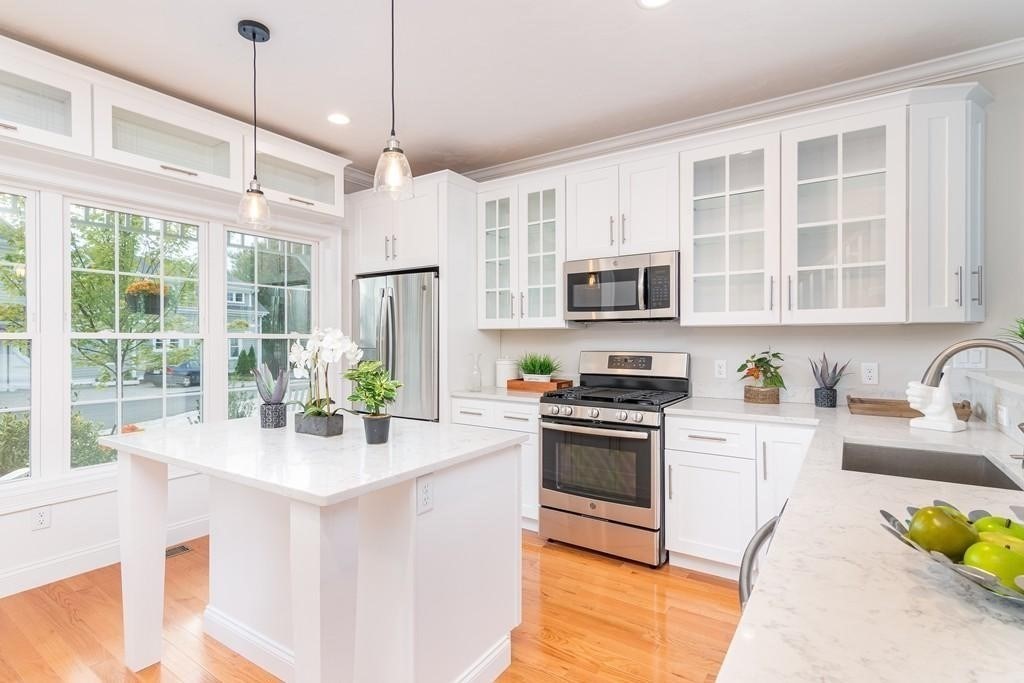
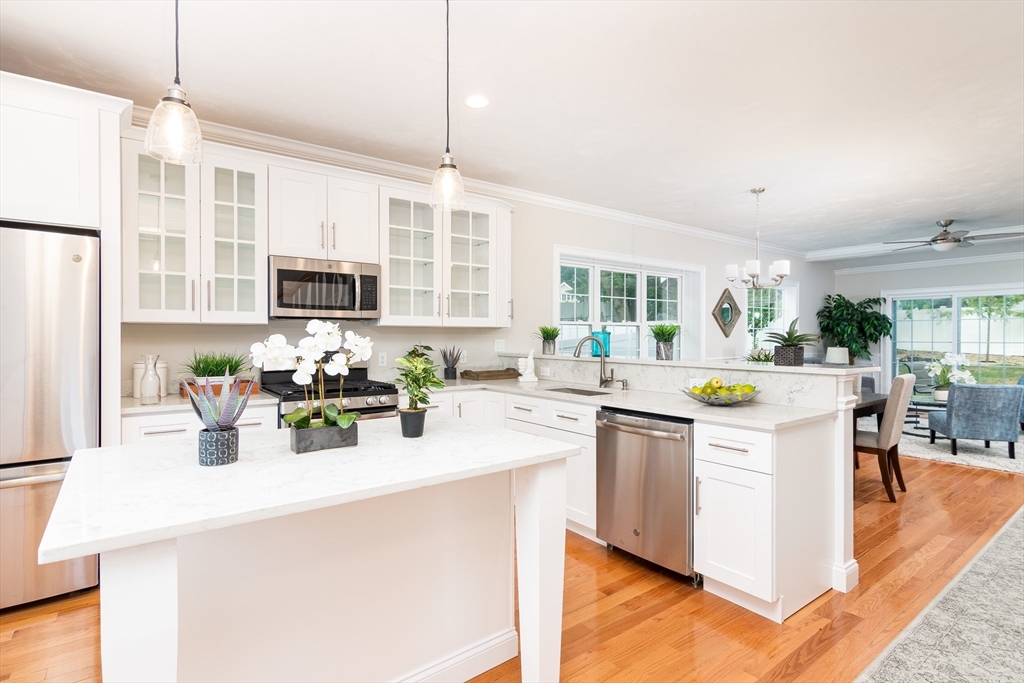
Some places simply can't be recreated once they're gone. Inspired by the timeless charm of New England, this extraordinary townhome captures an era when homes were built with character, purpose, and permanence. Hidden away in Quincy, this is a community unlike anything else—a place where mornings begin with sunlight pouring through oversized windows and evenings end beside the warmth of a fireplace before stepping onto your private deck overlooking an exclusive fenced backyard. Inside, every space invites connection, from the beautifully appointed kitchen to the open living and dining areas. A first-floor bedroom and full bath offer remarkable versatility, while upstairs, the serene primary suite, two additional bedrooms, and spacious layout create room to grow. An attached garage and expansive 997 square foot basement with rough plumbing for a bathroom and a legal BR window. Solar panels are owned and were installed in 2023. Currently covers all electric. This isn't just another townhome in Quincy. It's in a class of its own.

Save
Ask
Tour
Hide
Share
Listing Snapshot
Price 
$999,000
Days On Site 
0 Days
Bedrooms 
4
Inside Area (SqFt) 
3,021 sqft
Total Baths 
3
Full Baths 
3
Partial Baths 
N/A
Lot Size 
N/A
Year Built 
2019
MLS® Number 
73553697
Status 
Active
Property Tax 
$10,409
HOA/Condo/Coop Fees 
$260 monthly
Sq Ft Source 
Public Records
Friends & Family
Recent Activity
2 hours agoListing updated with changes from the MLS®
2 hours agoListing first seen on site
General Features
Attached Garage 
Yes
Disclosures 
Dimensions may not be 100% accurate. Dimensions are from Architectural Plans.
Garage 
Yes
Garage Spaces 
1
Green Energy Efficient 
Thermostat
Number Of Stories 
2
Parking 
AttachedGarage Door OpenerOff StreetDrivewayGarage
Parking Spaces 
3
Pets 
Yes
Property Sub Type 
Condominium
Sewer 
Public Sewer
SqFt Above 
3021
SqFt Below 
997
SqFt Total 
3021
Water Source 
Public
Zoning 
RES
Interior Features
Appliances 
RangeDishwasherDisposalMicrowaveRefrigerator
Cooling 
Central AirZoned
Electric 
200+ Amp Service
Fireplace 
Yes
Fireplace Features 
Living Room
Fireplaces 
1
Flooring 
Hardwood
Heating 
Natural GasCentralForced AirZoned
Interior 
Walk-In Closet(s)Ceiling Fan(s)Open FloorplanRecessed LightingCrown Molding
Laundry Features 
In UnitElectric Dryer Hookup
Window Features 
Insulated Windows
Bathroom 1 
Level - First
Bathroom 2 
Level - Second
Bathroom 3 
Level - Second
Bedroom 2 
Dimensions - 17x13Level - FirstArea - 221
Bedroom 3 
Dimensions - 16x17Level - SecondArea - 272
Bedroom 4 
Dimensions - 15x17Level - SecondArea - 255
Dining Room 
Dimensions - 10x14Level - FirstArea - 140
Kitchen 
Dimensions - 15x15Level - MainArea - 225
Living Room 
Dimensions - 14x14Level - FirstArea - 196
Master Bedroom 
Dimensions - 23x14Level - SecondArea - 322
Save
Ask
Tour
Hide
Share
Exterior Features
Construction Details 
FrameStone
Fencing 
Fenced
Patio And Porch 
PorchDeck
Roof 
Shingle
Waterfront Features 
Ocean Front
Windows/Doors 
Insulated Windows
Community Features
Association Dues 
260
Community Features 
Park
HOA Fee Frequency 
Monthly
Listing courtesy of Austin Partain of William Raveis R.E. & Home Services


The property listing data and information, or the Images, set forth herein were provided to MLS Property Information Network, Inc. from third party sources, including sellers, lessors, landlords, and public records, and were compiled by MLS Property Information Network, Inc. The property listing data and information, and the Images, are for the personal, non-commercial use of consumers having a good faith interest in purchasing, leasing or renting listed properties of the type displayed to them and may not be used for any purpose other than to identify prospective properties which such consumers may have a good faith interest in purchasing, leasing or renting. MLS Property Information Network, Inc. and its subscribers disclaim any and all representations and warranties as to the accuracy of the property listing data and information, or as to the accuracy of any of the Images, set forth herein.

Last checked 2026-07-22 11:25 PM UTC

Neighborhood & Commute
Source: Walkscore
Save
Ask
Tour
Hide
Share