

25 Hillside RdWellesley, MA 02481
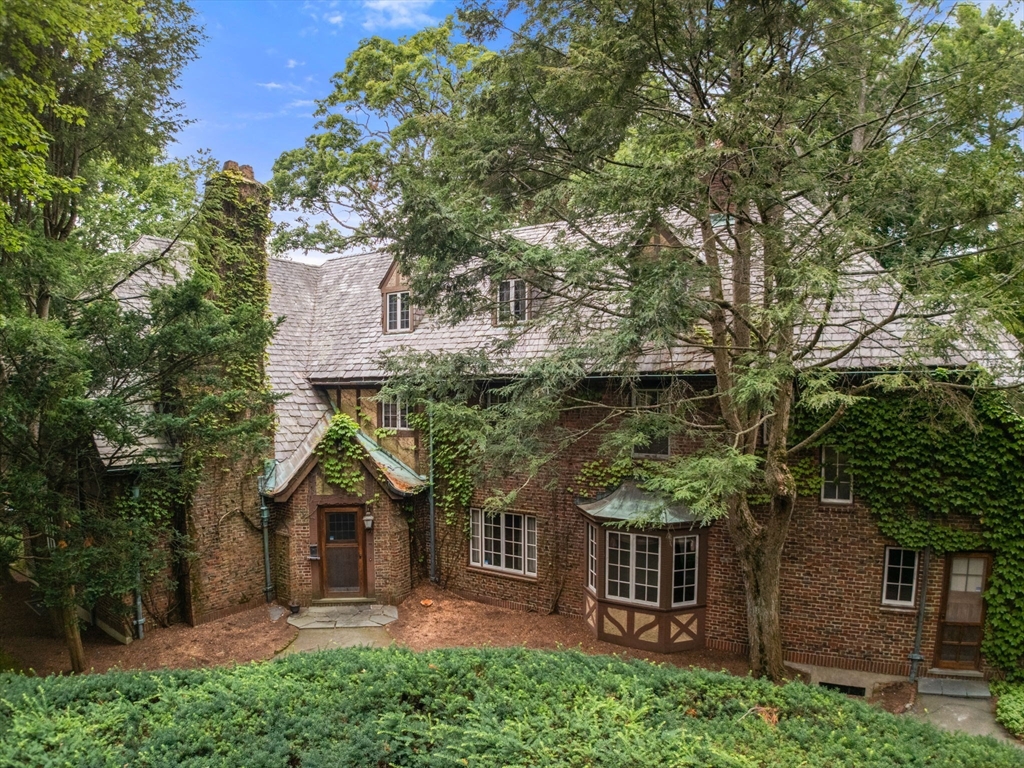
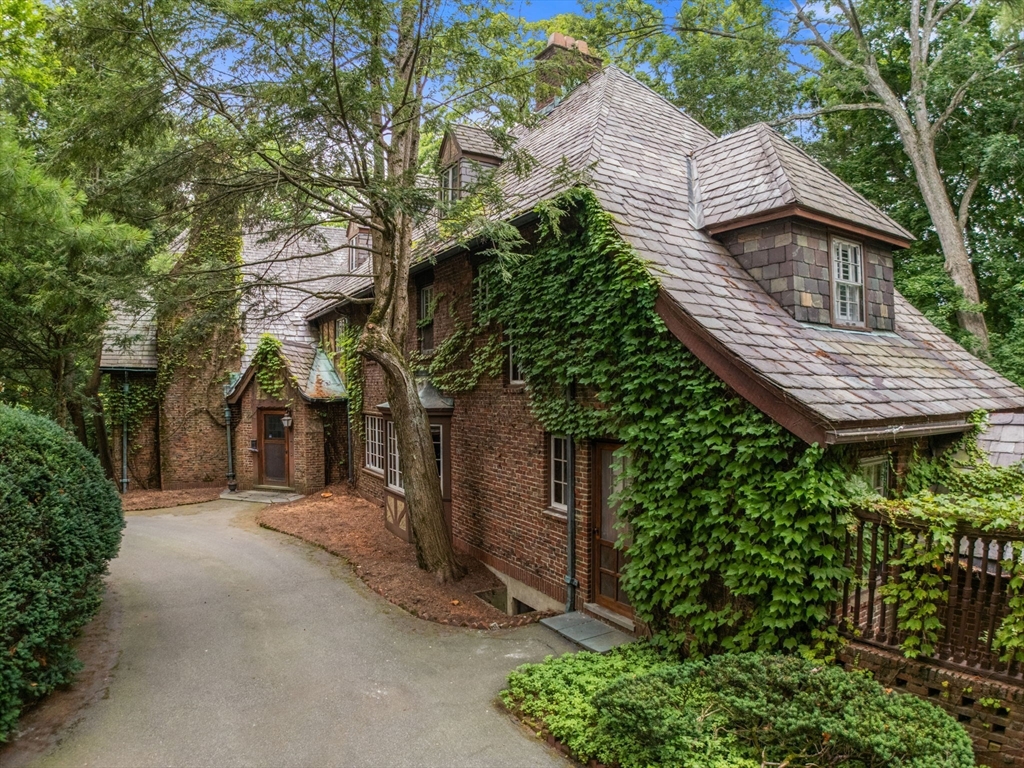
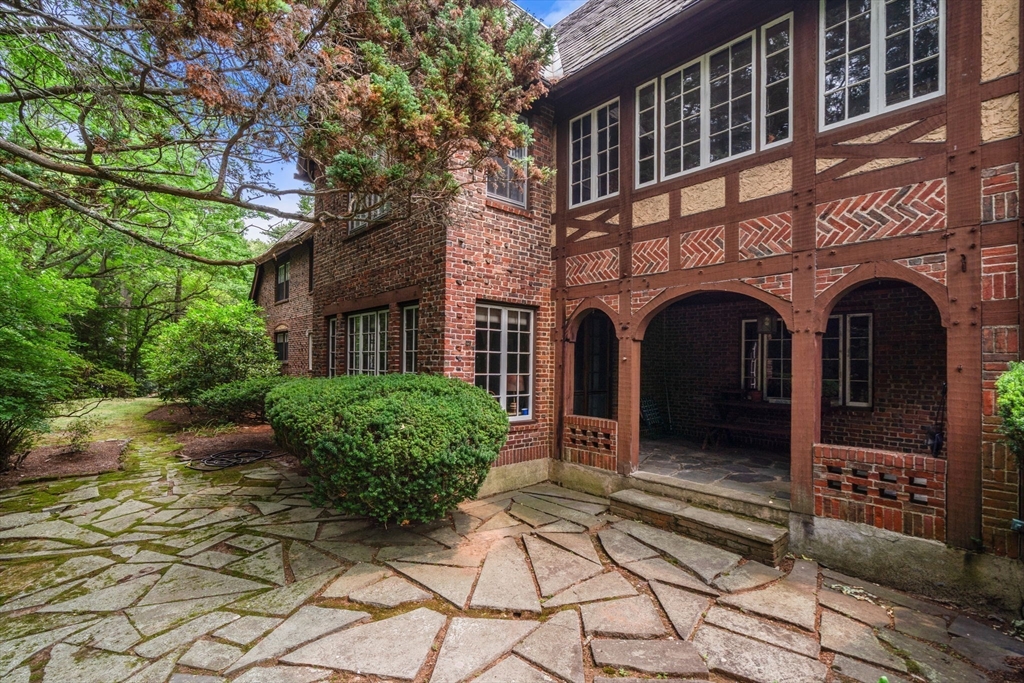
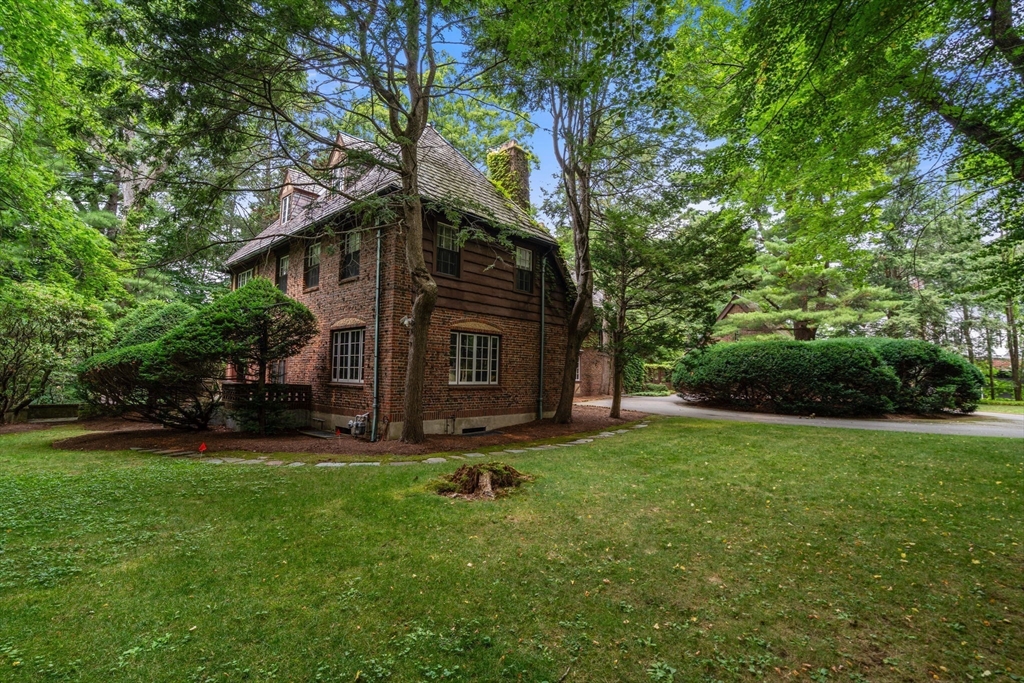
Nestled in the prestigious Wellesley Farms neighborhood, this enchanting brick estate is set on over 35,000 square feet of beautiful grounds, offering exceptional privacy and timeless elegance. A grand foyer welcomes you into a thoughtfully designed home featuring five spacious bedrooms and four full bathrooms. Rich architectural details, grand living spaces, and refined finishes create an atmosphere of warmth and sophistication. Generous formal and casual living areas accommodate every lifestyle. Spanning four impressive levels of living space, the home offers remarkable flexibility with ample room for work, recreation, guests, or a private retreat. Expansive windows frame picturesque views of the lush property, seamlessly blending indoor comfort with outdoor beauty. Located in one of Wellesley’s most desirable neighborhoods, this exceptional estate presents a rare opportunity to enjoy gracious living, classic charm, and an extraordinary setting just minutes from town, commuter rail, and top-rated schools.
| 2 hours ago | Listing updated with changes from the MLS® | |
| 2 hours ago | Listing first seen on site |

The property listing data and information, or the Images, set forth herein were provided to MLS Property Information Network, Inc. from third party sources, including sellers, lessors, landlords, and public records, and were compiled by MLS Property Information Network, Inc. The property listing data and information, and the Images, are for the personal, non-commercial use of consumers having a good faith interest in purchasing, leasing or renting listed properties of the type displayed to them and may not be used for any purpose other than to identify prospective properties which such consumers may have a good faith interest in purchasing, leasing or renting. MLS Property Information Network, Inc. and its subscribers disclaim any and all representations and warranties as to the accuracy of the property listing data and information, or as to the accuracy of any of the Images, set forth herein.
Last checked 2026-07-22 11:20 PM UTC