

56 Whispering Pine Cir 56Worcester, MA 01606
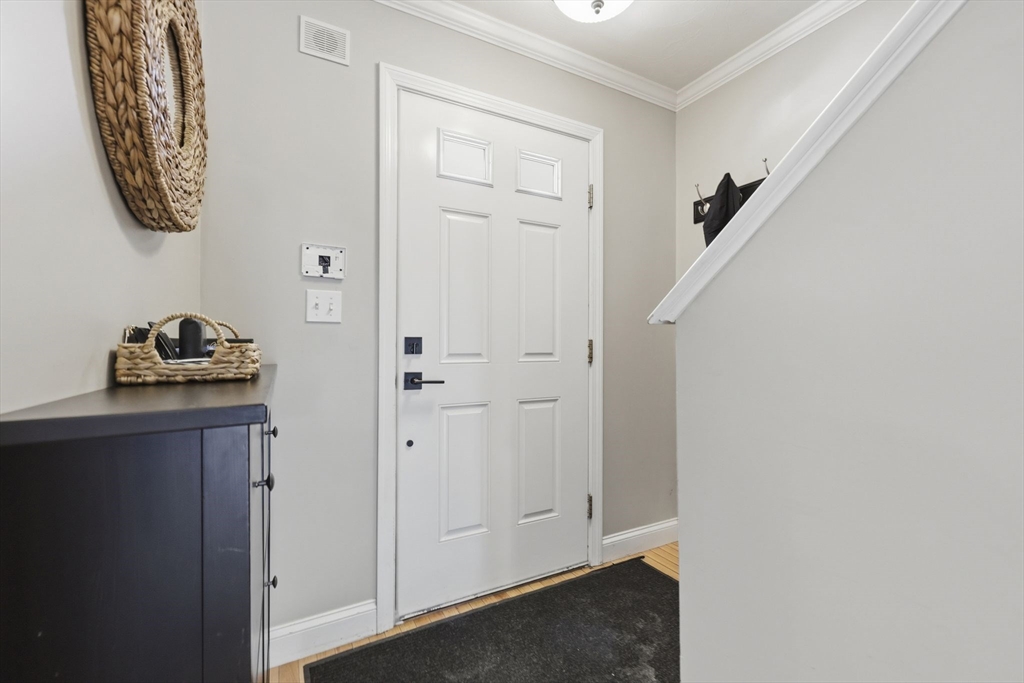
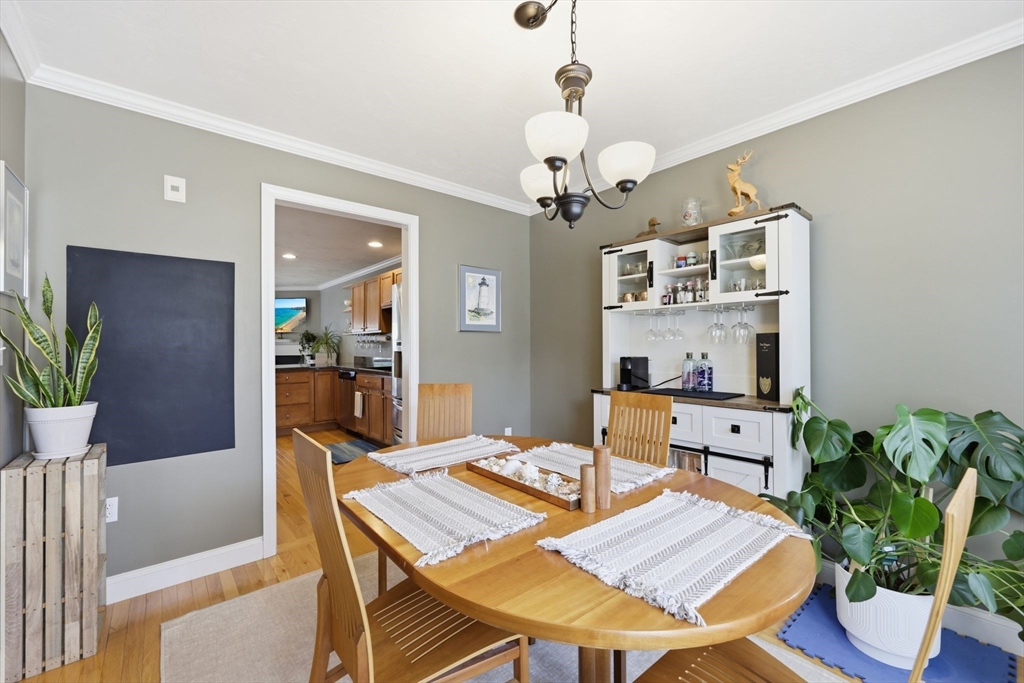
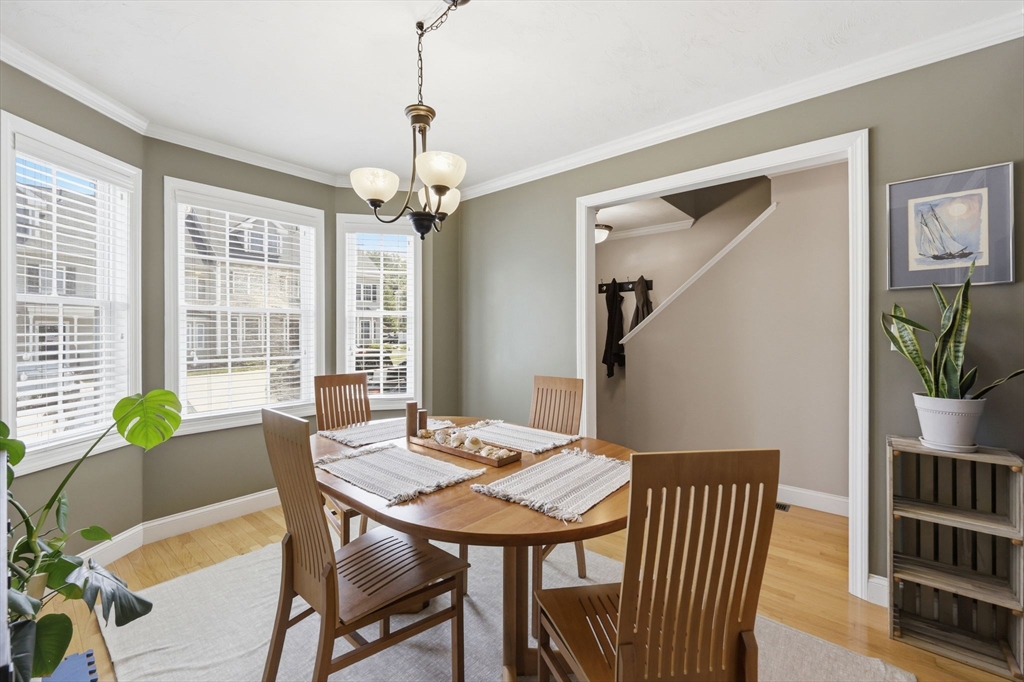
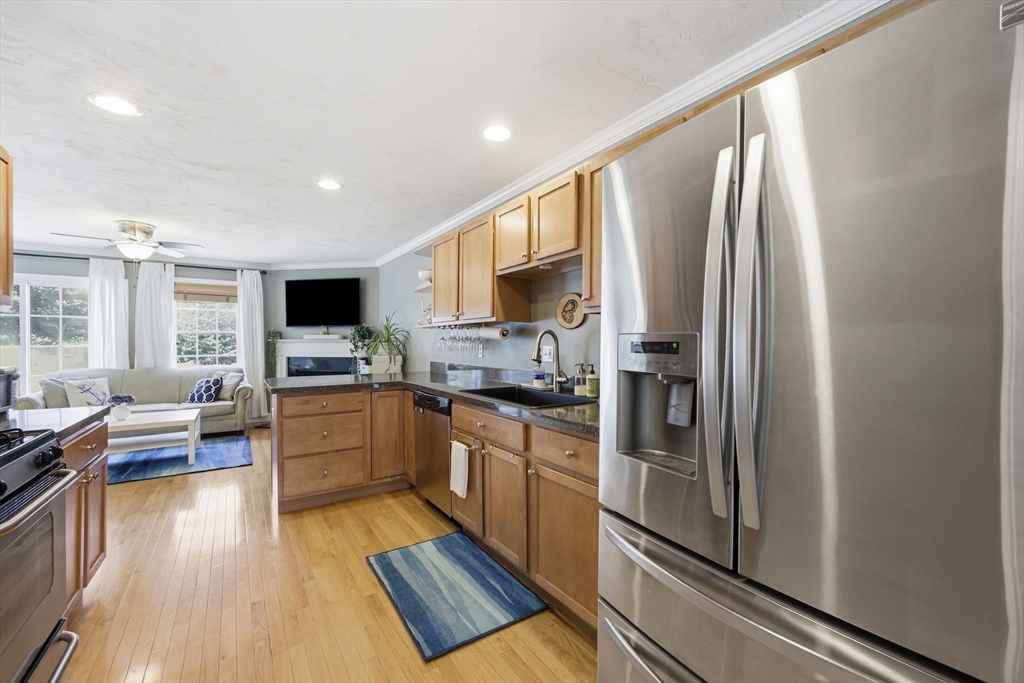
Welcome to 56 Whispering Pines! This inviting 2-bedroom, 2.5-bath townhouse offers the perfect blend of comfort, style, and low maintenance living. Hardwood floors, neutral colors, a cozy natural gas fireplace, formal dining room, and a spacious kitchen with pantry create a warm and welcoming main level. Step outside to your composite deck--perfect for morning coffee or unwinding after a long day. Upstairs, you'll find two spacious bedrooms, including a primary suite with a private bath and double closets, plus second-floor laundry with a new washer and gas dryer included. Need a little extra space? The finished third floor is ready to become your home office, guest retreat, workout room, or creative hideaway.The full basement offers plenty of storage and future finishing potential, while a new natural gas heating system (2025) and water heater (2026) provide peace of mind. Two deeded parking spaces and an HOA that covers water, sewer, trash, and exterior maintenance make life even easier.Move in, unpack, and spend less time maintaining your home and more time enjoying it. Oakridge Estates is ready to welcome you home!
| 2 hours ago | Listing updated with changes from the MLS® | |
| 3 hours ago | Listing first seen on site |

The property listing data and information, or the Images, set forth herein were provided to MLS Property Information Network, Inc. from third party sources, including sellers, lessors, landlords, and public records, and were compiled by MLS Property Information Network, Inc. The property listing data and information, and the Images, are for the personal, non-commercial use of consumers having a good faith interest in purchasing, leasing or renting listed properties of the type displayed to them and may not be used for any purpose other than to identify prospective properties which such consumers may have a good faith interest in purchasing, leasing or renting. MLS Property Information Network, Inc. and its subscribers disclaim any and all representations and warranties as to the accuracy of the property listing data and information, or as to the accuracy of any of the Images, set forth herein.
Last checked 2026-07-22 11:20 PM UTC