Save
Ask
Tour
Hide
Share
$999,999
1 Day On Site

9 Wild Rose Dr
Andover, MA 01810

For Sale|Single Family Residence|Active
4
Beds
3
Total Baths
2
Full Baths
1
Partial Bath
2,424
SqFt
$413
/SqFt
1959
Built
County:
Essex
Call Now: 401-323-8292
Is this the listing for you? We can help make it yours.
401-323-8292
Upcoming Open Houses
Fri, Jul 24, 4:30 PM - 5:30 PM
Sat, Jul 25, 11:00 AM - 12:30 PM
Sun, Jul 26, 12:00 PM - 1:30 PM
9 Wild Rose Dr9 Wild Rose Dr9 Wild Rose Dr9 Wild Rose Dr
Save
Ask
Tour
Hide
Share

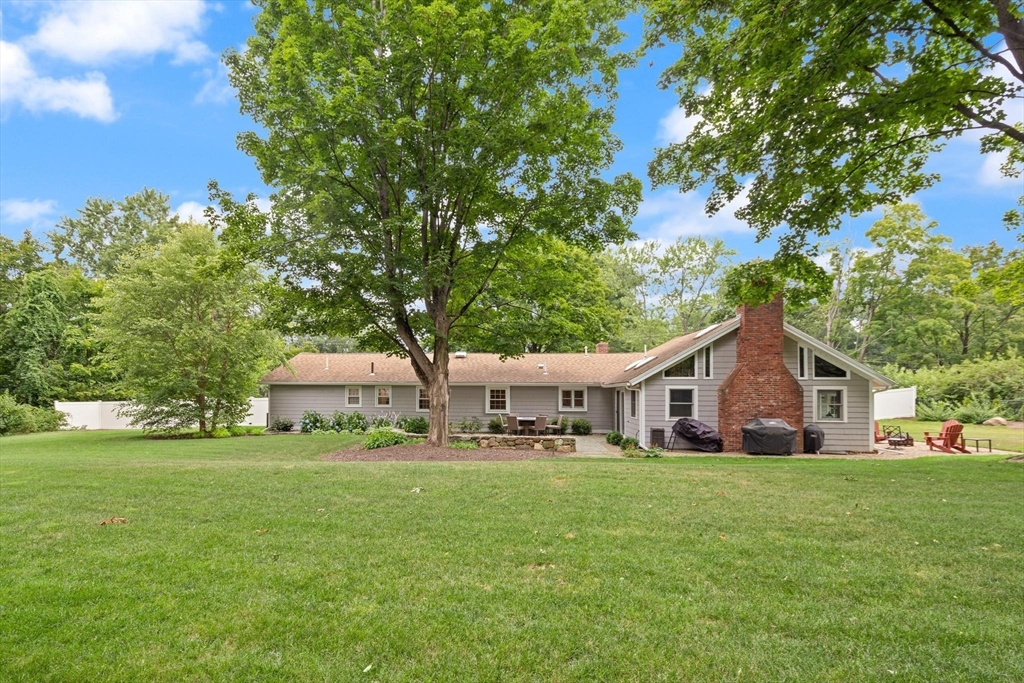
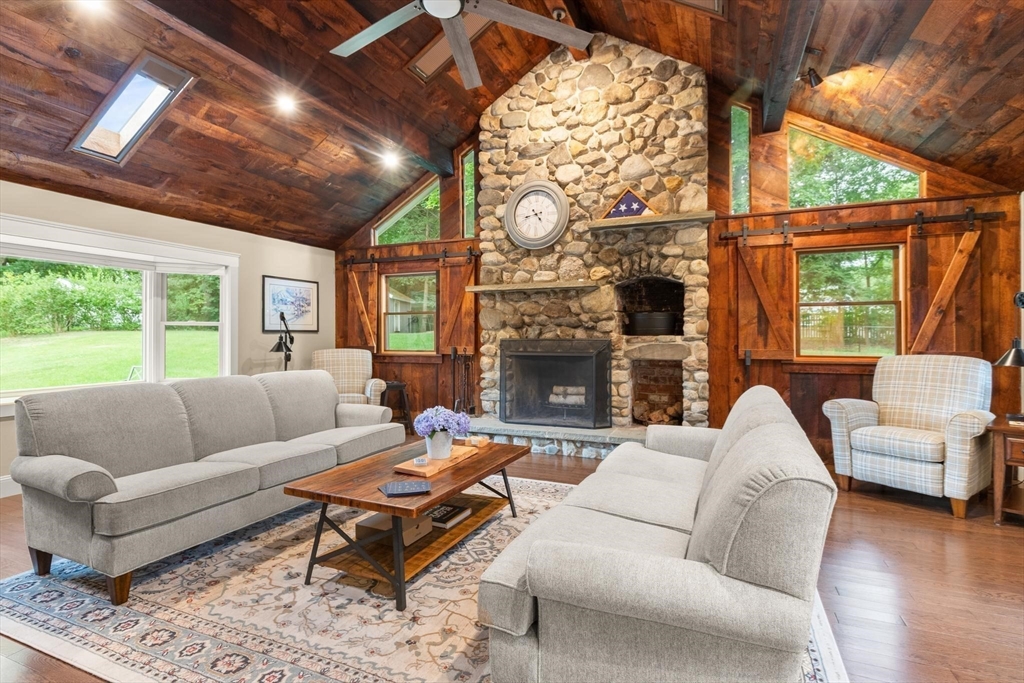
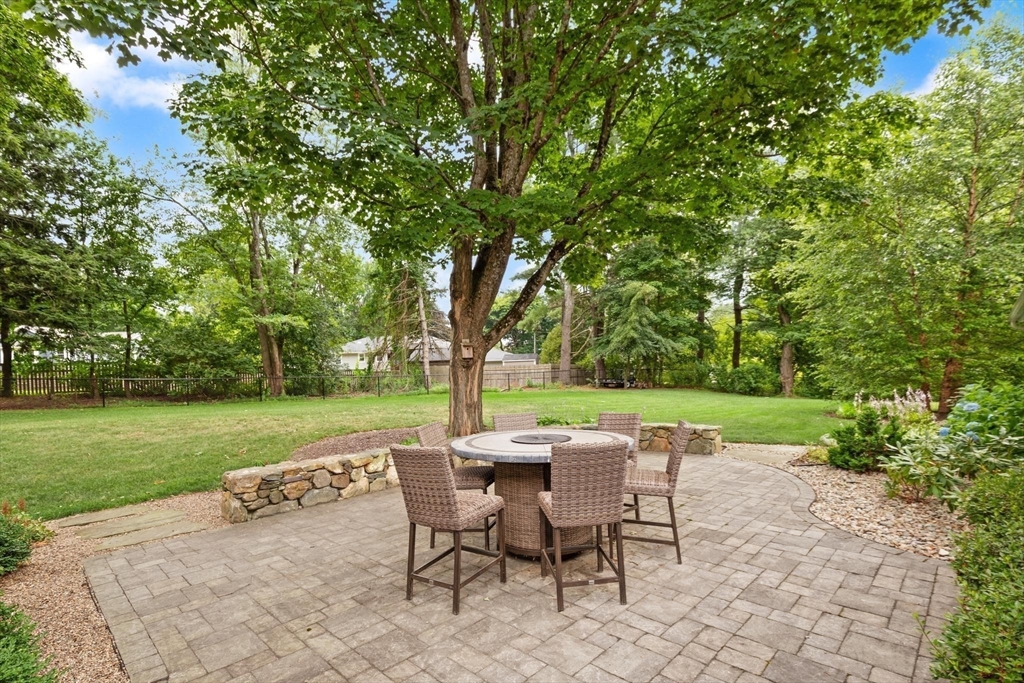
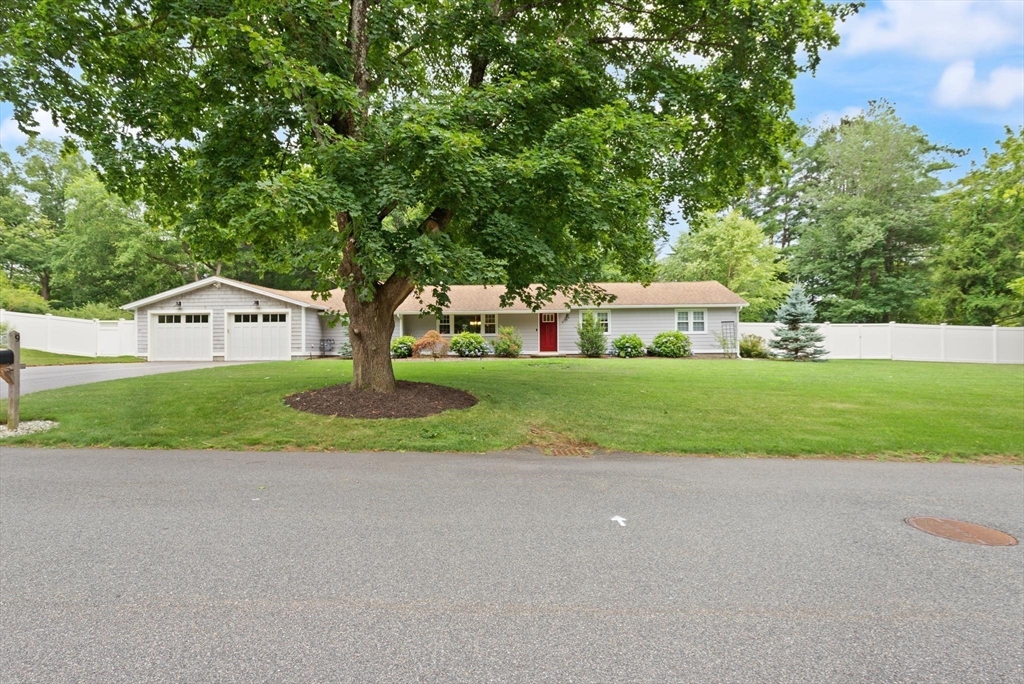
Custom RANCH. The sellers have desinged a home that is perfect for entertaining and easy living. Currently there are 3 bedrooms (assessed as a four) as the owners created a primary suite of your dreams. High ceilings, generous in size for your king sized bed, a luxury hotel bath with walk in shower, radiant heated floors, and a double vanity. Chef's kitchen with a proper pantry and thermador appliances. The GREAT Room lives up to its name with a gorgeous stone fireplace at center stage, vaulted ceilings with skylights and sliders to the patio and tranquil, private yard. Underground sprinklers front and back on a seperate meter helps with water costs, whole house generator, all new windows, CVAC, heat and A/C 2018, central vac, shed with power and an enormous 2 car garage they built with the perfect mudroom entryway. Need I say more? Oh yes, there is the loveliest sugar maple tree in the back yard you can tap for your own syrup atop the pancakes you will make in your CHEF'S KITCHEN. Just off RTE 93, close to Andover center shops/restaurants. Highly rated Sanborn Elementary. Showings begin at 1st OH.

Save
Ask
Tour
Hide
Share
Listing Snapshot
Price 
$999,999
Days On Site 
1 Day
Bedrooms 
4
Inside Area (SqFt) 
2,424 sqft
Total Baths 
3
Full Baths 
2
Partial Baths 
1
Lot Size 
0.71 Acres
Year Built 
1959
MLS® Number 
73553673
Status 
Active
Property Tax 
$11,600
HOA/Condo/Coop Fees 
N/A
Sq Ft Source 
Public Records
Friends & Family
Recent Activity
yesterdayListing updated with changes from the MLS®
yesterdayListing first seen on site
General Features
Acres 
0.71
Attached Garage 
Yes
Foundation 
Concrete Perimeter
Garage 
Yes
Garage Spaces 
2
Green Energy Efficient 
Thermostat
Parking 
PavedAttachedGarage
Parking Spaces 
6
Property Sub Type 
Single Family Residence
Sewer 
Public Sewer
SqFt Above 
2424
SqFt Total 
2424
Style 
Ranch
Water Source 
Public
Zoning 
SRB
Interior Features
Appliances 
RangeDishwasherDisposalRefrigeratorWasherDryer
Basement 
PartialPartially Finished
Cooling 
Central AirZoned
Electric 
Generator220 Volts
Fireplace 
Yes
Fireplace Features 
Dining RoomFamily Room
Fireplaces 
1
Flooring 
WoodTileLaminate
Heating 
Natural GasForced AirZoned
Interior 
Central VacuumMaster DownstairsPantryWalk-In Closet(s)Cathedral Ceiling(s)Ceiling Fan(s)Recessed Lighting
Laundry Features 
Electric Dryer HookupWasher Hookup
Window Features 
Insulated Windows
Bathroom 1 
Level - First
Bathroom 2 
Level - First
Bathroom 3 
Level - First
Bedroom 2 
Dimensions - 13x11Level - FirstArea - 143
Bedroom 3 
Dimensions - 12x10Level - FirstArea - 120
Dining Room 
Dimensions - 22x14Level - FirstArea - 308
Family Room 
Dimensions - 24x19Level - FirstArea - 456
Kitchen 
Dimensions - 18x13Level - FirstArea - 234
Living Room 
Dimensions - 12x9Level - FirstArea - 108
Master Bedroom 
Dimensions - 21x15Level - FirstArea - 315
Office 
Dimensions - 12x11Level - FirstArea - 132
Save
Ask
Tour
Hide
Share
Exterior Features
Construction Details 
Frame
Exterior 
Storage
Lot Features 
WoodedLandscaped
Other Structures 
Storage
Patio And Porch 
Patio
Roof 
Shingle
Windows/Doors 
Insulated Windows
Schools
School District
Unknown
Elementary School
Sanborn
Middle School
West
High School
Ahs
Listing courtesy of Louise Touchette Team of Coldwell Banker Realty - Lynnfield


The property listing data and information, or the Images, set forth herein were provided to MLS Property Information Network, Inc. from third party sources, including sellers, lessors, landlords, and public records, and were compiled by MLS Property Information Network, Inc. The property listing data and information, and the Images, are for the personal, non-commercial use of consumers having a good faith interest in purchasing, leasing or renting listed properties of the type displayed to them and may not be used for any purpose other than to identify prospective properties which such consumers may have a good faith interest in purchasing, leasing or renting. MLS Property Information Network, Inc. and its subscribers disclaim any and all representations and warranties as to the accuracy of the property listing data and information, or as to the accuracy of any of the Images, set forth herein.

Last checked 2026-07-24 01:19 AM UTC

Neighborhood & Commute
Source: Walkscore
Save
Ask
Tour
Hide
Share