

Save
Ask
Tour
Hide
$323,900
New Listing
Sterling Heights25 Gediminas St 25Worcester, MA 01610
For Sale|Condominium|Active
2
Beds
2
Total Baths
2
Full Baths
1,008
SqFt
$321
/SqFt
1989
Built
County:
Worcester
Call Now: 401-323-8292
Is this the listing for you? We can help make it yours.
401-323-8292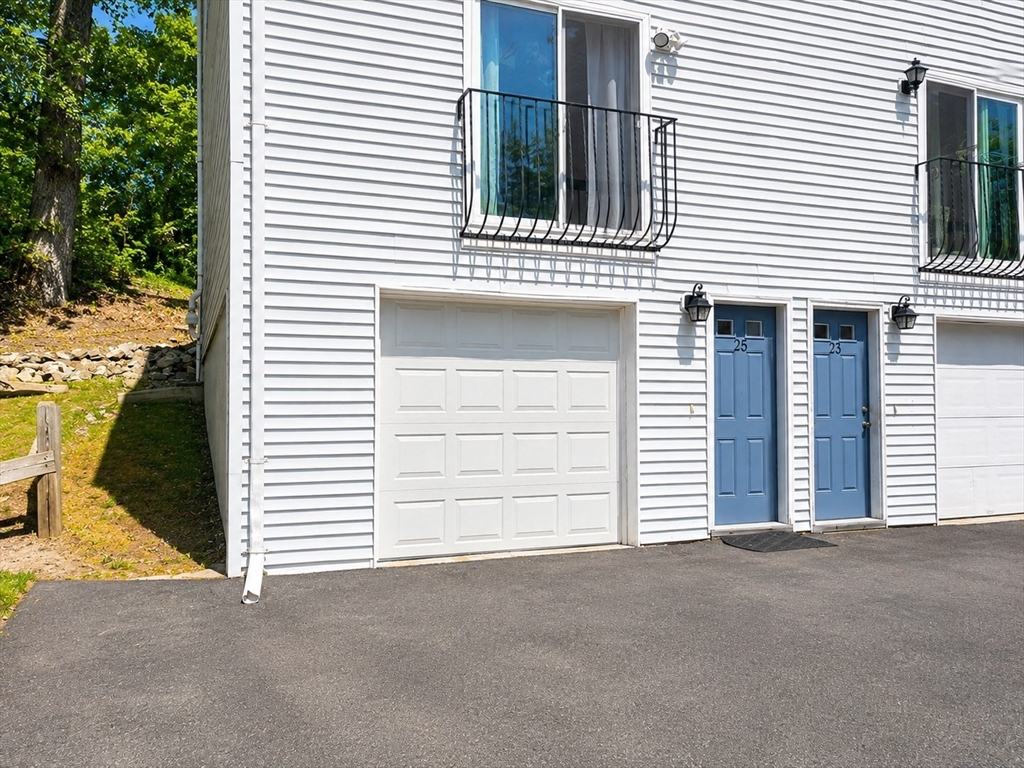
Save
Ask
Tour
Hide
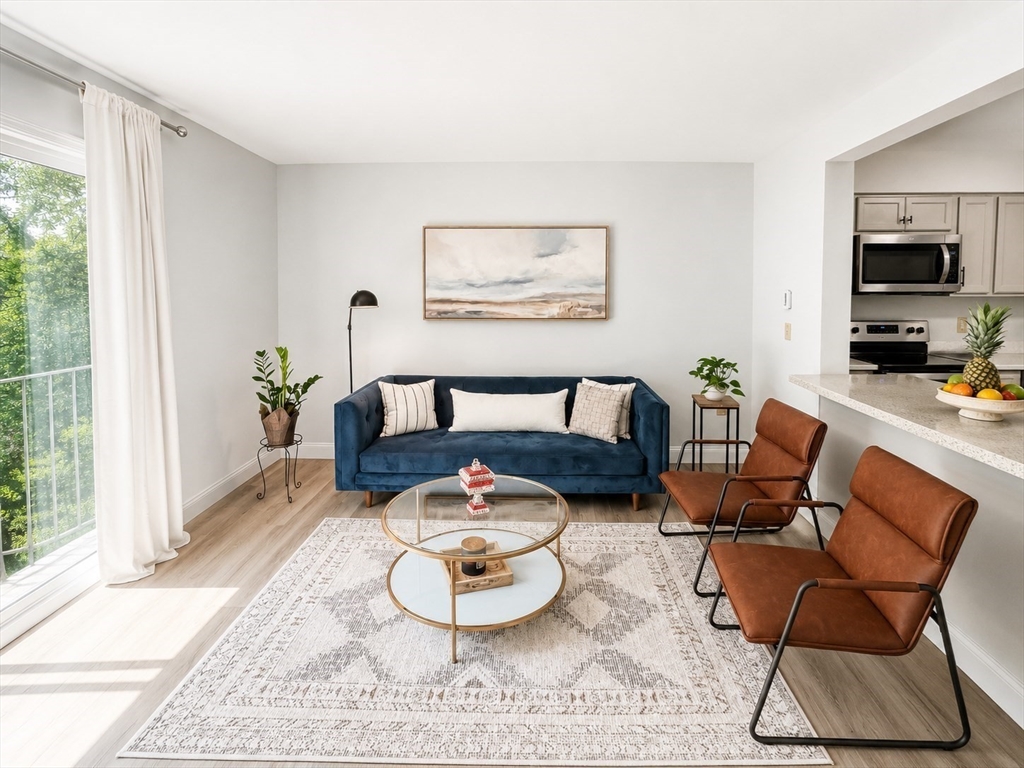
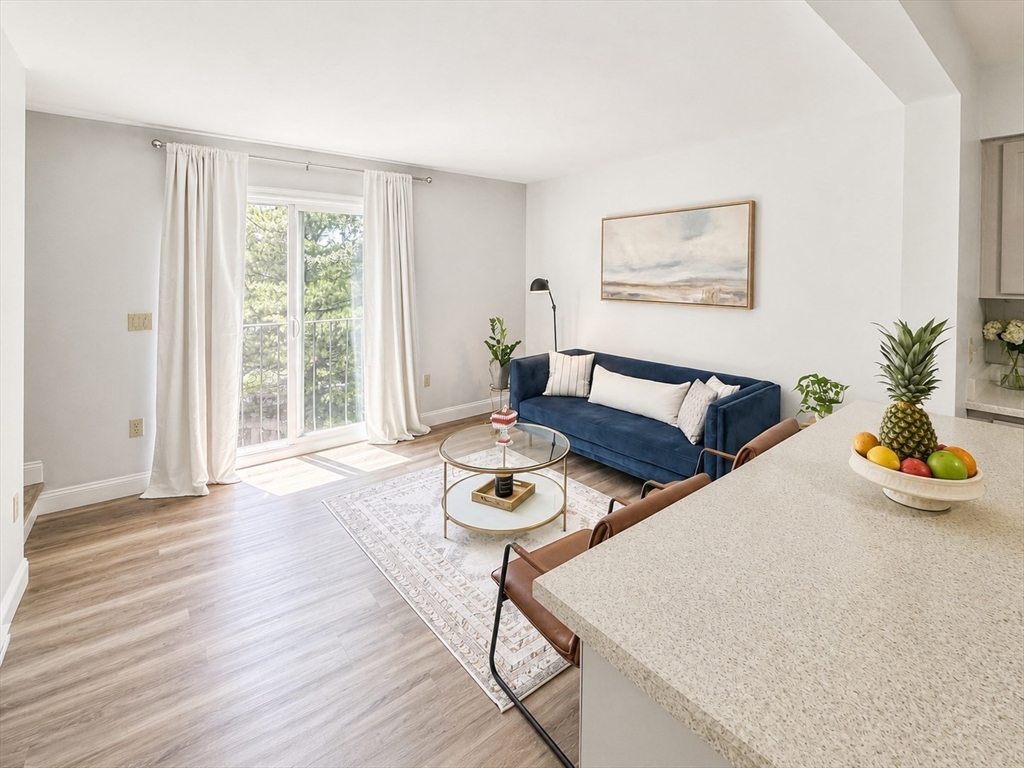
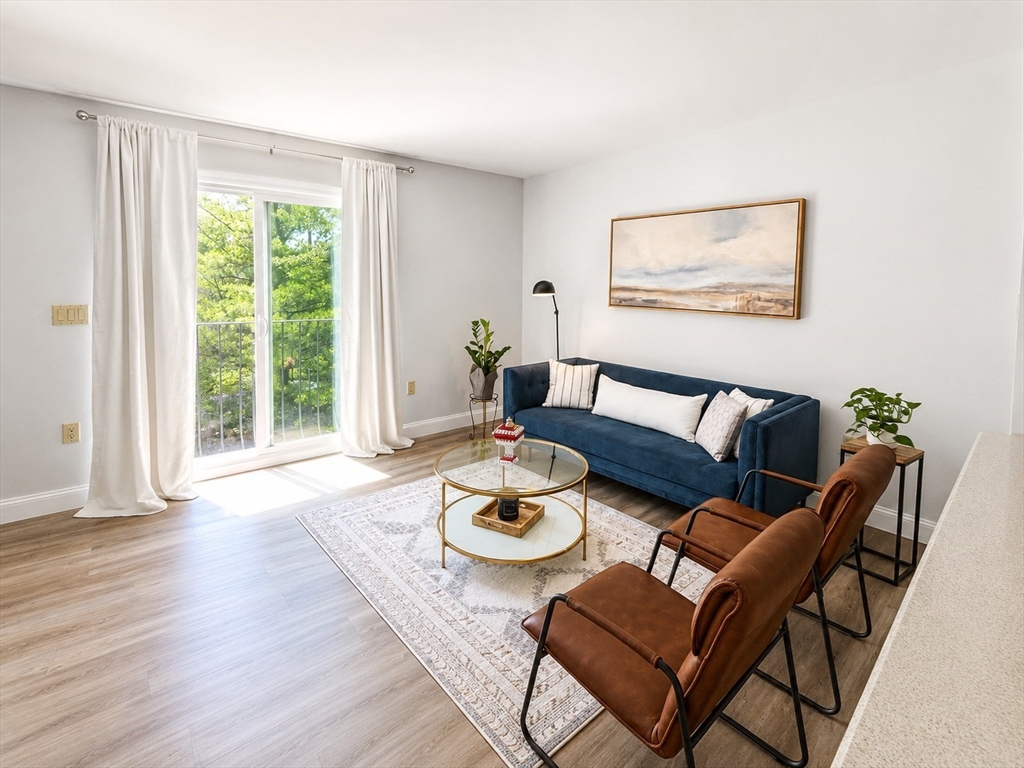
Beautifully updated end-unit townhouse featuring 2 bedrooms, 2 full baths, and a one-car garage. Recent improvements include luxury vinyl plank flooring throughout, fresh paint, updated kitchen with quartz countertops, refinished cabinets, new sink, faucet and plumbing, brand-new stainless steel appliances, and renovated bathrooms with modern vanities and tile flooring. Open-concept layout, spacious bedrooms with large closets, in-unit washer/dryer, garage with electric heat, and an additional parking space. Conveniently located across from Holy Cross and minutes to downtown Worcester, shopping, commuter rail, Routes 146, 290, 20, and the Mass Pike.
Save
Ask
Tour
Hide
Listing Snapshot
Price
$323,900
Days On Site
0 Days
Bedrooms
2
Inside Area (SqFt)
1,008 sqft
Total Baths
2
Full Baths
2
Partial Baths
N/A
Lot Size
N/A
Year Built
1989
MLS® Number
73553670
Status
Active
Property Tax
$2,397
HOA/Condo/Coop Fees
$400 monthly
Sq Ft Source
Public Records
Friends & Family
Recent Activity
| 2 hours ago | Listing updated with changes from the MLS® | |
| 3 hours ago | Listing first seen on site |
General Features
Attached Garage
Yes
Disclosures
Measurements are approximate/Buyers Buyers Brokers to complete all due-diligence.
Garage
Yes
Garage Spaces
1
Number Of Stories
2
Parking
AttachedOff StreetGarage
Parking Spaces
2
Property Sub Type
Condominium
Sewer
Public Sewer
SqFt Above
1008
SqFt Total
1008
Water Source
Public
Zoning
0000000000
Interior Features
Appliances
RangeDishwasherRefrigeratorWasherDryer
Cooling
Window Unit(s)
Electric
Circuit Breakers
Heating
Electric
Laundry Features
In Basement
Bathroom 1
Dimensions - 6x6Level - FirstArea - 36
Bathroom 2
Dimensions - 9x5Level - SecondArea - 45
Bedroom 2
Dimensions - 11x10Level - SecondArea - 110
Kitchen
Dimensions - 16x14Level - FirstArea - 224
Living Room
Dimensions - 13x12Level - FirstArea - 156
Master Bedroom
Dimensions - 13x13Level - SecondArea - 169
Save
Ask
Tour
Hide
Exterior Features
Construction Details
Frame
Roof
Shingle
Community Features
Association Dues
400
Community Features
Tennis Court(s)ParkStable(s)
HOA Fee Frequency
Monthly
Listing courtesy of Paul O'Rourke of The O'Rourke Group Real Estate Professionals

The property listing data and information, or the Images, set forth herein were provided to MLS Property Information Network, Inc. from third party sources, including sellers, lessors, landlords, and public records, and were compiled by MLS Property Information Network, Inc. The property listing data and information, and the Images, are for the personal, non-commercial use of consumers having a good faith interest in purchasing, leasing or renting listed properties of the type displayed to them and may not be used for any purpose other than to identify prospective properties which such consumers may have a good faith interest in purchasing, leasing or renting. MLS Property Information Network, Inc. and its subscribers disclaim any and all representations and warranties as to the accuracy of the property listing data and information, or as to the accuracy of any of the Images, set forth herein.
Last checked 2026-07-22 11:20 PM UTC
The property listing data and information, or the Images, set forth herein were provided to MLS Property Information Network, Inc. from third party sources, including sellers, lessors, landlords, and public records, and were compiled by MLS Property Information Network, Inc. The property listing data and information, and the Images, are for the personal, non-commercial use of consumers having a good faith interest in purchasing, leasing or renting listed properties of the type displayed to them and may not be used for any purpose other than to identify prospective properties which such consumers may have a good faith interest in purchasing, leasing or renting. MLS Property Information Network, Inc. and its subscribers disclaim any and all representations and warranties as to the accuracy of the property listing data and information, or as to the accuracy of any of the Images, set forth herein.
Last checked 2026-07-22 11:20 PM UTC
Neighborhood & Commute
Source: Walkscore
Save
Ask
Tour
Hide