Save
Ask
Tour
Hide
Share
$799,000
New Listing

33 Highland Avenue
Saugus, MA 01906

For Sale|Single Family Residence|Active
4
Beds
2
Total Baths
2
Full Baths
2,025
SqFt
$395
/SqFt
1999
Built
County:
Essex
Call Now: 401-323-8292
Is this the listing for you? We can help make it yours.
401-323-8292
Upcoming Open Houses
Sat, Jul 25, 12:00 PM - 1:30 PM
Sun, Jul 26, 12:00 PM - 1:30 PM
33 Highland Avenue33 Highland Avenue33 Highland Avenue33 Highland Avenue
Save
Ask
Tour
Hide
Share

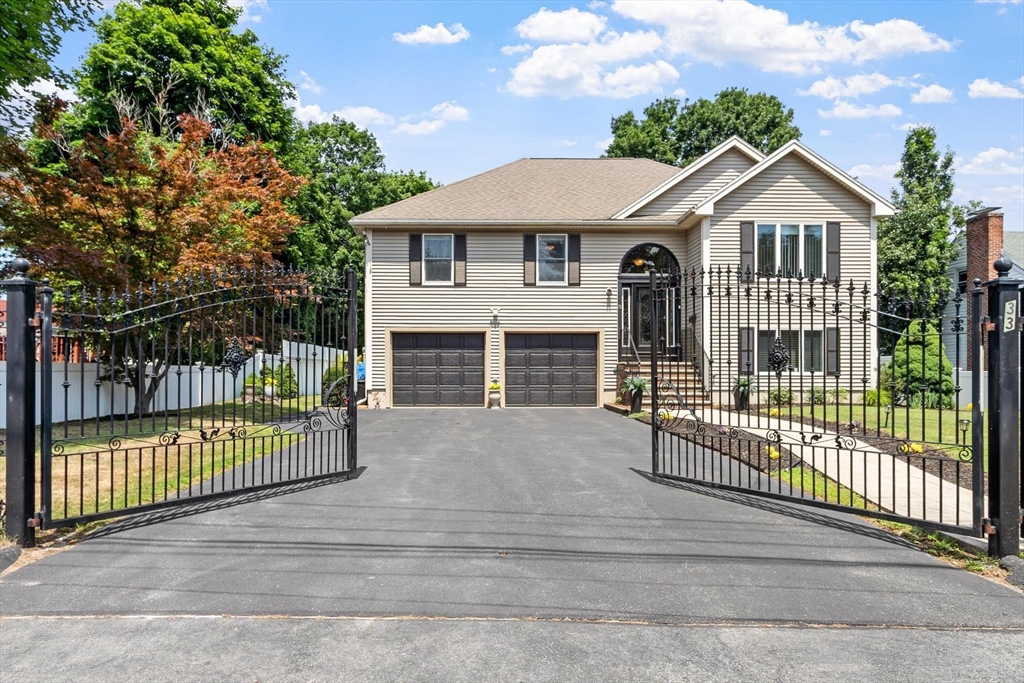
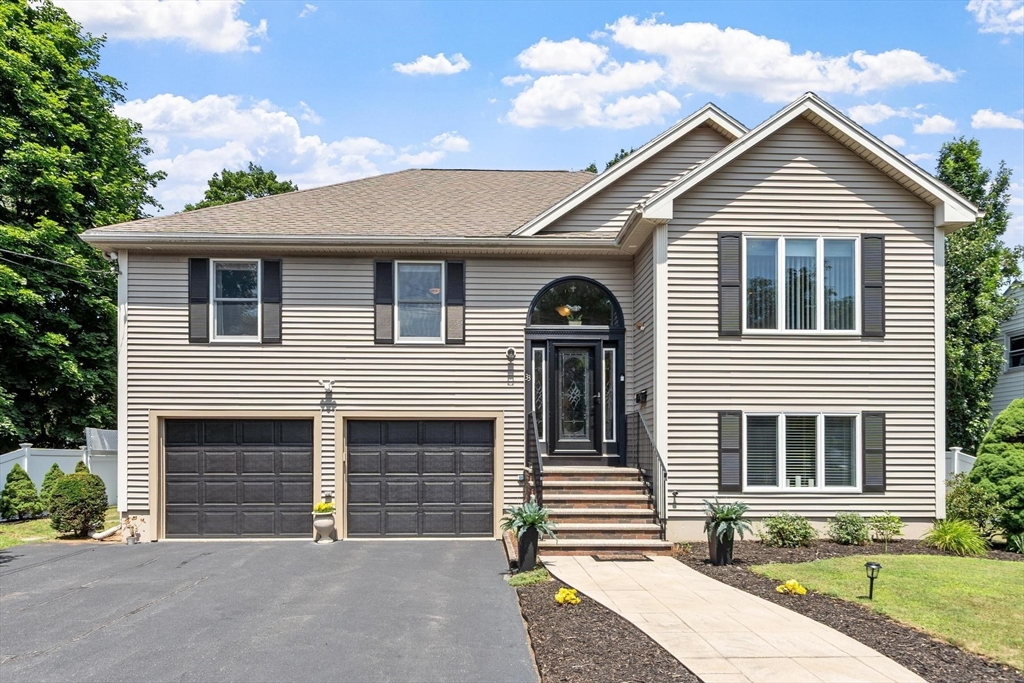
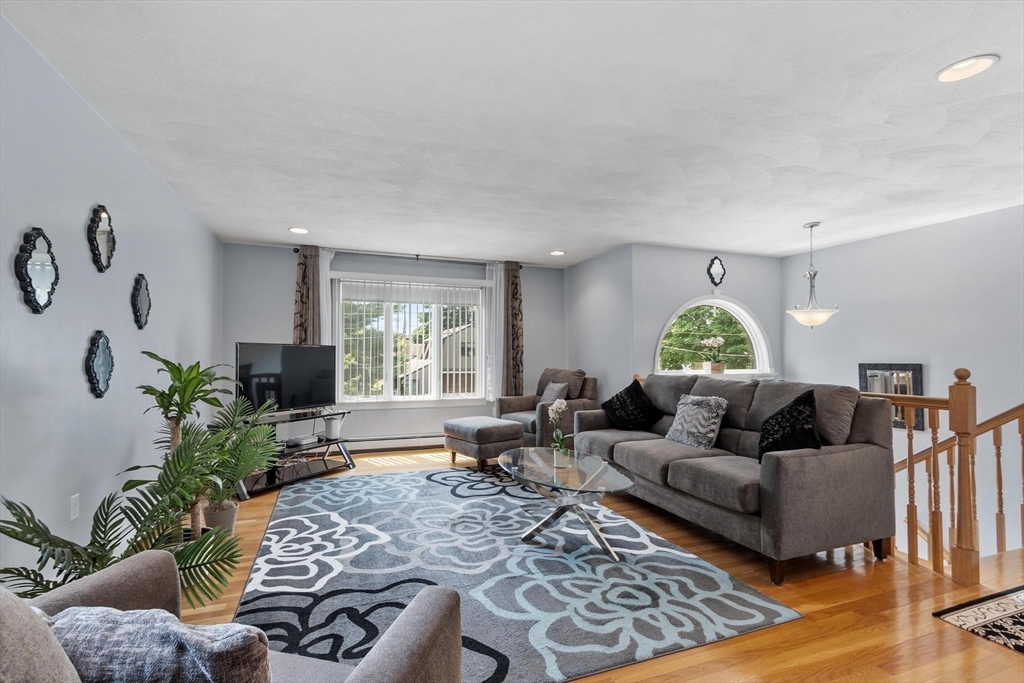
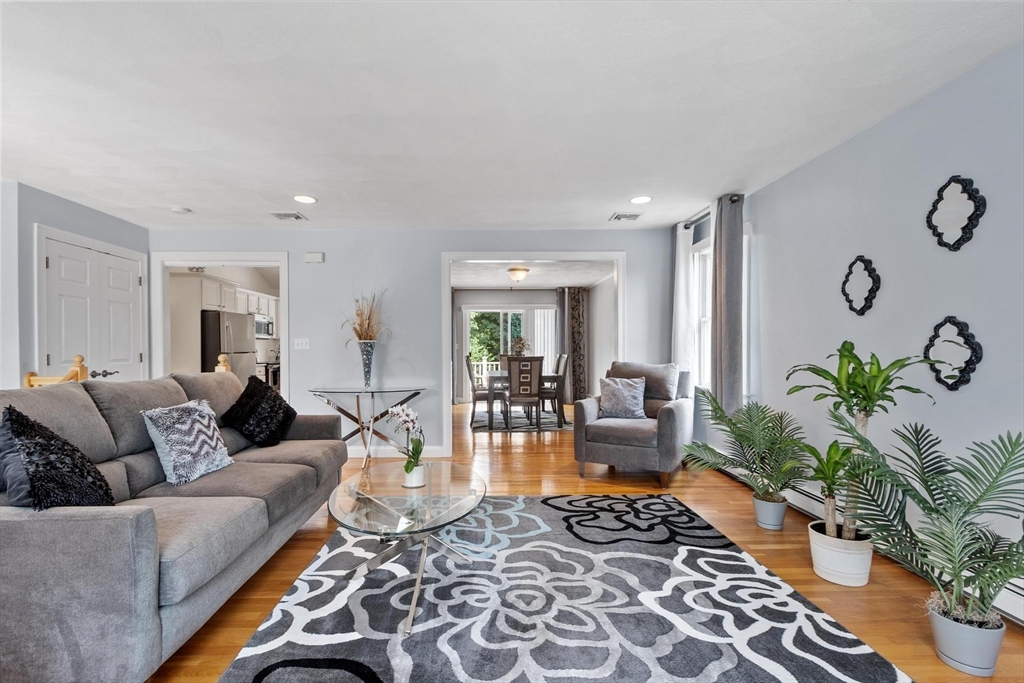
Move right into this pristine 4 BR, 2-bath Contemporary Split featuring 8 rooms, gleaming HW floors throughout and a versatile floor plan designed for today's lifestyle. The beautifully updated kitchen showcases white cabinetry, quartz countertops and SS appl. The inviting LR and FR with a gas FP, provide the perfect space for relaxing or entertaining. Step outside to your own backyard oasis with a sparkling in-ground pool, perfect for summer barbecues or simply unwinding at home. This property is perfectly situated to maximize year round sunlight. Impeccably maintained and move-in-ready, the home seamlessly combines modern comfort with functional living and a tranquil backyard retreat. Complete with a 2-car gar, this home provides easy access to Boston, Logan Airport, shopping and dining. It balances city convenience with nature, sitting just moments from Breakheart Reservations scenic hiking trails and lakes that offer year-round outdoor recreation. 1st showings at OH's: Sat 7/25 & 7/26 from 12-1:30PM

Save
Ask
Tour
Hide
Share
Listing Snapshot
Price 
$799,000
Days On Site 
0 Days
Bedrooms 
4
Inside Area (SqFt) 
2,025 sqft
Total Baths 
2
Full Baths 
2
Partial Baths 
N/A
Lot Size 
0.26 Acres
Year Built 
1999
MLS® Number 
73553664
Status 
Active
Property Tax 
$7,712
HOA/Condo/Coop Fees 
N/A
Sq Ft Source 
Public Records
Friends & Family
Recent Activity
3 hours agoListing updated with changes from the MLS®
3 hours agoListing first seen on site
General Features
Acres 
0.26
Attached Garage 
Yes
Foundation 
Concrete Perimeter
Garage 
Yes
Garage Spaces 
2
Parking 
PavedAttachedOff StreetGarage
Parking Spaces 
8
Property Sub Type 
Single Family Residence
Sewer 
Public Sewer
SqFt Above 
1360
SqFt Below 
665
SqFt Total 
2025
Style 
Split Entry
Water Source 
Public
Zoning 
R1
Interior Features
Appliances 
RangeDishwasherMicrowaveRefrigeratorWasherDryer
Basement 
FinishedWalk-Out AccessInterior Entry
Cooling 
Central Air
Fireplace 
Yes
Fireplace Features 
Family Room
Fireplaces 
1
Flooring 
TileHardwood
Heating 
Natural GasBaseboardZoned
Interior 
Recessed LightingCeiling Fan(s)
Bathroom 1 
Level - Second
Bathroom 2 
Level - First
Bedroom 2 
Level - Second
Bedroom 3 
Level - Second
Bedroom 4 
Level - First
Dining Room 
Level - Second
Family Room 
Level - First
Kitchen 
Level - Second
Living Room 
Level - Second
Master Bedroom 
Level - Second
Save
Ask
Tour
Hide
Share
Exterior Features
Construction Details 
Frame
Fencing 
Fenced
Lot Features 
Level
Patio And Porch 
DeckPatio
Pool Features 
In GroundPrivate
Private Pool 
Yes
Roof 
Shingle
Community Features
Community Features 
Tennis Court(s)ParkGolf
Roads 
Paved
Schools
School District
Unknown
Elementary School
Unknown
Middle School
Unknown
High School
Saugus Middle High School
Listing courtesy of Frances Frisella of Coldwell Banker Realty - Lynnfield


The property listing data and information, or the Images, set forth herein were provided to MLS Property Information Network, Inc. from third party sources, including sellers, lessors, landlords, and public records, and were compiled by MLS Property Information Network, Inc. The property listing data and information, and the Images, are for the personal, non-commercial use of consumers having a good faith interest in purchasing, leasing or renting listed properties of the type displayed to them and may not be used for any purpose other than to identify prospective properties which such consumers may have a good faith interest in purchasing, leasing or renting. MLS Property Information Network, Inc. and its subscribers disclaim any and all representations and warranties as to the accuracy of the property listing data and information, or as to the accuracy of any of the Images, set forth herein.

Last checked 2026-07-22 11:25 PM UTC

Neighborhood & Commute
Source: Walkscore
Save
Ask
Tour
Hide
Share