Save
Ask
Tour
Hide
Share
$899,900
New Listing

52 Garden Street Condominium
52 Garden St B2
Cambridge, MA 02138

For Sale|Condominium|Active
3
Beds
2
Total Baths
2
Full Baths
1,335
SqFt
$674
/SqFt
1924
Built
County:
Middlesex
Call Now: 401-323-8292
Is this the listing for you? We can help make it yours.
401-323-8292
52 Garden St B252 Garden St B252 Garden St B252 Garden St B2
Save
Ask
Tour
Hide
Share

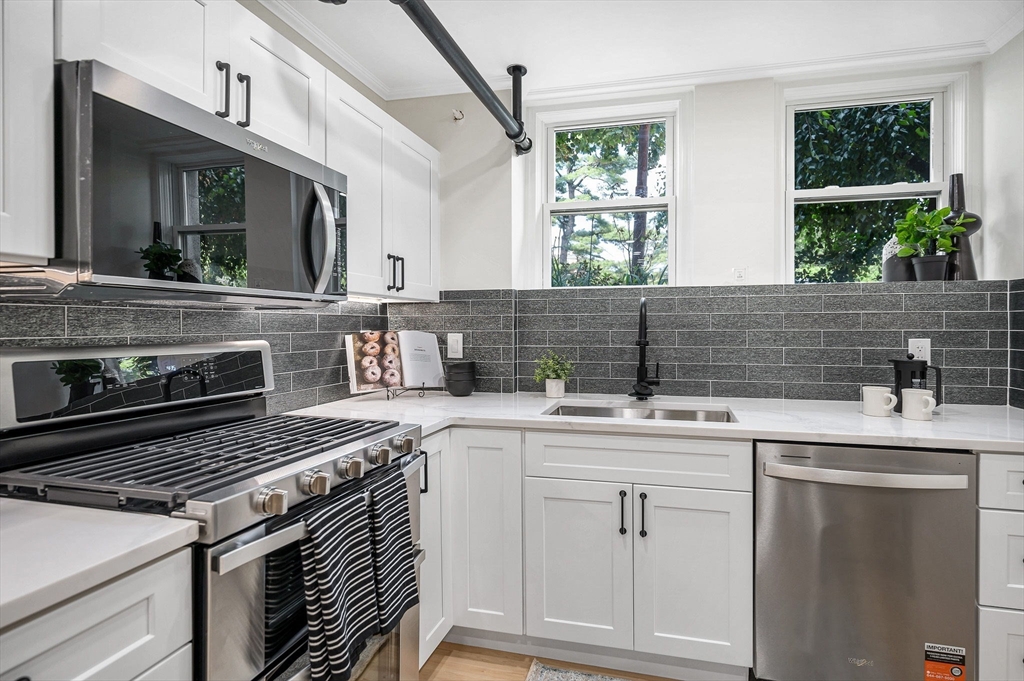
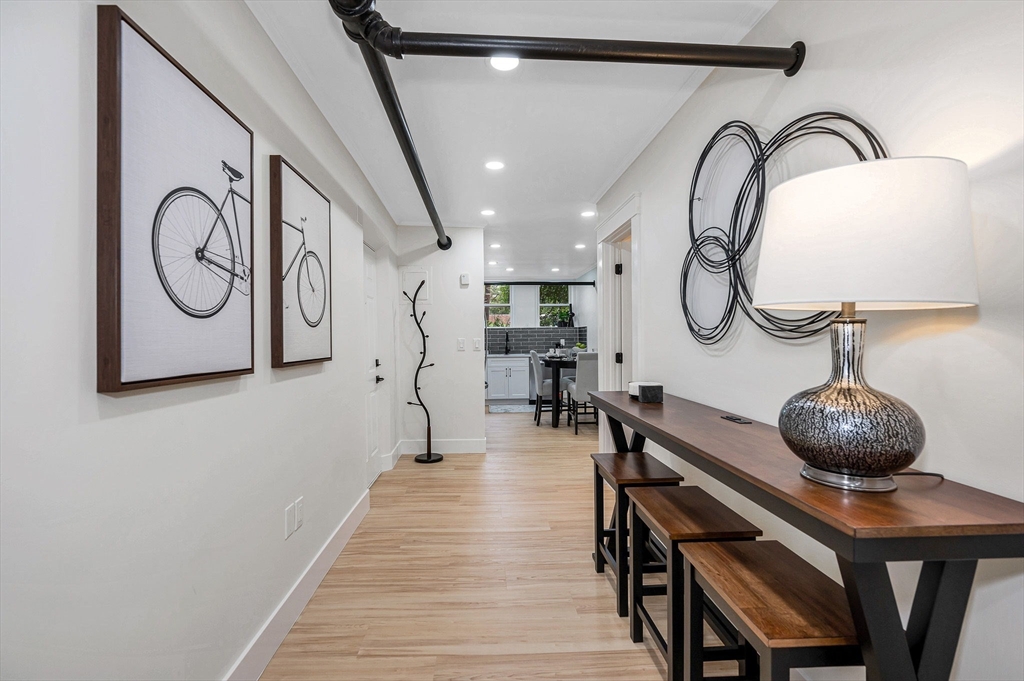
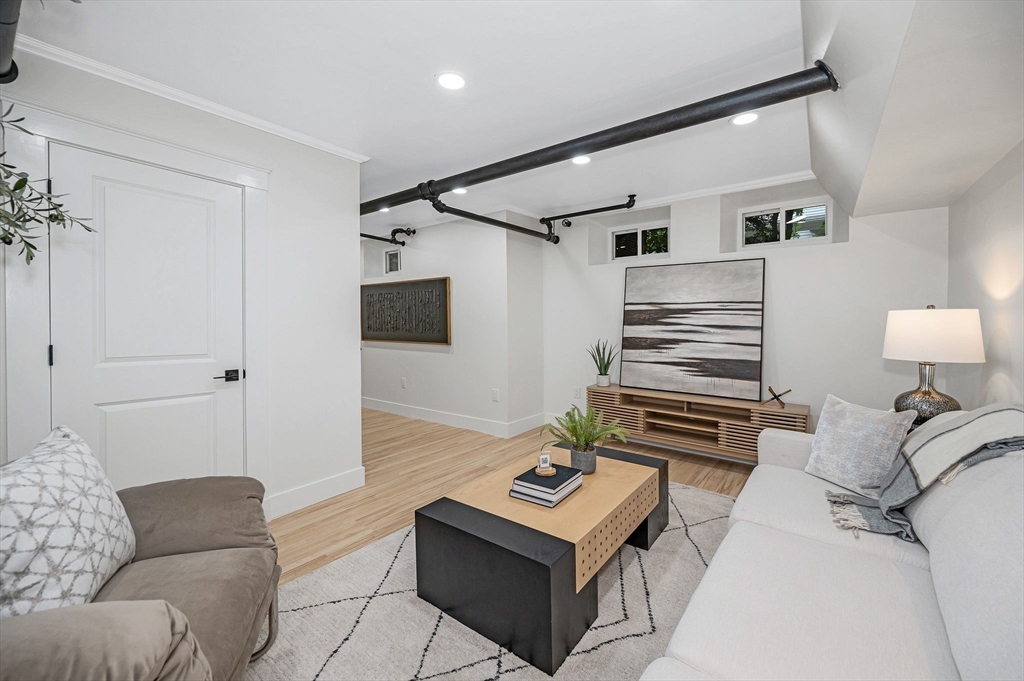
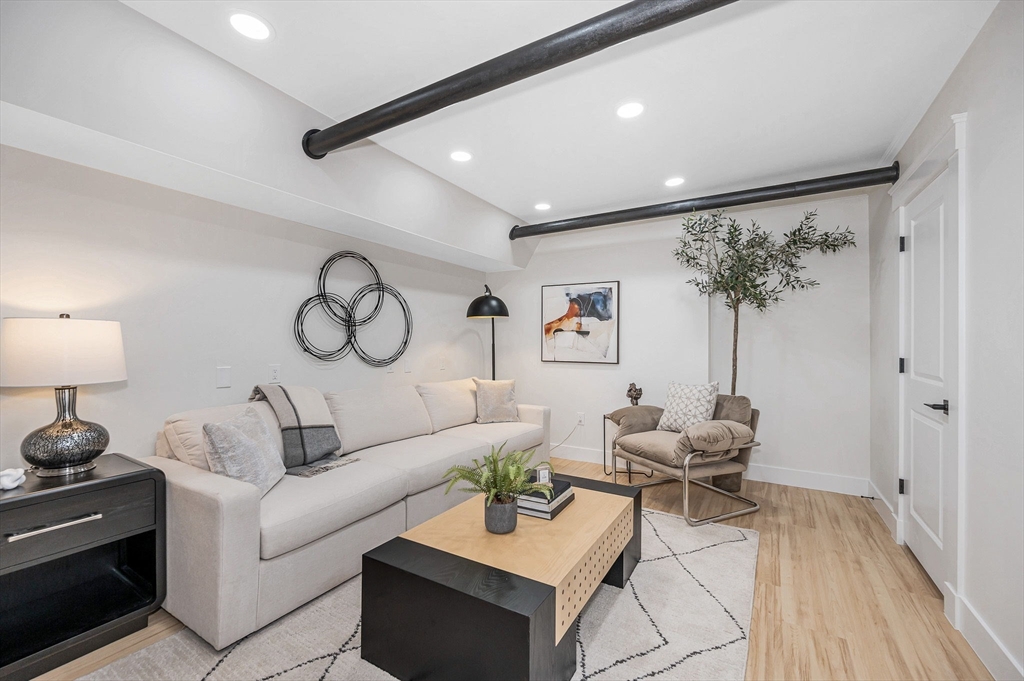
From the moment you step inside, you'll be captivated by the abundance of natural light. Windows in every room—including the living areas, kitchen, all three bedrooms, both bathrooms, and even the hallway—fill the home with sunshine, creating an airy, welcoming atmosphere that feels far more spacious than expected. Thoughtfully renovated with both style and functionality in mind, the well-designed layout offers the perfect balance of open-concept living and private retreats. Whether you're entertaining guests, working from home, or enjoying a quiet evening in, this home adapts effortlessly to your lifestyle.Just beyond your front door, beautifully landscaped gardens, inviting outdoor seating areas, and meticulously maintained common grounds provide peaceful spaces to unwind, enjoy your morning coffee, or connect with neighbors and friends. Some homes simply check the boxes. Others create a feeling the moment you walk in. This is one of those rare homes that truly feels like home.

Save
Ask
Tour
Hide
Share
Listing Snapshot
Price 
$899,900
Days On Site 
0 Days
Bedrooms 
3
Inside Area (SqFt) 
1,335 sqft
Total Baths 
2
Full Baths 
2
Partial Baths 
N/A
Lot Size 
N/A
Year Built 
1924
MLS® Number 
73553659
Status 
Active
Property Tax 
$4,926
HOA/Condo/Coop Fees 
$574 monthly
Sq Ft Source 
N/A
Friends & Family
Recent Activity
an hour agoListing updated with changes from the MLS®
3 hours agoListing first seen on site
General Features
Disclosures 
Seller is listing agent. Seller has never occupied the property. Buyer/buyer agent to perform due diligence and very all information.
Number Of Stories 
1
Parking 
On Street
Property Condition 
Updated/Remodeled
Property Sub Type 
Condominium
Sewer 
Public Sewer
SqFt Above 
1335
SqFt Total 
1335
Water Source 
Public
Zoning 
R6
Interior Features
Cooling 
Window Unit(s)
Flooring 
TileVinyl
Heating 
Natural GasSteam
Interior 
Recessed LightingWalk-In Closet(s)Crown MoldingOpen Floorplan
Window Features 
Insulated WindowsBay Window(s)
Bathroom 1 
Dimensions - 12.916666666x5.083333333Area - 65
Bathroom 2 
Dimensions - 11.666666666x5Area - 58
Bedroom 2 
Dimensions - 12.833333333x9.083333333Area - 116
Bedroom 3 
Dimensions - 12.833333333x8.916666666Area - 114
Dining Room 
Dimensions - 14.083333333x9.083333333Area - 127
Kitchen 
Dimensions - 14.083333333x9.083333333Area - 127
Living Room 
Dimensions - 11.416666666x16Area - 182
Master Bedroom 
Dimensions - 15.666666666x12.166666666Area - 190
Save
Ask
Tour
Hide
Share
Exterior Features
Construction Details 
Brick
Exterior 
Garden
Fencing 
Security
Roof 
Rubber
Windows/Doors 
Insulated WindowsBay Window(s)
Community Features
Association Amenities 
Hot WaterStorage
Association Dues 
574
Building Access 
Unit Placement(Garden)
Community Features 
Park
HOA Fee Frequency 
Monthly
MLS Area 
Harvard Square
Listing courtesy of Victor Bishop of LAER Realty Partners


The property listing data and information, or the Images, set forth herein were provided to MLS Property Information Network, Inc. from third party sources, including sellers, lessors, landlords, and public records, and were compiled by MLS Property Information Network, Inc. The property listing data and information, and the Images, are for the personal, non-commercial use of consumers having a good faith interest in purchasing, leasing or renting listed properties of the type displayed to them and may not be used for any purpose other than to identify prospective properties which such consumers may have a good faith interest in purchasing, leasing or renting. MLS Property Information Network, Inc. and its subscribers disclaim any and all representations and warranties as to the accuracy of the property listing data and information, or as to the accuracy of any of the Images, set forth herein.

Last checked 2026-07-22 11:25 PM UTC

Neighborhood & Commute
Source: Walkscore
Save
Ask
Tour
Hide
Share