Save
Ask
Tour
Hide
Share
$670,000
New Listing

1116 Old Connecticut Path
Framingham, MA 01701

For Sale|Single Family Residence|Active
3
Beds
2
Total Baths
2
Full Baths
1,706
SqFt
$393
/SqFt
1953
Built
County:
Middlesex
Call Now: 401-323-8292
Is this the listing for you? We can help make it yours.
401-323-8292
Upcoming Open Houses
Sat, Jul 25, 11:00 AM - 12:30 PM
Sun, Jul 26, 11:00 AM - 12:30 PM
1116 Old Connecticut Path1116 Old Connecticut Path1116 Old Connecticut Path1116 Old Connecticut Path
Save
Ask
Tour
Hide
Share

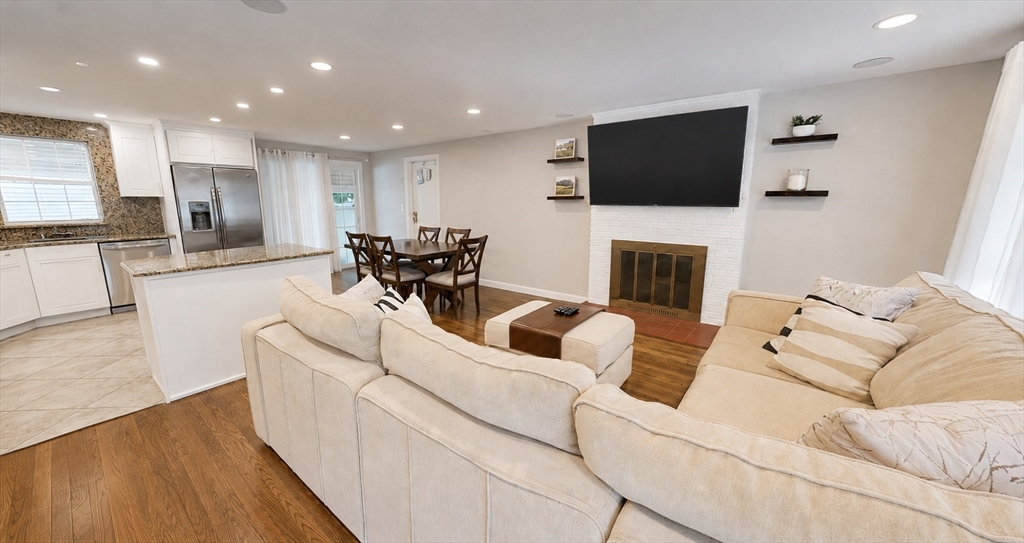
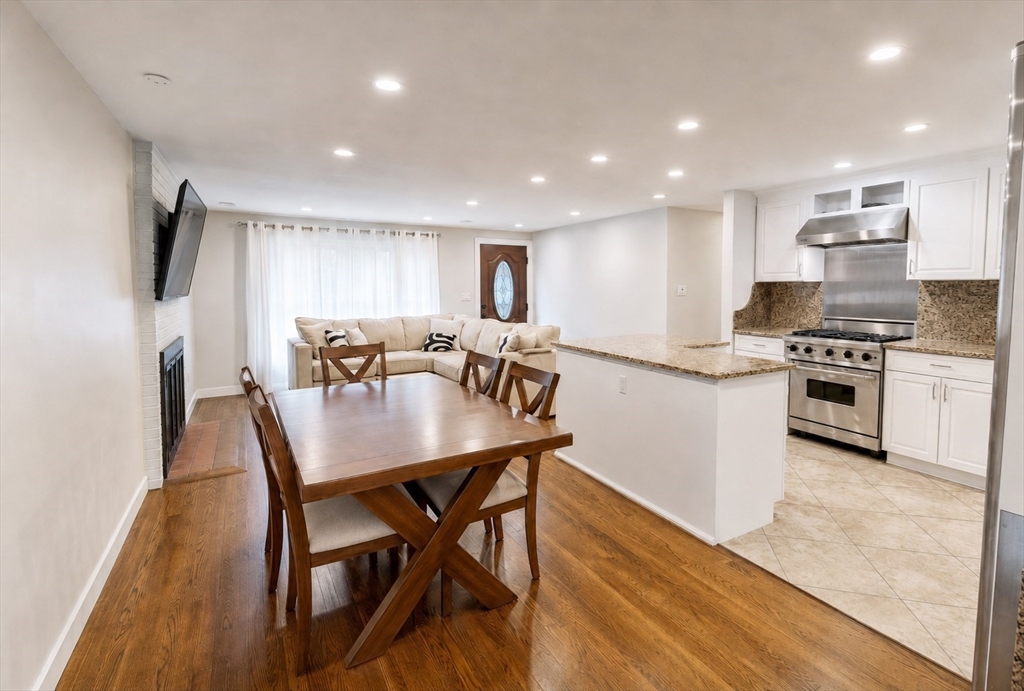
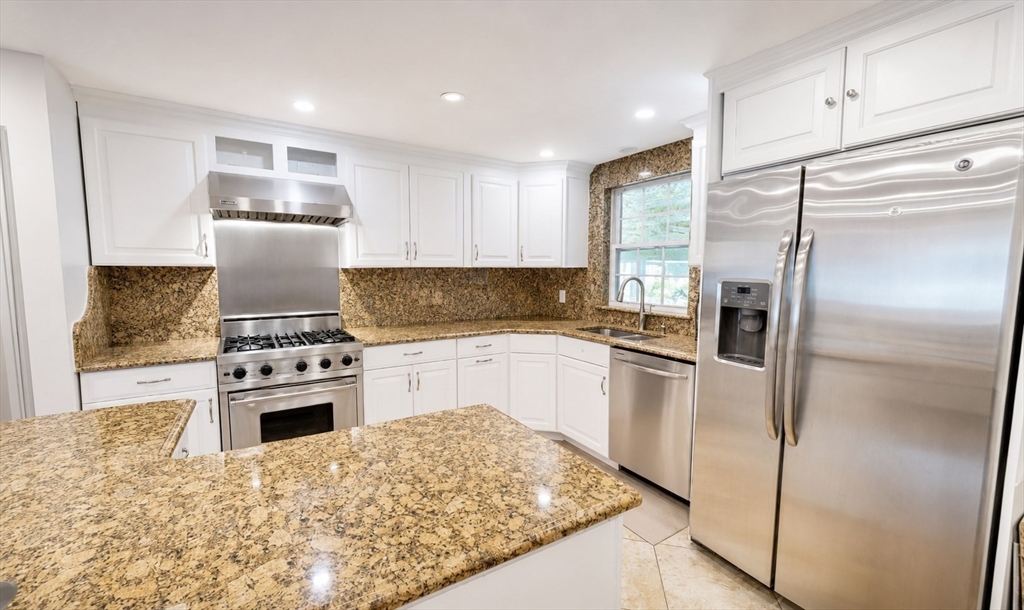
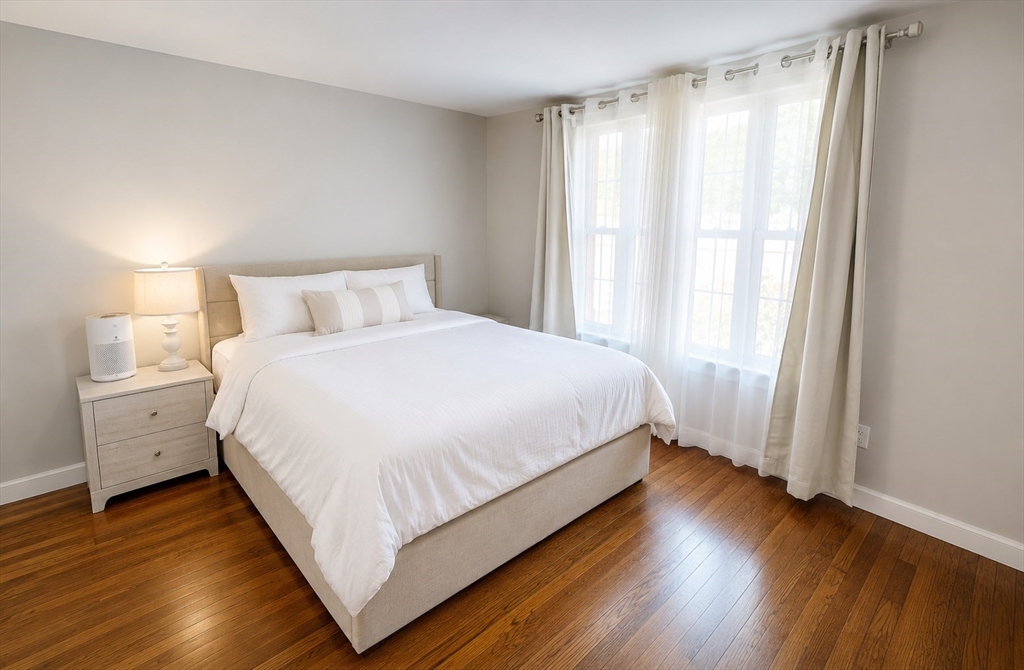
Thoughtfully updated ranch with full basement and charming yard offers flexible living in convenient North Framingham location. The main level features a comfortable living room with a fireplace, an open kitchen and dining area, three bedrooms, and a full bath. The spacious finished lower level offers a wet bar area, full bathroom, oversized family or recreation room, bonus room, and generous storage—perfect for extended family, guests, a home gym, playroom, or private workspace. Outside, enjoy a level fenced yard, patio for outdoor entertaining, attached one-car garage, and ample off-street parking. Convenient location near Route 9, the Mass Pike, shopping, dining, recreation, and Lake Cochituate, this move-in-ready home delivers exceptional versatility, convenience, and value.

Save
Ask
Tour
Hide
Share
Listing Snapshot
Price 
$670,000
Days On Site 
0 Days
Bedrooms 
3
Inside Area (SqFt) 
1,706 sqft
Total Baths 
2
Full Baths 
2
Partial Baths 
N/A
Lot Size 
0.19 Acres
Year Built 
1953
MLS® Number 
73553656
Status 
Active
Property Tax 
$7,039
HOA/Condo/Coop Fees 
N/A
Sq Ft Source 
Other
Friends & Family
Recent Activity
33 minutes agoListing updated with changes from the MLS®
3 hours agoListing first seen on site
General Features
Acres 
0.19
Attached Garage 
Yes
Disclosures 
See list of updatesbasement wine fridge does not work. Some photos virtually edited.
Foundation 
Block
Garage 
Yes
Garage Spaces 
1
Parking 
AttachedGarage Door OpenerOff StreetPavedGarage
Parking Spaces 
5
Property Sub Type 
Single Family Residence
Sewer 
Public Sewer
SqFt Above 
1014
SqFt Below 
692
SqFt Total 
1706
Style 
Ranch
Water Source 
Public
Zoning 
R1
Interior Features
Appliances 
Gas Water HeaterRangeDishwasherDisposalRefrigeratorWasherDryerWine RefrigeratorRange HoodPlumbed For Ice Maker
Basement 
FullFinished
Cooling 
Central AirWhole House Fan
Fireplace 
Yes
Fireplace Features 
Living Room
Fireplaces 
1
Flooring 
Hardwood
Heating 
Natural GasForced AirZoned
Interior 
Wet BarWired for SoundMaster DownstairsOpen FloorplanRecessed Lighting
Laundry Features 
In BasementGas Dryer Hookup
Bathroom 1 
Dimensions - 7x11.166666666Level - FirstArea - 78
Bathroom 2 
Dimensions - 6.416666666x10.25Level - BasementArea - 65
Bedroom 2 
Dimensions - 9.333333333x13.416666666Level - FirstArea - 125
Bedroom 3 
Dimensions - 9.333333333x9.916666666Level - FirstArea - 92
Dining Room 
Dimensions - 7.583333333x11.166666666Level - FirstArea - 84
Family Room 
Dimensions - 26.583333333x14.666666666Level - BasementArea - 389
Kitchen 
Dimensions - 9.916666666x11.166666666Level - FirstArea - 110
Living Room 
Dimensions - 16.333333333x13.416666666Level - FirstArea - 219
Master Bedroom 
Dimensions - 12.583333333x11.166666666Level - FirstArea - 140
Save
Ask
Tour
Hide
Share
Exterior Features
Lot Features 
Corner Lot
Roof 
Shingle
Community Features
Roads 
Paved
Listing courtesy of Victoria Tran Slomiak of Lineage Realty Group


The property listing data and information, or the Images, set forth herein were provided to MLS Property Information Network, Inc. from third party sources, including sellers, lessors, landlords, and public records, and were compiled by MLS Property Information Network, Inc. The property listing data and information, and the Images, are for the personal, non-commercial use of consumers having a good faith interest in purchasing, leasing or renting listed properties of the type displayed to them and may not be used for any purpose other than to identify prospective properties which such consumers may have a good faith interest in purchasing, leasing or renting. MLS Property Information Network, Inc. and its subscribers disclaim any and all representations and warranties as to the accuracy of the property listing data and information, or as to the accuracy of any of the Images, set forth herein.

Last checked 2026-07-22 11:20 PM UTC

Neighborhood & Commute
Source: Walkscore
Save
Ask
Tour
Hide
Share