

38 Armandine Street 1Boston, MA 02124
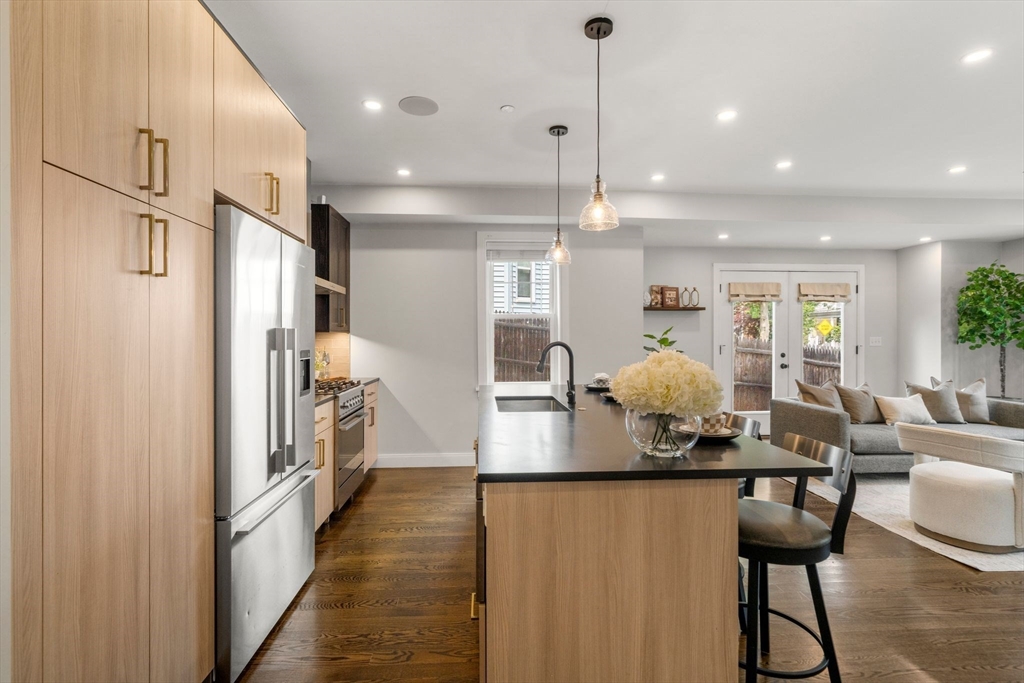
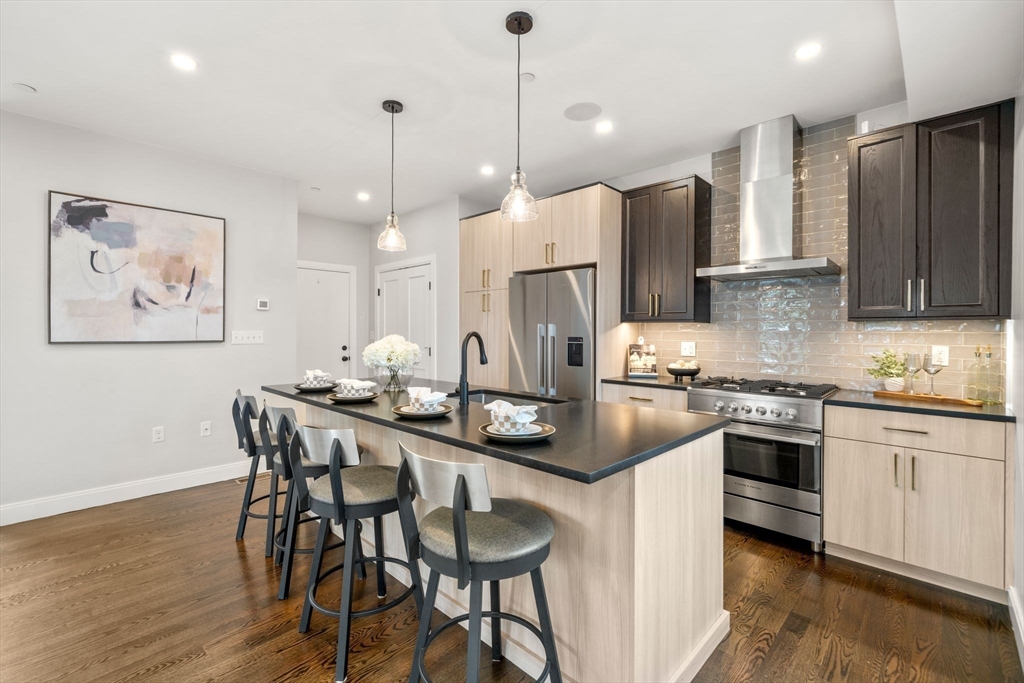
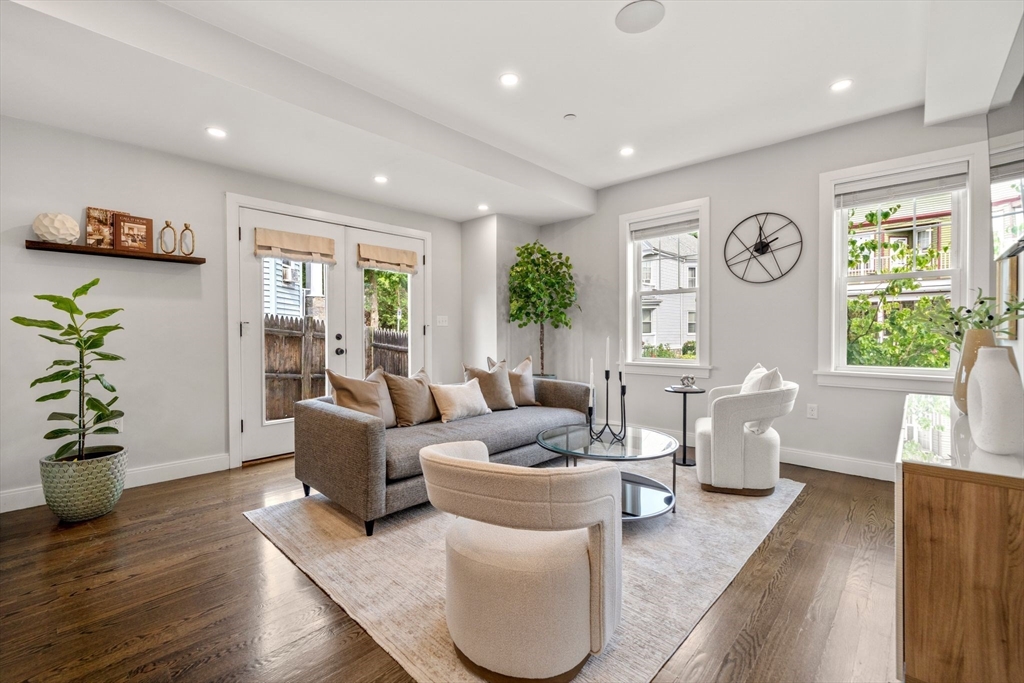
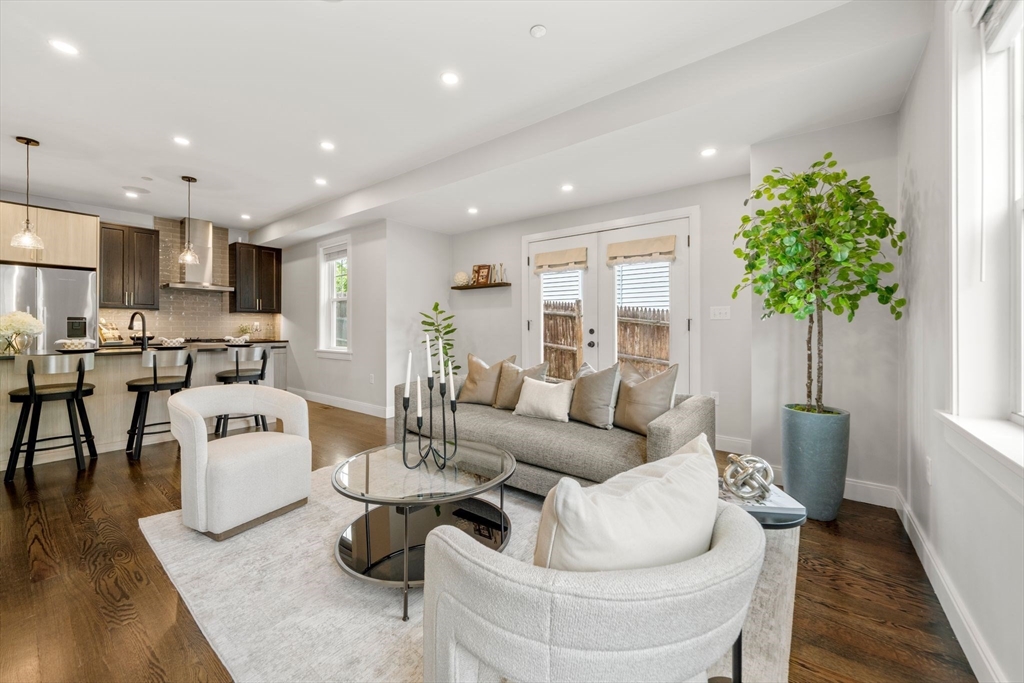
There are homes that simply offer space—and then there are homes that elevate the way you live. Welcome to 38 Armandine, where contemporary design, intentional craftsmanship, and effortless city living come together in one exceptional residence. Spanning three thoughtfully designed levels, this newly constructed townhome is defined by soaring ceilings, oversized windows, and rich ebony-stained oak flooring that creates warmth without sacrificing sophistication. At the heart of the home, a designer kitchen flows seamlessly into the living area and built for quiet mornings and unforgettable evenings. Step outside to a private outdoor space/patio, enjoy the convenience of off-street parking, and experience the newly constructed communal patio/yard oasis. Upstairs, find a primary suite outfitted with a large stall shower and walk in closet, a full bath featuring a soaker tub and a 2nd bedroom. The third floor offers flexibility as a 3rd bed with an office and or sitting area, a great room or alike. Round this off with a large partially finished basement that can offer expansion, a gym space or ample storage. Minutes from Ashmont, Lower Mills, local cafés, restaurants, parks, and downtown Boston, this is more than a home—it’s your next chapter.
| 3 hours ago | Listing updated with changes from the MLS® | |
| 3 hours ago | Listing first seen on site |

The property listing data and information, or the Images, set forth herein were provided to MLS Property Information Network, Inc. from third party sources, including sellers, lessors, landlords, and public records, and were compiled by MLS Property Information Network, Inc. The property listing data and information, and the Images, are for the personal, non-commercial use of consumers having a good faith interest in purchasing, leasing or renting listed properties of the type displayed to them and may not be used for any purpose other than to identify prospective properties which such consumers may have a good faith interest in purchasing, leasing or renting. MLS Property Information Network, Inc. and its subscribers disclaim any and all representations and warranties as to the accuracy of the property listing data and information, or as to the accuracy of any of the Images, set forth herein.
Last checked 2026-07-22 11:25 PM UTC