

Save
Ask
Tour
Hide
$739,900
New Listing
52-54 Bowden StLowell, MA 01852
For Sale|Duplex|Active
6
Beds
3
Total Baths
3
Full Baths
3,264
SqFt
$227
/SqFt
1893
Built
County:
Middlesex
Call Now: 401-323-8292
Is this the listing for you? We can help make it yours.
401-323-8292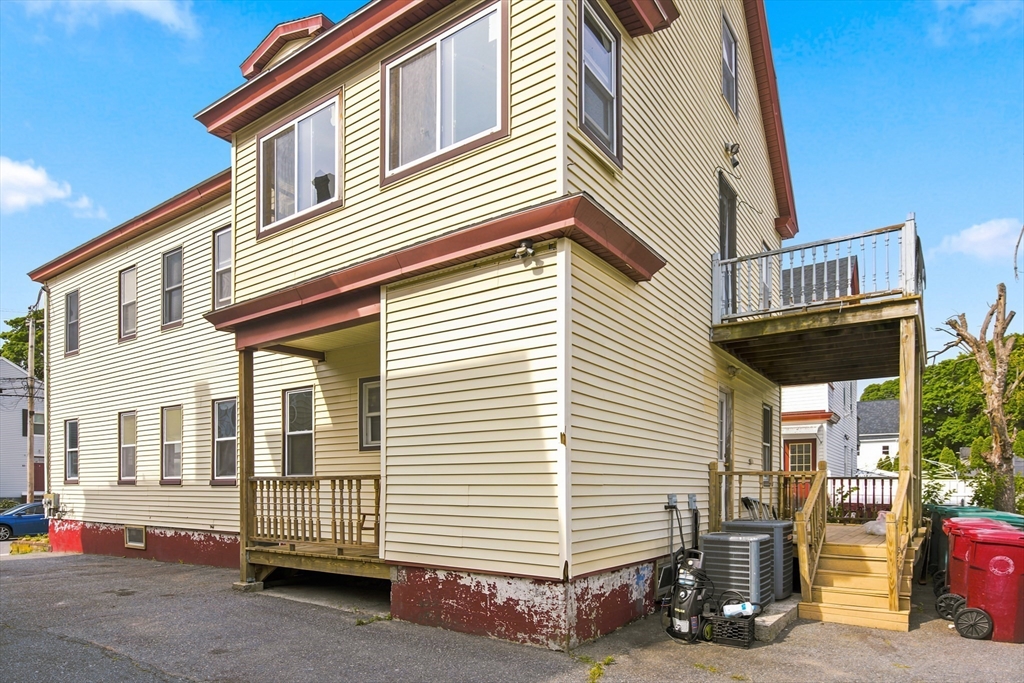
Save
Ask
Tour
Hide
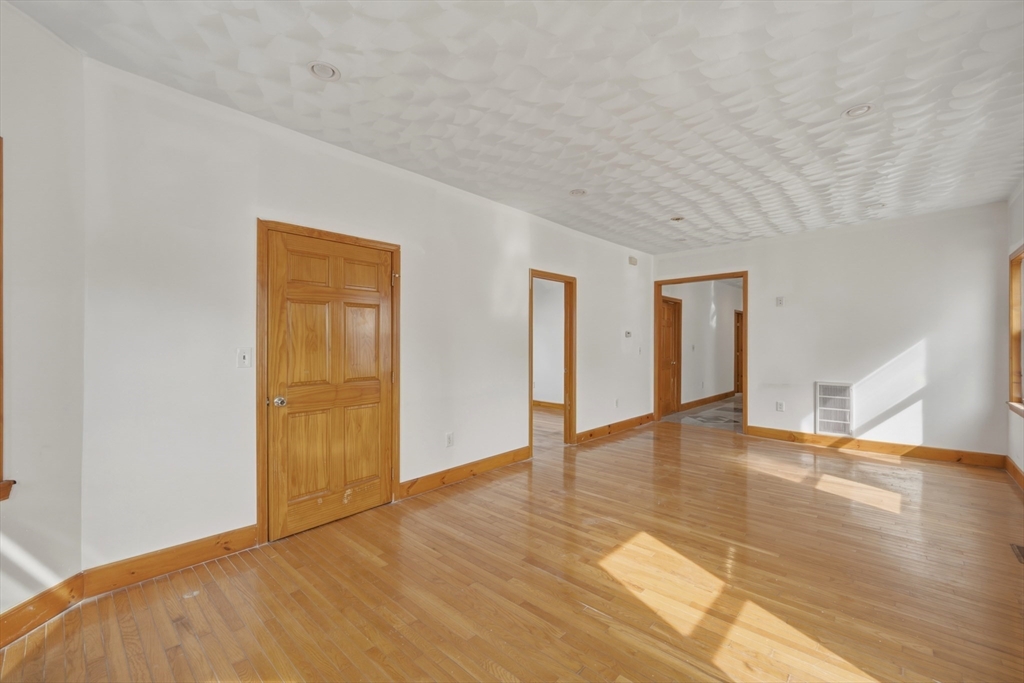
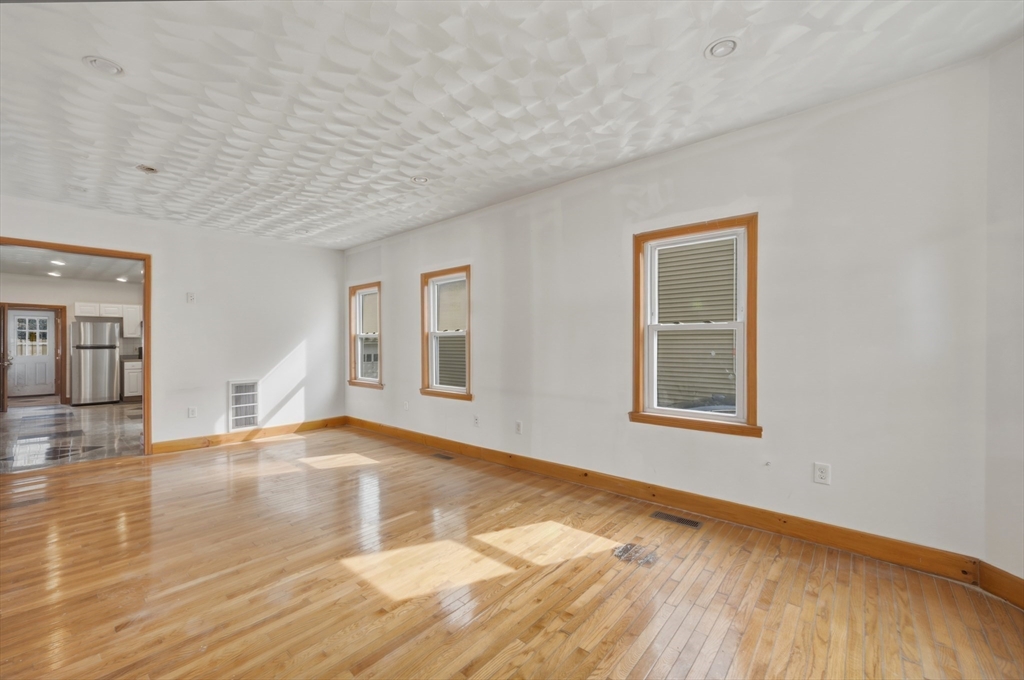
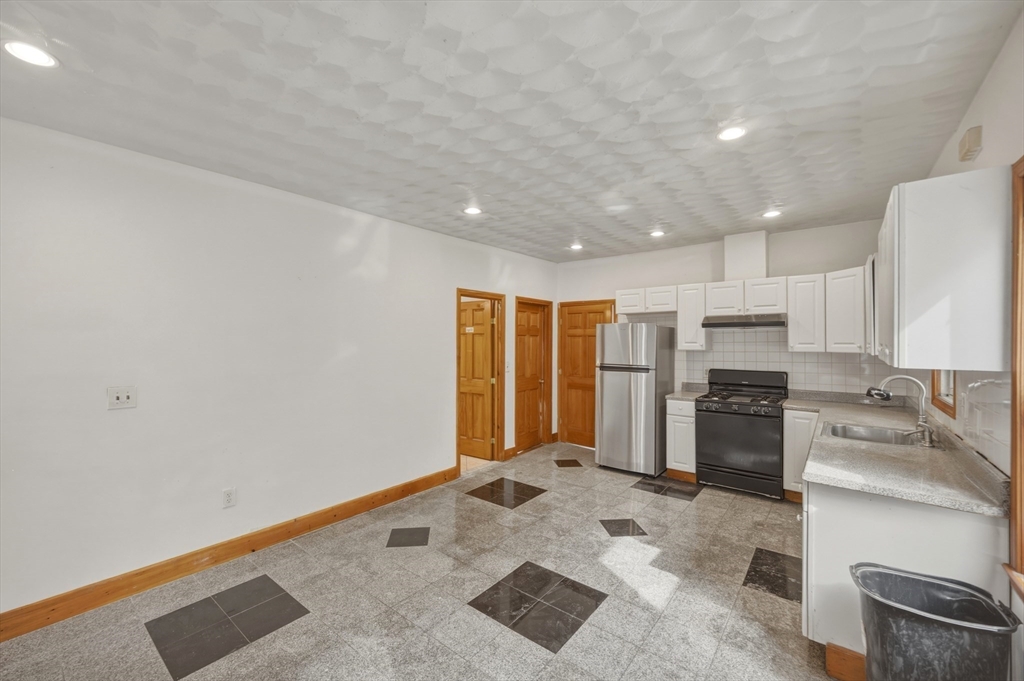
Solid two-family home on a low-maintenance lot with 3,000+ sq. ft. of living space. Each first- and second-floor unit offers 2 bedrooms plus a bonus room, providing flexible living space. The third floor features 2 additional bedrooms and a full bath, offering potential for multi-generational living or other uses; buyers should conduct their own due diligence regarding the best use and any required approvals. Property features three electrical panels, some updated plumbing, and two composite decks. Off-street parking for 4 cars. Convenient commuter location, just a few miles to Routes 3 and 495 and less than 2 miles to the commuter rail. A versatile property with excellent potential.
Save
Ask
Tour
Hide
Listing Snapshot
Price
$739,900
Days On Site
0 Days
Bedrooms
6
Inside Area (SqFt)
3,264 sqft
Total Baths
3
Full Baths
3
Partial Baths
N/A
Lot Size
0.09 Acres
Year Built
1893
MLS® Number
73553643
Status
Active
Property Tax
$7,602
HOA/Condo/Coop Fees
N/A
Sq Ft Source
Public Records
Friends & Family
Recent Activity
| 3 hours ago | Listing updated with changes from the MLS® | |
| 3 hours ago | Listing first seen on site |
General Features
Acres
0.09
Disclosures
AC condensers are not working.
Foundation
Stone
Number Of Stories
3
Parking
PavedShared DrivewayOff Street
Parking Spaces
4
Property Sub Type
Duplex
Sewer
Public Sewer
SqFt Above
3264
SqFt Total
3264
Water Source
Public
Zoning
TTF
Interior Features
Appliances
RangeDishwasherRefrigeratorGas Water Heater
Basement
Full
Cooling
Multi Units
Flooring
WoodTileHardwood
Heating
Natural GasForced Air
Interior
Open Floorplan
Window Features
Insulated Windows
Save
Ask
Tour
Hide
Exterior Features
Construction Details
Frame
Exterior
Balcony
Patio And Porch
Deck
Roof
Shingle
Windows/Doors
Insulated Windows
Listing courtesy of Sandra Spicer of Coldwell Banker Realty - Haverhill

The property listing data and information, or the Images, set forth herein were provided to MLS Property Information Network, Inc. from third party sources, including sellers, lessors, landlords, and public records, and were compiled by MLS Property Information Network, Inc. The property listing data and information, and the Images, are for the personal, non-commercial use of consumers having a good faith interest in purchasing, leasing or renting listed properties of the type displayed to them and may not be used for any purpose other than to identify prospective properties which such consumers may have a good faith interest in purchasing, leasing or renting. MLS Property Information Network, Inc. and its subscribers disclaim any and all representations and warranties as to the accuracy of the property listing data and information, or as to the accuracy of any of the Images, set forth herein.
Last checked 2026-07-22 11:20 PM UTC
The property listing data and information, or the Images, set forth herein were provided to MLS Property Information Network, Inc. from third party sources, including sellers, lessors, landlords, and public records, and were compiled by MLS Property Information Network, Inc. The property listing data and information, and the Images, are for the personal, non-commercial use of consumers having a good faith interest in purchasing, leasing or renting listed properties of the type displayed to them and may not be used for any purpose other than to identify prospective properties which such consumers may have a good faith interest in purchasing, leasing or renting. MLS Property Information Network, Inc. and its subscribers disclaim any and all representations and warranties as to the accuracy of the property listing data and information, or as to the accuracy of any of the Images, set forth herein.
Last checked 2026-07-22 11:20 PM UTC
Neighborhood & Commute
Source: Walkscore
Save
Ask
Tour
Hide