Save
Ask
Tour
Hide
Share
$1,300,000
New Listing

1 Denny Street
Westborough, MA 01581

For Sale|Multi Family|Active
6
Beds
4
Total Baths
3
Full Baths
1
Partial Bath
3,524
SqFt
$369
/SqFt
1917
Built
County:
Worcester
Call Now: 401-323-8292
Is this the listing for you? We can help make it yours.
401-323-8292
Upcoming Open Houses
Fri, Jul 24, 12:00 PM - 2:00 PM
1 Denny Street1 Denny Street1 Denny Street1 Denny Street
Save
Ask
Tour
Hide
Share

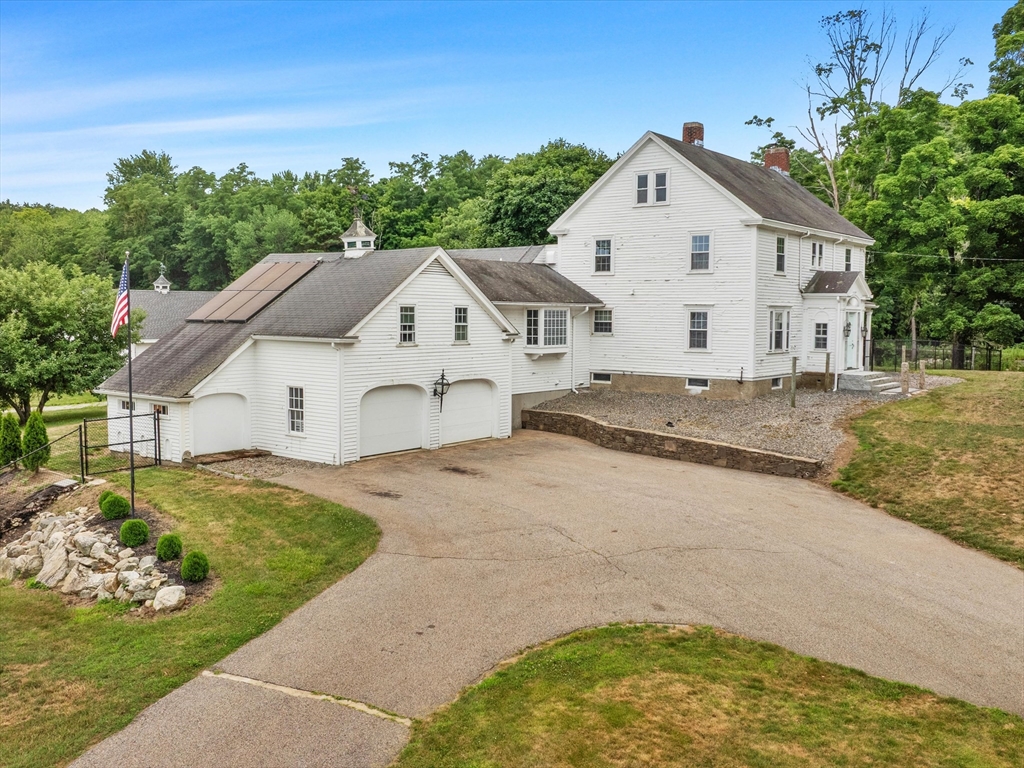
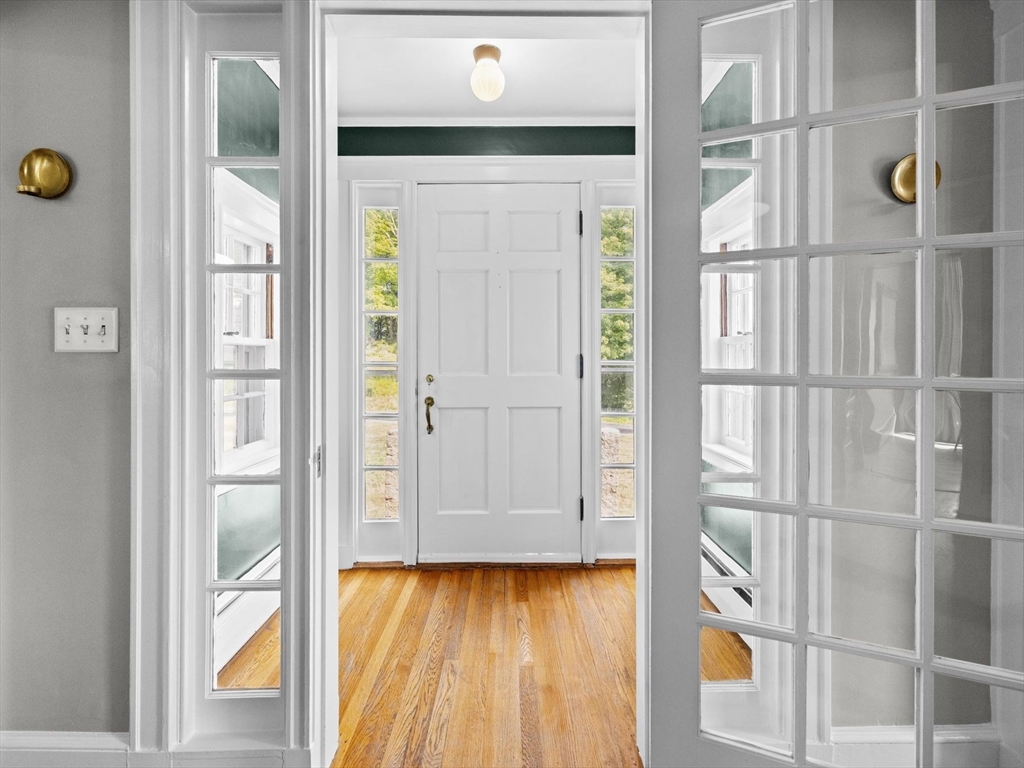
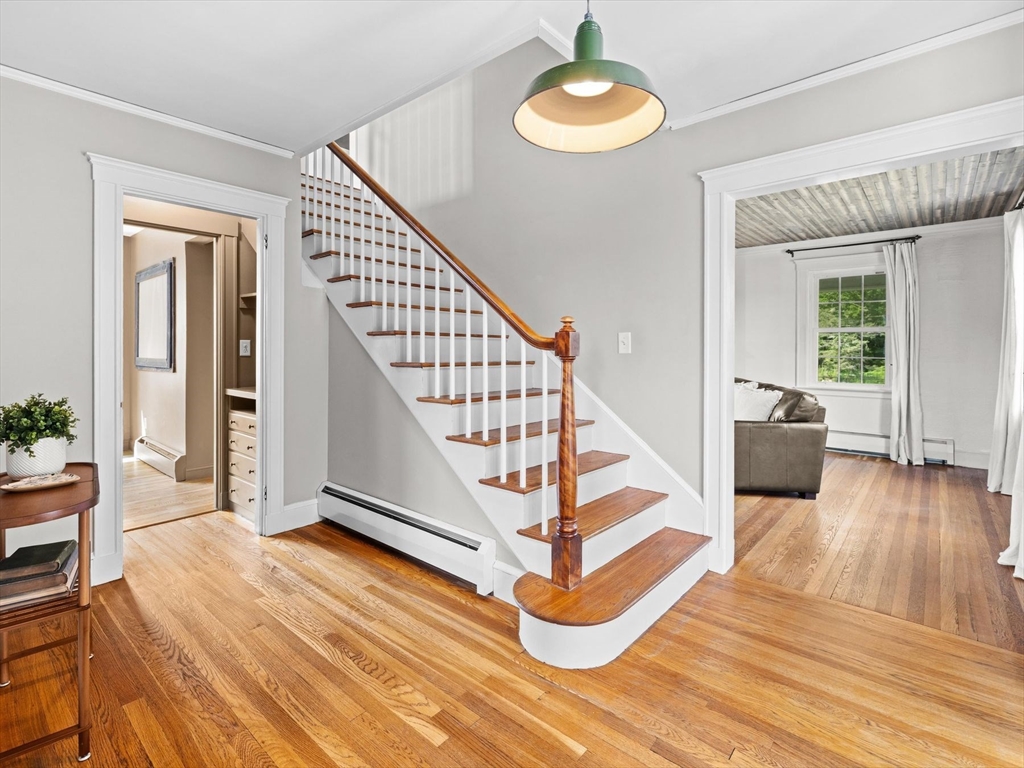
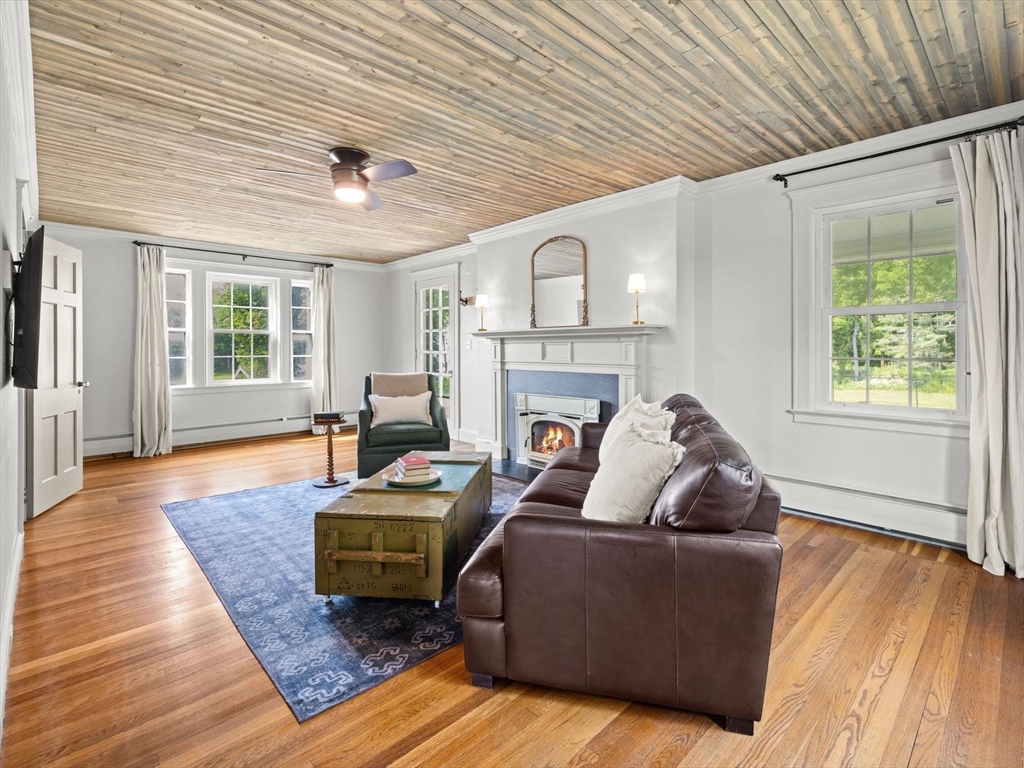
More than a home, this is a 5.5-acre Westborough lifestyle property with room to live, work, create and keep horses. The c.1917 Colonial offers 6 bedrooms, 3.5 baths and 3,524 sf, thoughtfully renovated while retaining its character. The gut-renovated kitchen features granite, farmhouse sink, gas range and Smeg refrigerator; updated baths include enlarged tiled showers. Refinished hardwoods, a Vermont Castings wood-burning insert and dedicated A/C circuits add comfort. A separate 4 room, 2 bedroom, full bathroom, apartment, rebuilt from foundation to roof in 2020/21, offers a custom kitchen, heated bath floor, laundry, mini-splits and private patio. Outside: pastures, pond and dock, horse barn, heated auto barn, gym barn, irrigation and owned solar producing approx. $2,200-$2,400 in annual credits. A rare, adaptable setting close to Westborough center, commuter routes and the MBTA.

Save
Ask
Tour
Hide
Share
Listing Snapshot
Price 
$1,300,000
Days On Site 
0 Days
Bedrooms 
6
Inside Area (SqFt) 
3,524 sqft
Total Baths 
4
Full Baths 
3
Partial Baths 
1
Lot Size 
3.91 Acres
Year Built 
1917
MLS® Number 
73553642
Status 
Active
Property Tax 
$16,132.31
HOA/Condo/Coop Fees 
N/A
Sq Ft Source 
Other
Friends & Family
Recent Activity
2 hours agoListing updated with changes from the MLS®
3 hours agoListing first seen on site
General Features
Acres 
3.91
Disclosures 
A list of seller improvements is attached to the MLS listing. The sellers have taken into account in their pricing of the property that the house will require exterior painting. Condition of irrigation system is unknown. All wall mounted TV's will stay. No rental income due to a personal arrangement
Foundation 
Other
Garage 
Yes
Garage Spaces 
6
Number Of Stories 
4
Parking 
PavedOff Street
Parking Spaces 
26
Property Sub Type 
Multi Family
Sewer 
Public Sewer
SqFt Above 
3524
SqFt Total 
3524
Water Source 
Public
Zoning 
RES
Interior Features
Appliances 
RangeDishwasherDisposalRefrigeratorWasherDryer
Basement 
FullInterior EntryConcreteUnfinished
Cooling 
DuctlessCeiling Fan(s)
Electric 
Circuit Breakers200+ Amp Service
Fireplace 
Yes
Fireplace Features 
Wood Burning
Fireplaces 
2
Flooring 
TileHardwoodWoodCarpet
Heating 
BaseboardOilDuctlessZoned
Interior 
Ceiling Fan(s)PantryStorageCrown MoldingOpen Floorplan
Laundry Features 
Electric Dryer HookupWasher Hookup
Window Features 
Storm Window(s)
Save
Ask
Tour
Hide
Share
Exterior Features
Construction Details 
Frame
Exterior 
Rain GuttersGarden
Fencing 
Fenced
Lot Features 
Corner LotClearedFarmLevel
Other Structures 
Barn(s)
Patio And Porch 
EnclosedCovered
Roof 
Shingle
Waterfront Features 
Stream
Windows/Doors 
Storm Window(s)
Community Features
Community Features 
Tennis Court(s)ParkGolf
Roads 
Paved
Schools
School District
Unknown
Elementary School
Fales
Middle School
Mill Pd/Gibbons
High School
Westboro High
Listing courtesy of Michael Mathieu of Mathieu Newton Sotheby's International Realty


The property listing data and information, or the Images, set forth herein were provided to MLS Property Information Network, Inc. from third party sources, including sellers, lessors, landlords, and public records, and were compiled by MLS Property Information Network, Inc. The property listing data and information, and the Images, are for the personal, non-commercial use of consumers having a good faith interest in purchasing, leasing or renting listed properties of the type displayed to them and may not be used for any purpose other than to identify prospective properties which such consumers may have a good faith interest in purchasing, leasing or renting. MLS Property Information Network, Inc. and its subscribers disclaim any and all representations and warranties as to the accuracy of the property listing data and information, or as to the accuracy of any of the Images, set forth herein.

Last checked 2026-07-22 11:25 PM UTC

Neighborhood & Commute
Source: Walkscore
Save
Ask
Tour
Hide
Share