Save
Ask
Tour
Hide
Share
$895,000
New Listing

363-369 Cardinal Medeiros Ave Condo
363 Cardinal Medeiros Ave 363
Cambridge, MA 02141

For Sale|Condominium|Active
4
Beds
2
Total Baths
2
Full Baths
1,625
SqFt
$551
/SqFt
1900
Built
County:
Middlesex
Call Now: 401-323-8292
Is this the listing for you? We can help make it yours.
401-323-8292
Upcoming Open Houses
Thu, Jul 23, 4:30 PM - 6:00 PM
Sat, Jul 25, 11:30 AM - 1:00 PM
Sun, Jul 26, 11:30 AM - 1:00 PM
363 Cardinal Medeiros Ave 363363 Cardinal Medeiros Ave 363363 Cardinal Medeiros Ave 363363 Cardinal Medeiros Ave 363
Save
Ask
Tour
Hide
Share

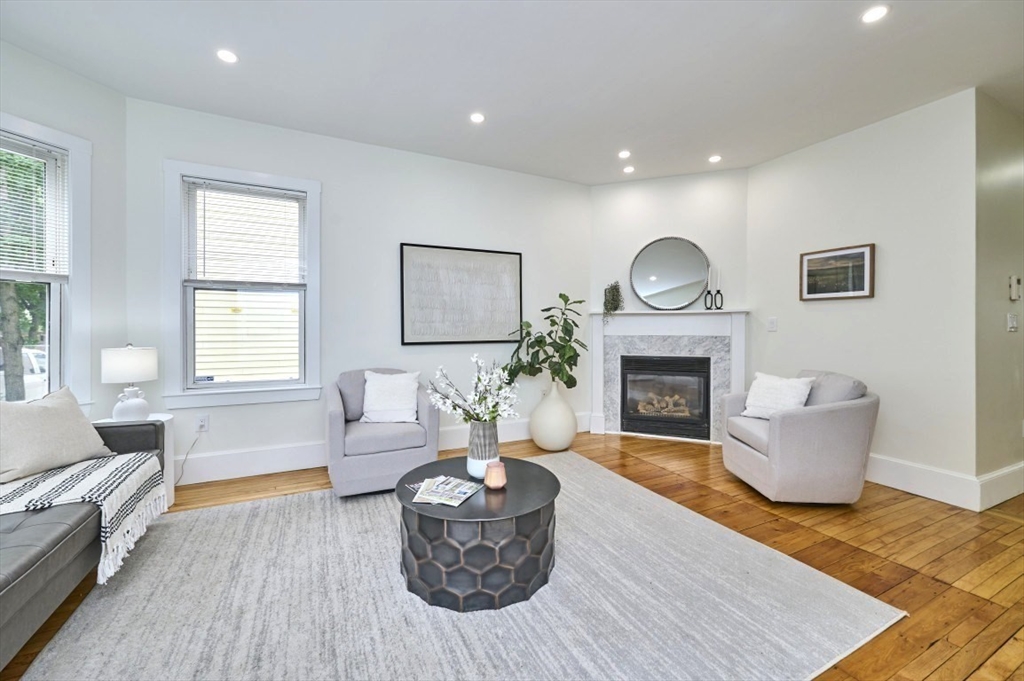
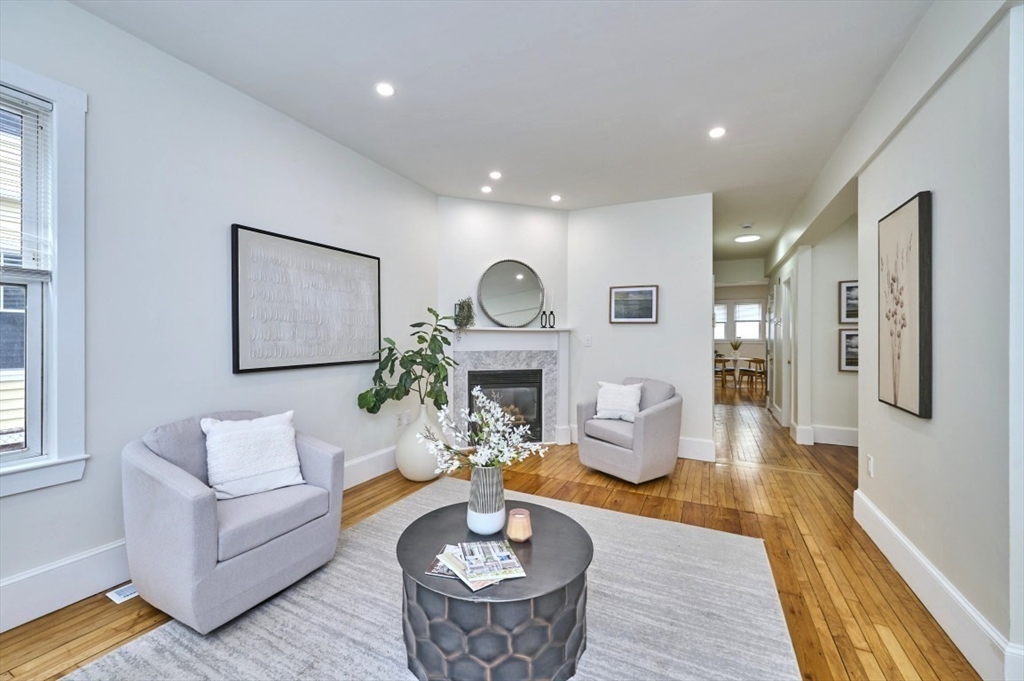
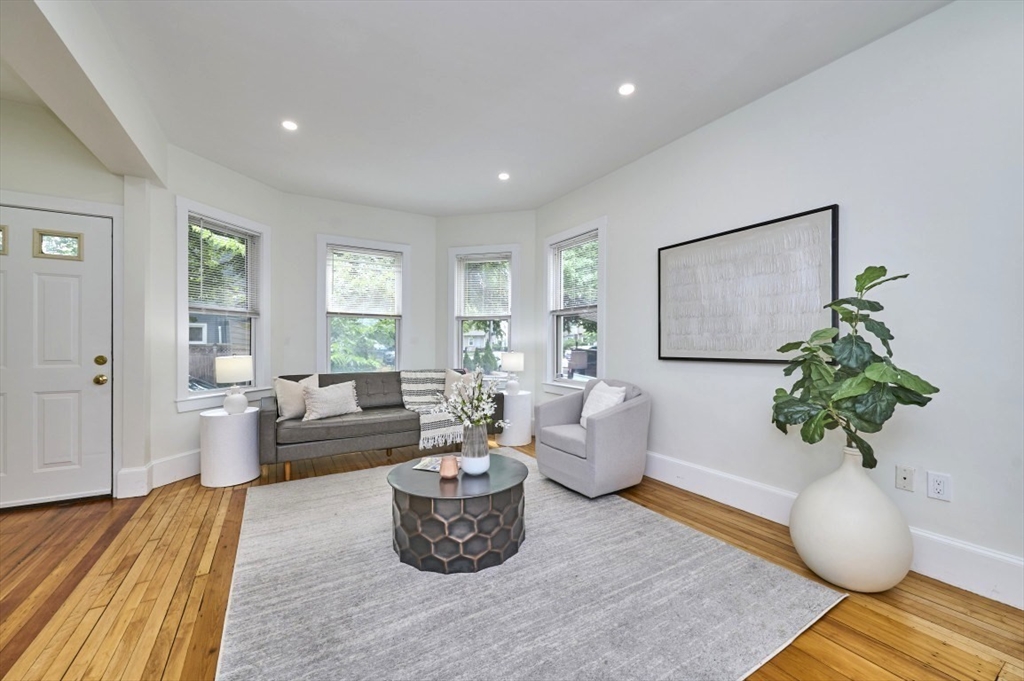
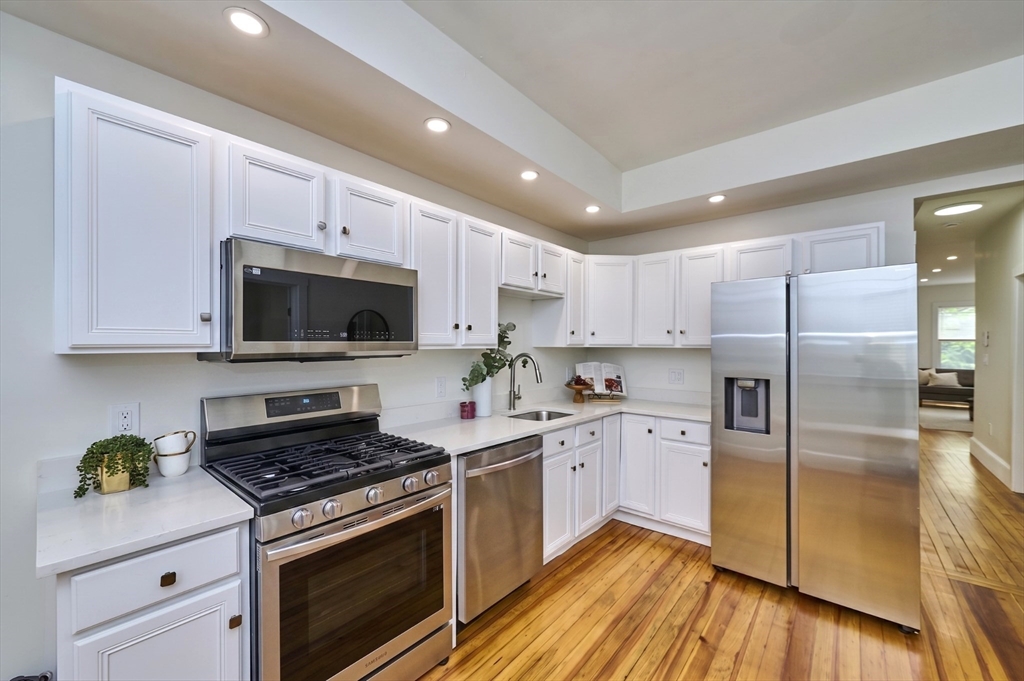
Located in the vibrant Wellington Harrington neighborhood of Cambridge, this property offers a tremendous opportunity for those seeking value, space, and convenience. This home features a 4-bedroom, 2-bath two-level layout with 1,625 sq. ft. of living space. The sun-filled open floor plan features gleaming hardwood floors on the main level, a welcoming living room anchored by a gas fireplace, and central A/C. All four bedrooms are generously sized with generous closets, while two full bathrooms, one on each floor, offer flexibility for everyday living. The eat-in kitchen includes new stainless-steel appliances, ample cabinetry, and handsome new quartz countertops. Additional features include a private entrance, in-unit laundry, and a shared patio/yard. Just moments from Kendall/MIT, and Inman Square areas, with dozens of wonderful restaurants and specialty businesses to explore. Additionally, there is quick access to I-93, I-90, and Boston.

Save
Ask
Tour
Hide
Share
Listing Snapshot
Price 
$895,000
Days On Site 
0 Days
Bedrooms 
4
Inside Area (SqFt) 
1,625 sqft
Total Baths 
2
Full Baths 
2
Partial Baths 
N/A
Lot Size 
N/A
Year Built 
1900
MLS® Number 
73553640
Status 
Active
Property Tax 
$6,035.3
HOA/Condo/Coop Fees 
$316 monthly
Sq Ft Source 
Public Records
Friends & Family
Recent Activity
2 hours agoListing updated with changes from the MLS®
3 hours agoListing first seen on site
General Features
Disclosures 
The new gas stove will be installed Friday 7/24. The current image is generated by AI and may not be an exact depiction of the actual stove. Sale subject to a 1031 exchange at no cost or delay to Buyer.
Number Of Stories 
2
Parking 
On Street
Pets 
Yes
Property Sub Type 
Condominium
Sewer 
Public Sewer
SqFt Above 
825
SqFt Below 
800
SqFt Total 
1625
Water Source 
Public
Zoning 
C-1
Interior Features
Appliances 
RangeDishwasherDisposalMicrowaveRefrigeratorWasherDryer
Cooling 
Central Air
Electric 
Circuit Breakers
Fireplace 
Yes
Fireplace Features 
Living Room
Fireplaces 
1
Flooring 
TileHardwood
Heating 
Natural GasCentralForced Air
Interior 
Master DownstairsRecessed Lighting
Laundry Features 
In BasementIn Unit
Main Level Bedrooms 
2
Window Features 
Insulated Windows
Bathroom 1 
Level - Main
Bathroom 2 
Level - Basement
Bedroom 2 
Dimensions - 13x12Level - MainArea - 156
Bedroom 3 
Dimensions - 16x11Level - BasementArea - 176
Bedroom 4 
Dimensions - 15x12Level - BasementArea - 180
Kitchen 
Dimensions - 16x13Level - MainArea - 208
Living Room 
Dimensions - 20x12Level - MainArea - 240
Master Bedroom 
Dimensions - 14x13Level - MainArea - 182
Save
Ask
Tour
Hide
Share
Exterior Features
Construction Details 
Frame
Exterior 
GardenRain Gutters
Patio And Porch 
Patio
Roof 
Rubber
Windows/Doors 
Insulated Windows
Community Features
Association Dues 
316
Building Access 
Unit Placement(Street)
Community Features 
PoolPark
HOA Fee Frequency 
Monthly
MLS Area 
Wellington-Harrington
Listing courtesy of Team Patti Brainard of Compass


The property listing data and information, or the Images, set forth herein were provided to MLS Property Information Network, Inc. from third party sources, including sellers, lessors, landlords, and public records, and were compiled by MLS Property Information Network, Inc. The property listing data and information, and the Images, are for the personal, non-commercial use of consumers having a good faith interest in purchasing, leasing or renting listed properties of the type displayed to them and may not be used for any purpose other than to identify prospective properties which such consumers may have a good faith interest in purchasing, leasing or renting. MLS Property Information Network, Inc. and its subscribers disclaim any and all representations and warranties as to the accuracy of the property listing data and information, or as to the accuracy of any of the Images, set forth herein.

Last checked 2026-07-22 11:25 PM UTC

Neighborhood & Commute
Source: Walkscore
Save
Ask
Tour
Hide
Share