Save
Ask
Tour
Hide
Share
$1,299,000
New Listing

111 Washington Street
Hanover, MA 02339

For Sale|Single Family Residence|Active
4
Beds
3
Total Baths
3
Full Baths
2,855
SqFt
$455
/SqFt
1987
Built
Subdivision:
Four Corners
County:
Plymouth
Call Now: 401-323-8292
Is this the listing for you? We can help make it yours.
401-323-8292
Upcoming Open Houses
Thu, Jul 23, 4:30 PM - 6:00 PM
Fri, Jul 24, 10:00 AM - 12:00 PM
Sat, Jul 25, 11:00 AM - 1:00 PM
111 Washington Street111 Washington Street111 Washington Street111 Washington Street
Save
Ask
Tour
Hide
Share

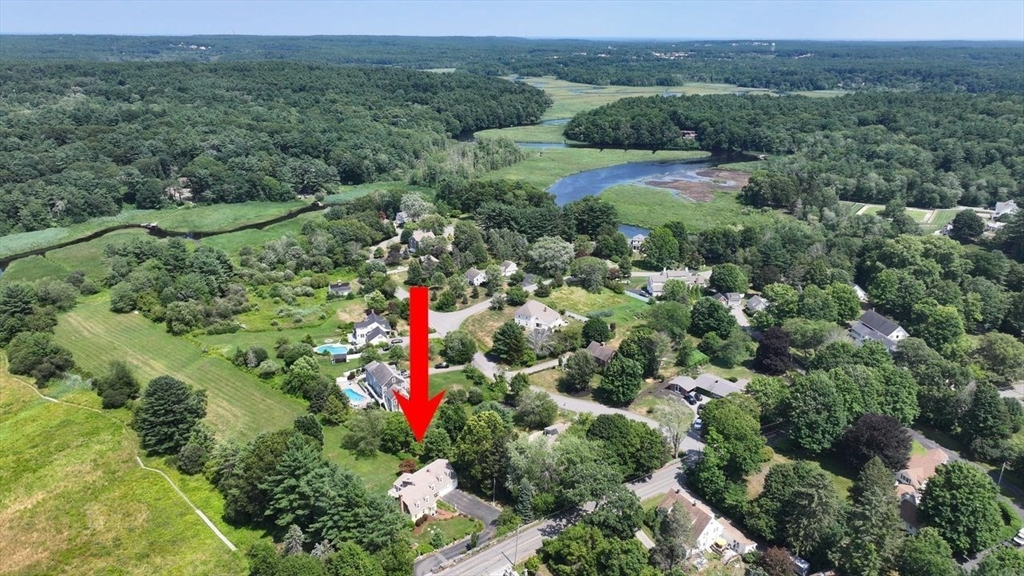
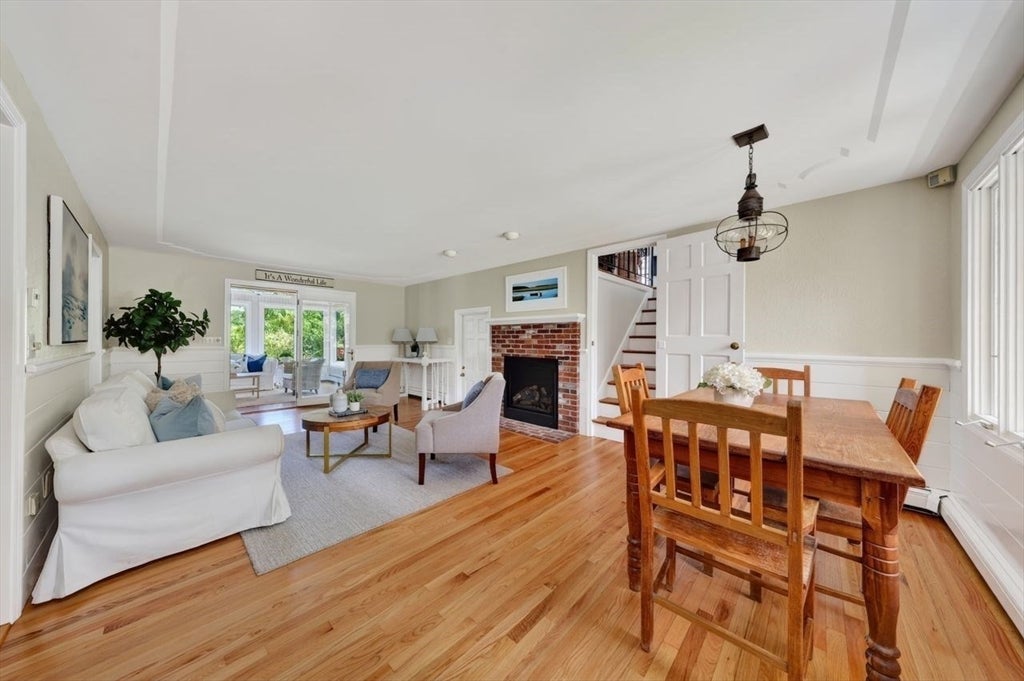
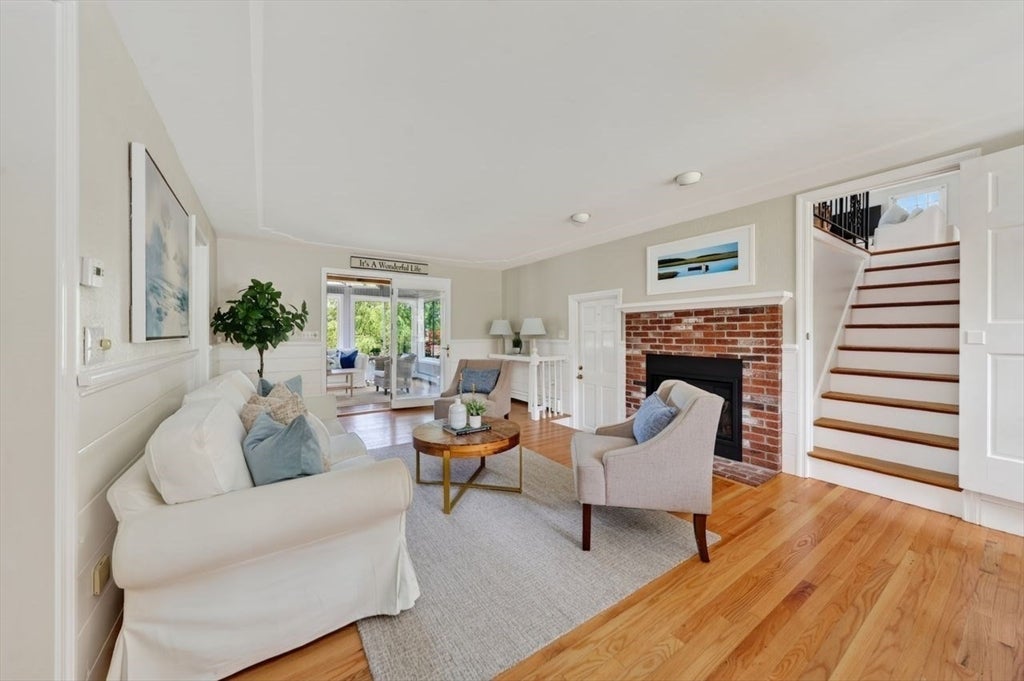
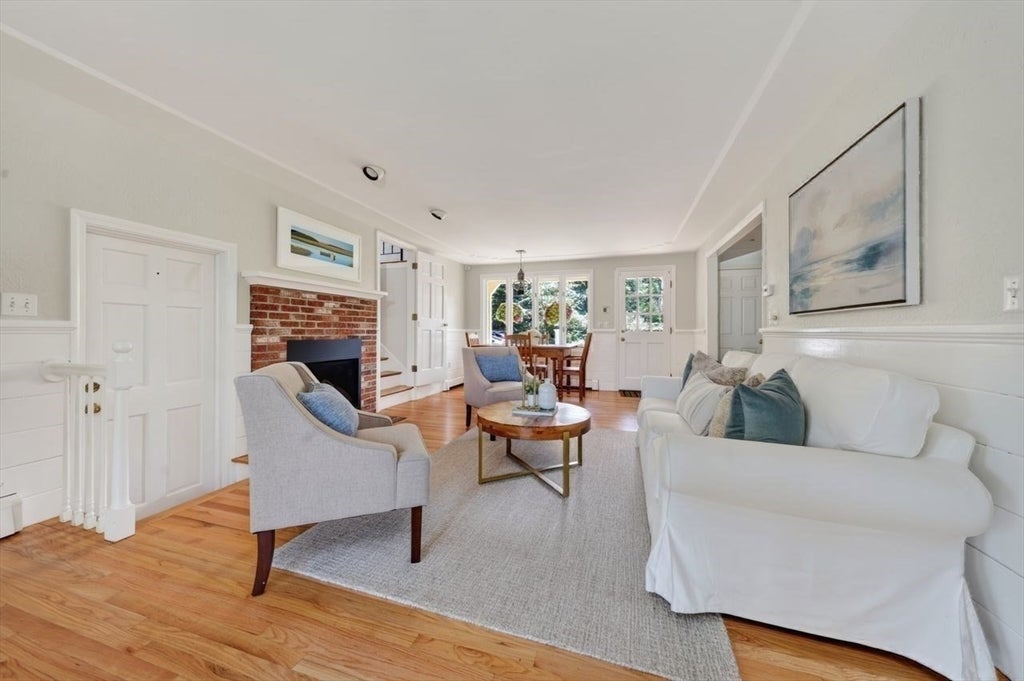
A truly once in a lifetime property in an idyllic setting spanning nearly 4 acres leading to Third Herring Brook and abutting the permanently preserved Sylvester Field with walking trails. Fish from the private dock or kayak/canoe/paddle out to explore the rich history and natural beauty of the North River! Experience the ever changing vista from large sun splashed rooms with banks of windows and wrap around decking designed to take in the spectacular view! With so many features to enjoy: the hand painted kitchen mural, the stunning, vaulted sunroom, beautiful living and dining rooms, a cozy fireplaced sitting room and the expansive family room with gas stove this home offers many different spaces to gather, entertain or just soak in the magic! The 2nd floor features 4 bedrooms, including a generous ensuite primary, and additional full bath. This home is ready to adapt to fit changing lifestyles. Stunning landscape, hardscape and gardens frame the home and the charming barn lends to the pastoral feel. High value upgrades include AC/ mini splits & roof, primary shower (2026), most windows (2023), Lochinvar Heating System (2018) and so much more. Sought after Historic Four Corners neighborhood. Don't miss this opportunity!

Save
Ask
Tour
Hide
Share
Listing Snapshot
Price 
$1,299,000
Days On Site 
0 Days
Bedrooms 
4
Inside Area (SqFt) 
2,855 sqft
Total Baths 
3
Full Baths 
3
Partial Baths 
N/A
Lot Size 
3.92 Acres
Year Built 
1987
MLS® Number 
73553638
Status 
Active
Property Tax 
$121,135
HOA/Condo/Coop Fees 
N/A
Sq Ft Source 
N/A
Friends & Family
Recent Activity
an hour agoListing updated with changes from the MLS®
3 hours agoListing first seen on site
General Features
Acres 
3.92
Attached Garage 
Yes
Disclosures 
Floor plans are attached BuyersByers Agent to perform all due diligence
Foundation 
Concrete Perimeter
Garage 
Yes
Garage Spaces 
2
Parking 
PavedAttachedGarage Door OpenerOff StreetGarage
Parking Spaces 
6
Property Sub Type 
Single Family Residence
Sewer 
Private Sewer
SqFt Above 
2855
SqFt Total 
2855
Style 
Cape
Water Source 
Public
Zoning 
RES
Interior Features
Appliances 
Gas Water HeaterDishwasherRangeRefrigeratorWasherDryer
Basement 
Full
Cooling 
Central AirDuctlessZoned
Fireplace 
Yes
Fireplace Features 
Living Room
Fireplaces 
2
Flooring 
WoodTile
Heating 
Natural GasCentralDuctlessZoned
Interior 
Beamed CeilingsVaulted Ceiling(s)Open FloorplanWalk-In Closet(s)
Laundry Features 
In BasementElectric Dryer HookupWasher Hookup
Window Features 
Bay Window(s)
Bedroom 2 
Level - Second
Bedroom 3 
Level - Second
Bedroom 4 
Level - Second
Dining Room 
Level - First
Family Room 
Level - Second
Kitchen 
Level - First
Living Room 
Level - Main
Master Bedroom 
Level - Second
Save
Ask
Tour
Hide
Share
Exterior Features
Construction Details 
Frame
Exterior 
Rain GuttersGardenLightingBalcony
Fencing 
Stone
Lot Features 
Gentle SlopingWaterfront
Other Structures 
Barn(s)
Patio And Porch 
PorchDeckPatioCovered
Roof 
Shingle
View 
Scenic
Waterfront 
Yes
Waterfront Features 
WaterfrontWaterfront Access
Waterview 
Scenic
Windows/Doors 
Bay Window(s)
Community Features
Community Features 
PoolTennis Court(s)ParkStable(s)
Financing Terms Available 
Contract
Roads 
Paved
Schools
School District
Unknown
Elementary School
Center
Middle School
Hms
High School
Hhs
Listing courtesy of Dena Jane Morgan of Coldwell Banker Realty - Norwell - Hanover Regional Office


The property listing data and information, or the Images, set forth herein were provided to MLS Property Information Network, Inc. from third party sources, including sellers, lessors, landlords, and public records, and were compiled by MLS Property Information Network, Inc. The property listing data and information, and the Images, are for the personal, non-commercial use of consumers having a good faith interest in purchasing, leasing or renting listed properties of the type displayed to them and may not be used for any purpose other than to identify prospective properties which such consumers may have a good faith interest in purchasing, leasing or renting. MLS Property Information Network, Inc. and its subscribers disclaim any and all representations and warranties as to the accuracy of the property listing data and information, or as to the accuracy of any of the Images, set forth herein.

Last checked 2026-07-22 11:20 PM UTC

Neighborhood & Commute
Source: Walkscore
Save
Ask
Tour
Hide
Share