

Save
Ask
Tour
Hide
$695,000
New Listing
268 Newton StWaltham, MA 02453
For Sale|Single Family Residence|Active
4
Beds
2
Total Baths
2
Full Baths
1,932
SqFt
$360
/SqFt
1900
Built
County:
Middlesex
Call Now: 401-323-8292
Is this the listing for you? We can help make it yours.
401-323-8292Upcoming Open Houses
Sat, Jul 25, 11:00 AM - 1:00 PM
Sun, Jul 26, 11:00 AM - 1:00 PM
Save
Ask
Tour
Hide
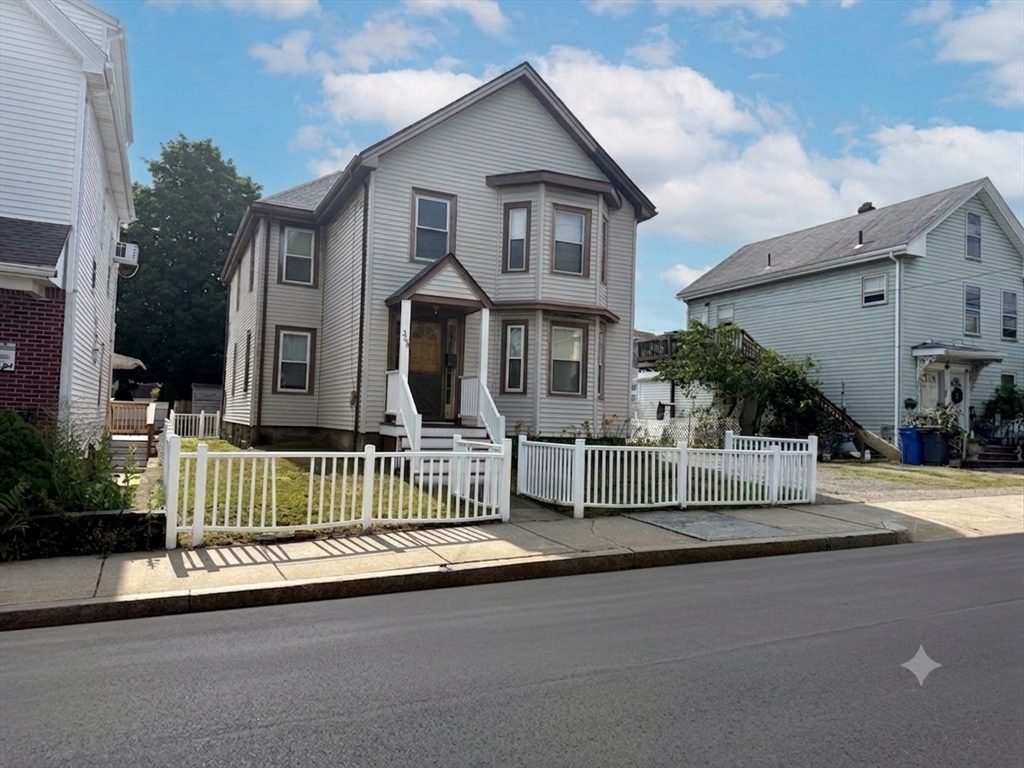
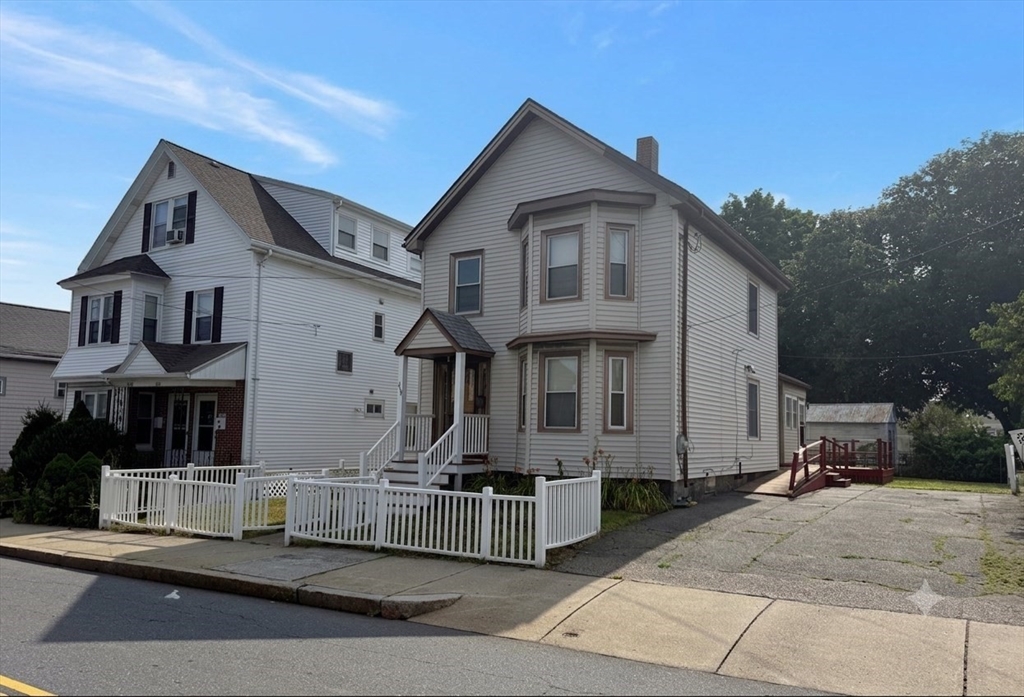
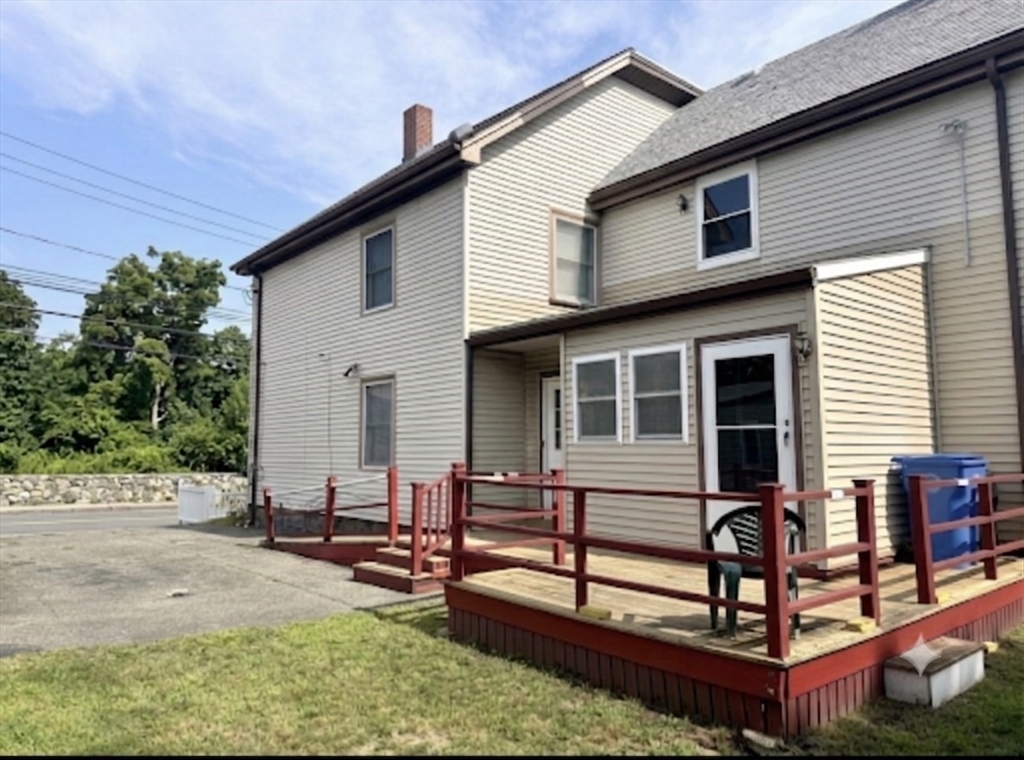
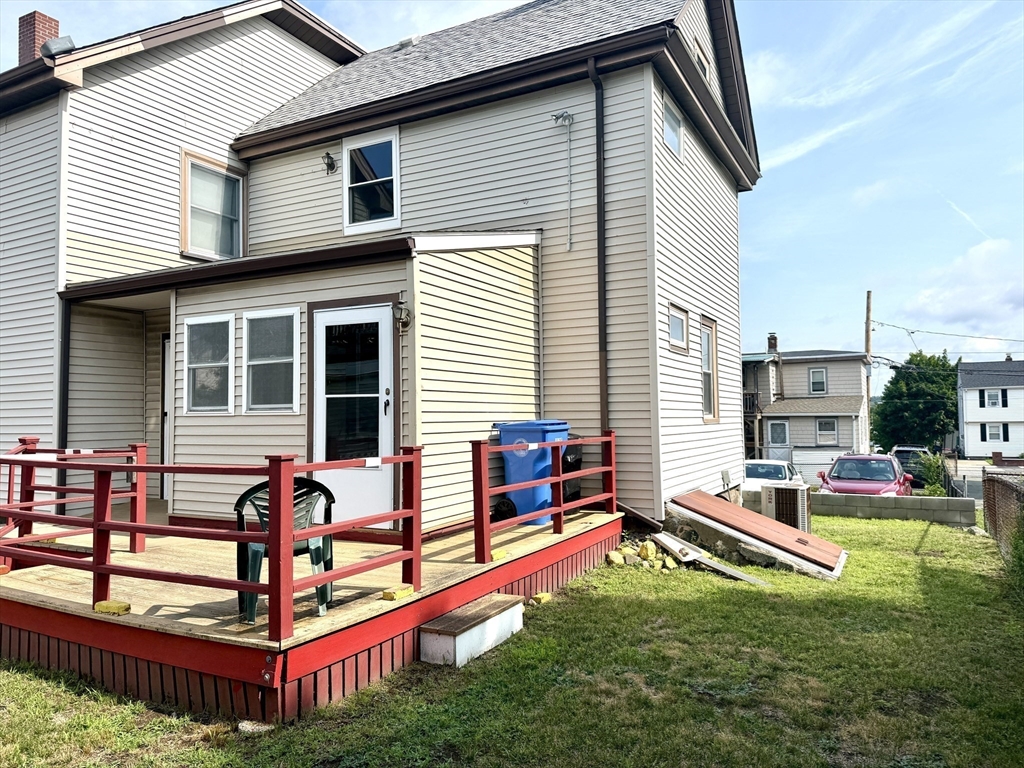
"Opportunity Knocks" Need lots of space for an extended family? Step inside this spacious 1,932 sq. ft home near Newton line which awaits its new owner. Featuring 4 bedrooms, 2 full baths with one on each floor, front and rear staircases, 3 season closed porch plus an open and airy deck to enjoy the summer weather overlooking a quiet backyard, 3 car pkg, first floor laundry, updated heating system and hot water tank, updated electrical panel, replacement windows and more. Bring your ideas & paint colors to make this your special home. This home has been in the same family for almost 60 years. Sold As Is. Showings begin Saturday & Sunday Open Houses 11am -1pm.
Save
Ask
Tour
Hide
Listing Snapshot
Price
$695,000
Days On Site
0 Days
Bedrooms
4
Inside Area (SqFt)
1,932 sqft
Total Baths
2
Full Baths
2
Partial Baths
N/A
Lot Size
0.09 Acres
Year Built
1900
MLS® Number
73553634
Status
Active
Property Tax
$6,170
HOA/Condo/Coop Fees
N/A
Sq Ft Source
Public Records
Friends & Family
Recent Activity
| 3 hours ago | Listing updated with changes from the MLS® | |
| 3 hours ago | Listing first seen on site |
General Features
Acres
0.09
Disclosures
Central Air is brokenAny appliances left behind are gifts & as is. Buyer and buyer agent to do their own due diligence
Foundation
Stone
Parking
PavedOff Street
Parking Spaces
3
Property Sub Type
Single Family Residence
Sewer
Public Sewer
SqFt Above
1932
SqFt Total
1932
Style
Colonial
Water Source
Public
Zoning
1
Interior Features
Appliances
Gas Water HeaterRangeDishwasherRefrigeratorWasherDryer
Basement
FullInterior EntryConcrete
Cooling
Central Air
Electric
Circuit Breakers100 Amp Service
Heating
Oil
Interior
Master Downstairs
Laundry Features
Gas Dryer Hookup
Window Features
Insulated WindowsStorm Window(s)
Bedroom 2
Level - First
Bedroom 3
Level - Second
Bedroom 4
Level - Second
Kitchen
Level - First
Living Room
Level - First
Master Bedroom
Level - First
Save
Ask
Tour
Hide
Exterior Features
Construction Details
Frame
Patio And Porch
DeckPorchEnclosed
Roof
Shingle
Windows/Doors
Insulated WindowsStorm Window(s)
Community Features
Accessibility Features
Accessible Entrance
Community Features
PoolTennis Court(s)Park
Financing Terms Available
Contract
Schools
School District
Unknown
Elementary School
Whittemore
Middle School
Mcdevitt
High School
Waltham
Listing courtesy of Anthony Susi of Realty Executives

The property listing data and information, or the Images, set forth herein were provided to MLS Property Information Network, Inc. from third party sources, including sellers, lessors, landlords, and public records, and were compiled by MLS Property Information Network, Inc. The property listing data and information, and the Images, are for the personal, non-commercial use of consumers having a good faith interest in purchasing, leasing or renting listed properties of the type displayed to them and may not be used for any purpose other than to identify prospective properties which such consumers may have a good faith interest in purchasing, leasing or renting. MLS Property Information Network, Inc. and its subscribers disclaim any and all representations and warranties as to the accuracy of the property listing data and information, or as to the accuracy of any of the Images, set forth herein.
Last checked 2026-07-22 11:25 PM UTC
The property listing data and information, or the Images, set forth herein were provided to MLS Property Information Network, Inc. from third party sources, including sellers, lessors, landlords, and public records, and were compiled by MLS Property Information Network, Inc. The property listing data and information, and the Images, are for the personal, non-commercial use of consumers having a good faith interest in purchasing, leasing or renting listed properties of the type displayed to them and may not be used for any purpose other than to identify prospective properties which such consumers may have a good faith interest in purchasing, leasing or renting. MLS Property Information Network, Inc. and its subscribers disclaim any and all representations and warranties as to the accuracy of the property listing data and information, or as to the accuracy of any of the Images, set forth herein.
Last checked 2026-07-22 11:25 PM UTC
Neighborhood & Commute
Source: Walkscore
Save
Ask
Tour
Hide