Save
Ask
Tour
Hide
Share
$1,159,000
New Listing

33 Dairy Drive
Upton, MA 01568

For Sale|Single Family Residence|Active
4
Beds
3
Total Baths
2
Full Baths
1
Partial Bath
3,360
SqFt
$345
/SqFt
2004
Built
Subdivision:
Preserve at Lake Wildwood
County:
Worcester
Call Now: 401-323-8292
Is this the listing for you? We can help make it yours.
401-323-8292
Upcoming Open Houses
Sat, Jul 25, 12:00 PM - 1:30 PM
33 Dairy Drive33 Dairy Drive33 Dairy Drive33 Dairy Drive
Save
Ask
Tour
Hide
Share

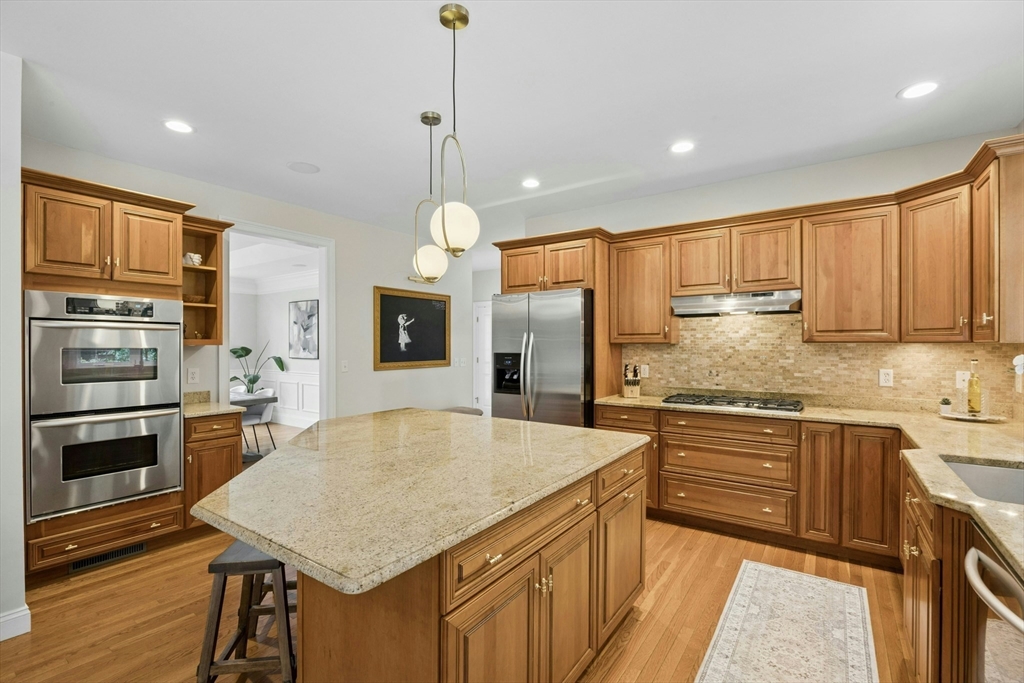
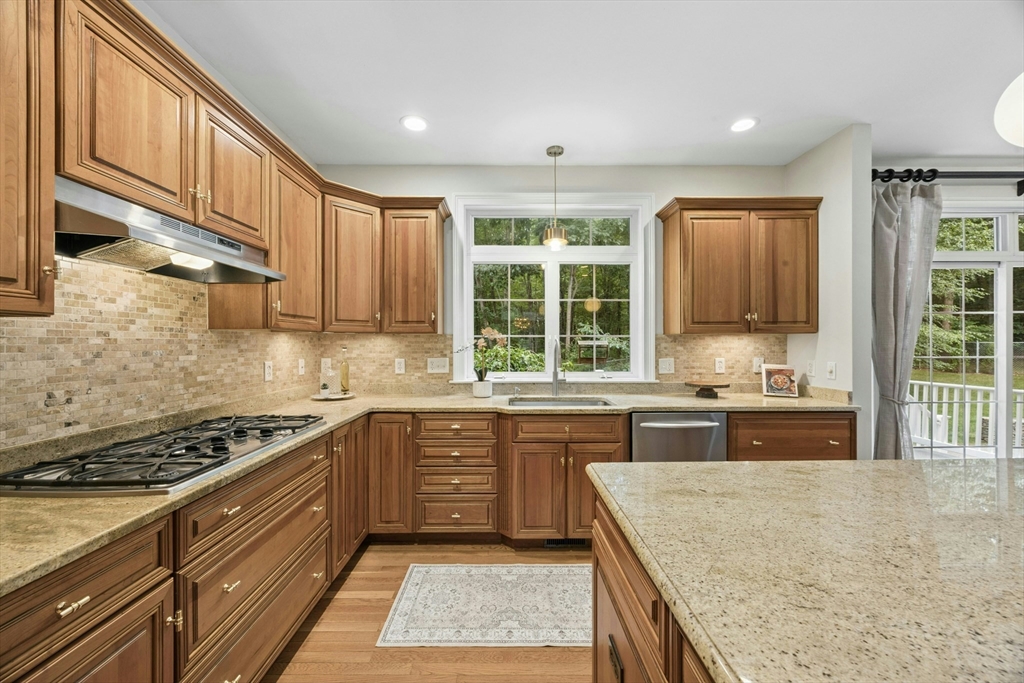
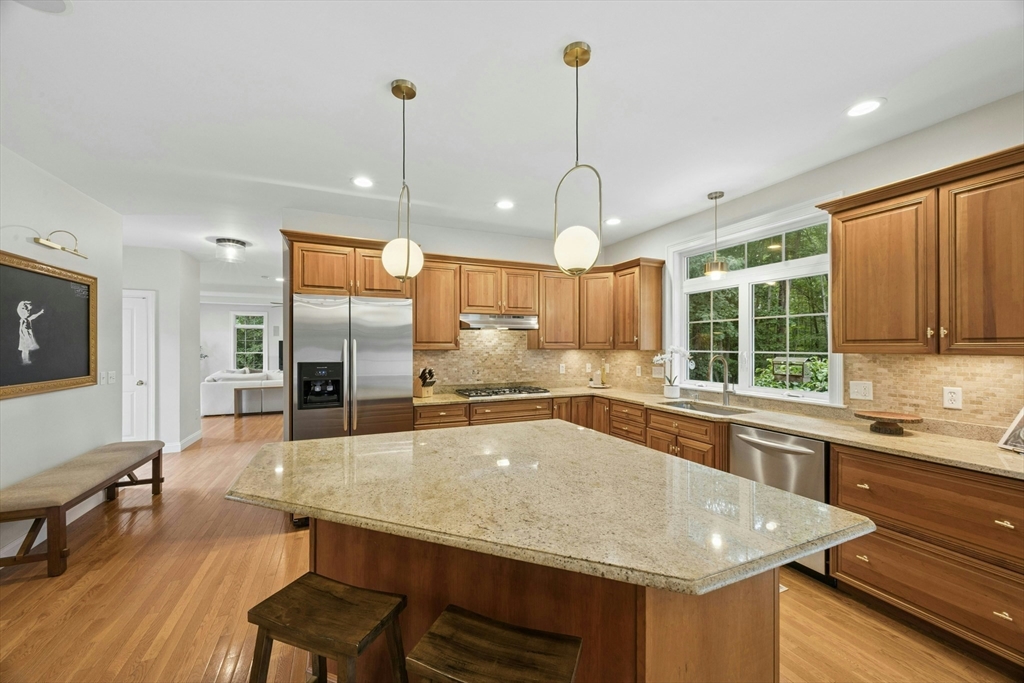
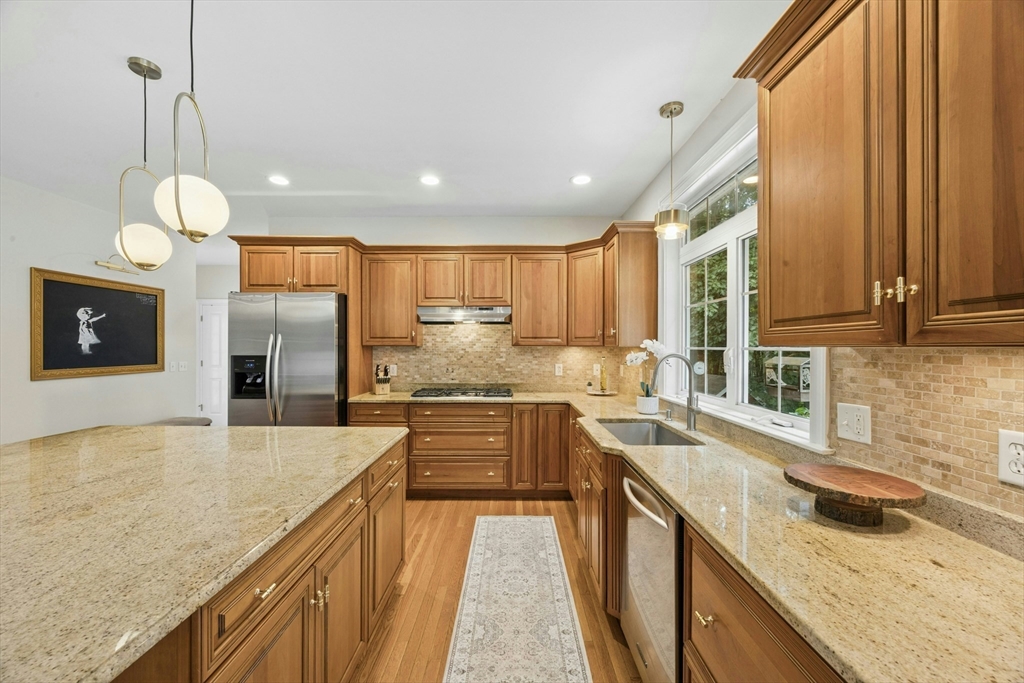
NEIGHBORHOOD SETTING WITH COMMUTER CONVENIENCE! This North-facing colonial offers over an acre of mature, professionally landscaped yard space that abuts trails and conservation land. Inside, the open layout is anchored by an incredibly spacious family room and modern chef’s kitchen with a double oven, 5-burner gas cooktop and oversized island to use for casual dining eating or as a homework hub. There’s even a custom wet bar with a wine fridge! Other 1st floor features include a private office with details you can't miss - crown molding and French doors - plus a gorgeous, sun-lit living room, elegant dining room, and laundry. Upstairs, the primary suite features walk-in closets alongside three additional bedrooms, all with hardwood floors. You’ll beat the heat with BRAND NEW AC condensers (’26). EV charger stays. Outside, spend your summers on the composite deck and custom patio overlooking a tranquil fish pond - all fenced in with a shed for storage. This is move-in-ready luxury!

Save
Ask
Tour
Hide
Share
Listing Snapshot
Price 
$1,159,000
Days On Site 
0 Days
Bedrooms 
4
Inside Area (SqFt) 
3,360 sqft
Total Baths 
3
Full Baths 
2
Partial Baths 
1
Lot Size 
1.02 Acres
Year Built 
2004
MLS® Number 
73553629
Status 
Active
Property Tax 
$13,075
HOA/Condo/Coop Fees 
$6.25 monthly
Sq Ft Source 
Public Records
Friends & Family
Recent Activity
3 hours agoListing updated with changes from the MLS®
3 hours agoListing first seen on site
General Features
Acres 
1.02
Attached Garage 
Yes
Disclosures 
EV charger included; HOA fee covers maintenance of common areas; sellers have never used the central vacuumno parts/accessories; sellers have never used the security system. Driveway just seal coated. First exterior photo was enhanced with green grass.
Foundation 
Concrete Perimeter
Garage 
Yes
Garage Spaces 
2
Green Energy Efficient 
Thermostat
Parking 
PavedAttachedGarage Door OpenerGarage Faces SideOff StreetGarage
Parking Spaces 
8
Property Sub Type 
Single Family Residence
Security 
Security System
Sewer 
Private Sewer
SqFt Above 
3360
SqFt Total 
3360
Style 
Colonial
Water Source 
Public
Zoning 
3
Interior Features
Appliances 
Water HeaterOvenDishwasherMicrowaveRangeRefrigeratorWasherDryerRange Hood
Basement 
Full
Cooling 
Central AirZoned
Electric 
200+ Amp Service
Fireplace 
Yes
Fireplace Features 
Family Room
Fireplaces 
1
Flooring 
WoodTile
Heating 
Natural GasForced AirZoned
Interior 
Entrance FoyerCrown MoldingWired for SoundOtherPantryWalk-In Closet(s)Ceiling Fan(s)Recessed LightingTray Ceiling(s)
Laundry Features 
Electric Dryer HookupWasher Hookup
Window Features 
Insulated WindowsScreens
Bathroom 1 
Dimensions - 6x6Level - FirstArea - 36
Bathroom 2 
Dimensions - 9x7Level - SecondArea - 63
Bathroom 3 
Dimensions - 12x13Level - SecondArea - 156
Bedroom 2 
Dimensions - 12x14Level - SecondArea - 168
Bedroom 3 
Dimensions - 12x12Level - SecondArea - 144
Bedroom 4 
Dimensions - 12x12Level - SecondArea - 144
Dining Room 
Dimensions - 12x14Level - FirstArea - 168
Family Room 
Dimensions - 23x23Level - FirstArea - 529
Kitchen 
Dimensions - 24x30Level - MainArea - 720
Living Room 
Dimensions - 12x14Level - FirstArea - 168
Master Bedroom 
Dimensions - 24x23Level - SecondArea - 552
Office 
Dimensions - 10x10Level - FirstArea - 100
Save
Ask
Tour
Hide
Share
Exterior Features
Construction Details 
Frame
Exterior 
Rain GuttersStorageLighting
Fencing 
FencedStone
Lot Features 
WoodedLandscaped
Other Structures 
Storage
Patio And Porch 
PorchPatioDeck
Roof 
Shingle
Windows/Doors 
Insulated WindowsScreens
Community Features
Association Dues 
75
Community Features 
Sidewalks
HOA Fee Frequency 
Annually
Schools
School District
Unknown
Elementary School
Memorial
Middle School
Miscoe
High School
Nipmuc Regional
Listing courtesy of Erika Steele of REMAX Executive Realty


The property listing data and information, or the Images, set forth herein were provided to MLS Property Information Network, Inc. from third party sources, including sellers, lessors, landlords, and public records, and were compiled by MLS Property Information Network, Inc. The property listing data and information, and the Images, are for the personal, non-commercial use of consumers having a good faith interest in purchasing, leasing or renting listed properties of the type displayed to them and may not be used for any purpose other than to identify prospective properties which such consumers may have a good faith interest in purchasing, leasing or renting. MLS Property Information Network, Inc. and its subscribers disclaim any and all representations and warranties as to the accuracy of the property listing data and information, or as to the accuracy of any of the Images, set forth herein.

Last checked 2026-07-22 11:20 PM UTC

Neighborhood & Commute
Source: Walkscore
Save
Ask
Tour
Hide
Share