Save
Ask
Tour
Hide
Share
$599,000
New Listing

460 Richardson Ave
Attleboro, MA 02703

For Sale|Single Family Residence|Active
3
Beds
2
Total Baths
2
Full Baths
1,805
SqFt
$332
/SqFt
1998
Built
County:
Bristol
Call Now: 401-323-8292
Is this the listing for you? We can help make it yours.
401-323-8292
Upcoming Open Houses
Thu, Jul 23, 4:30 PM - 6:00 PM
460 Richardson Ave460 Richardson Ave460 Richardson Ave460 Richardson Ave
Save
Ask
Tour
Hide
Share

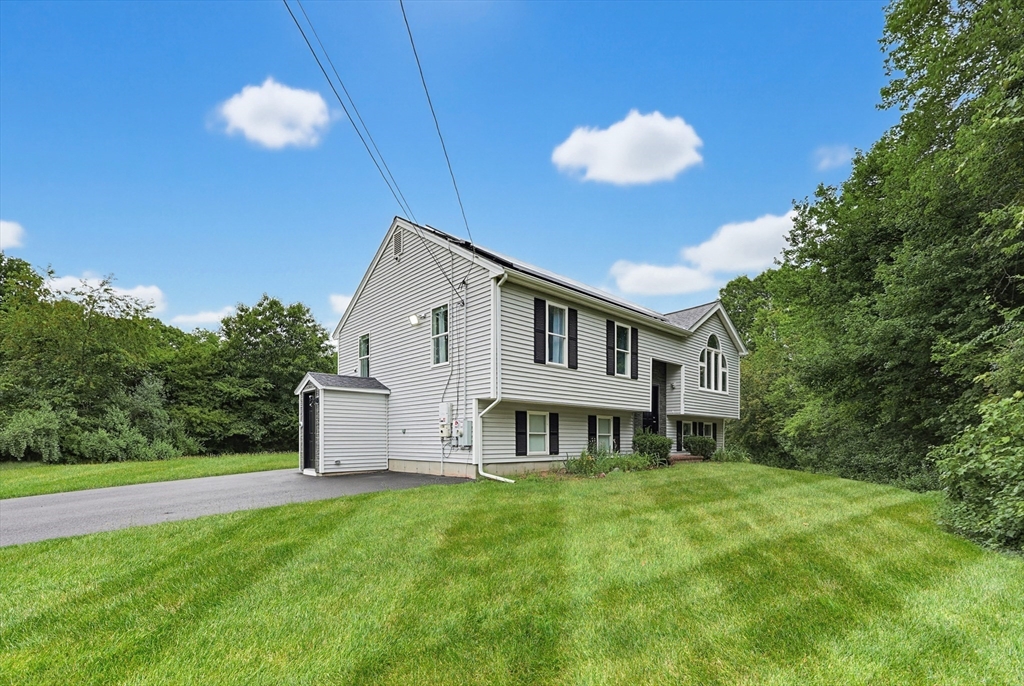
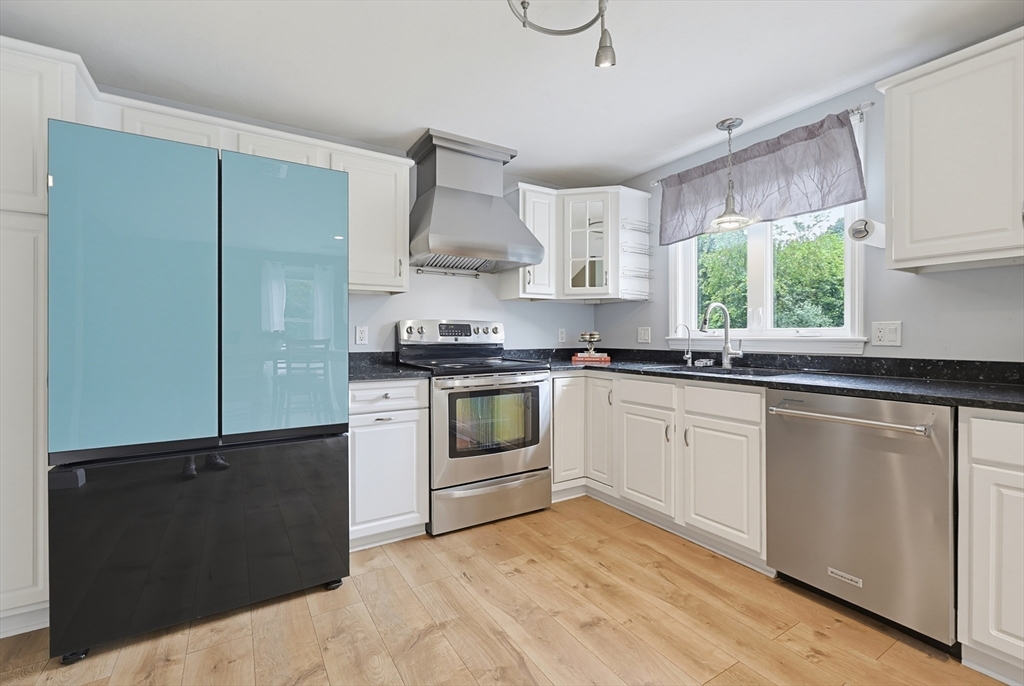
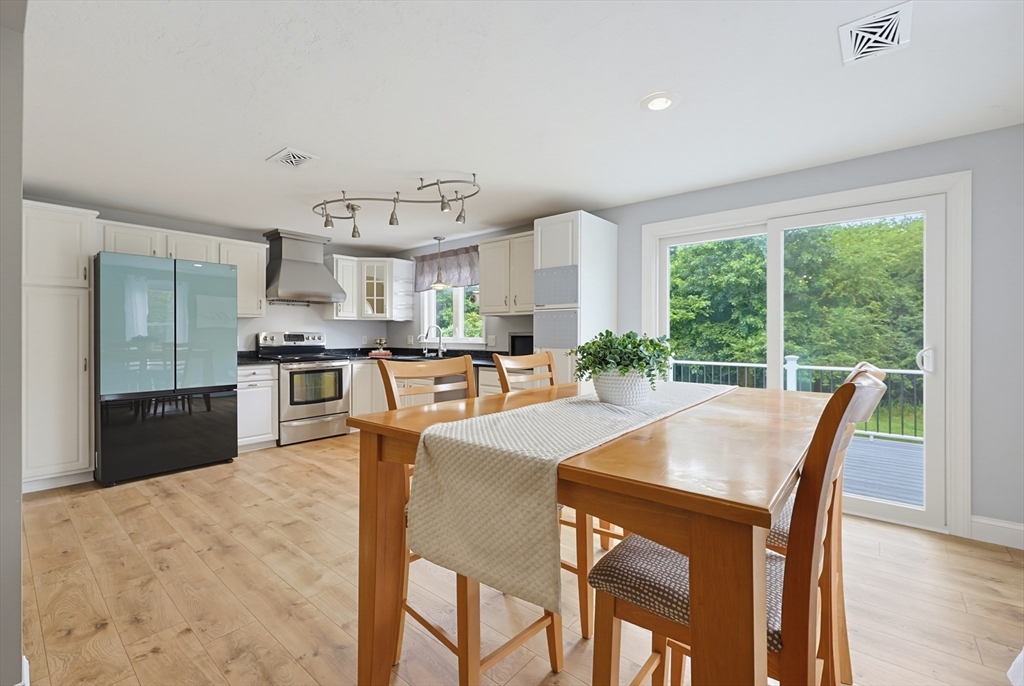
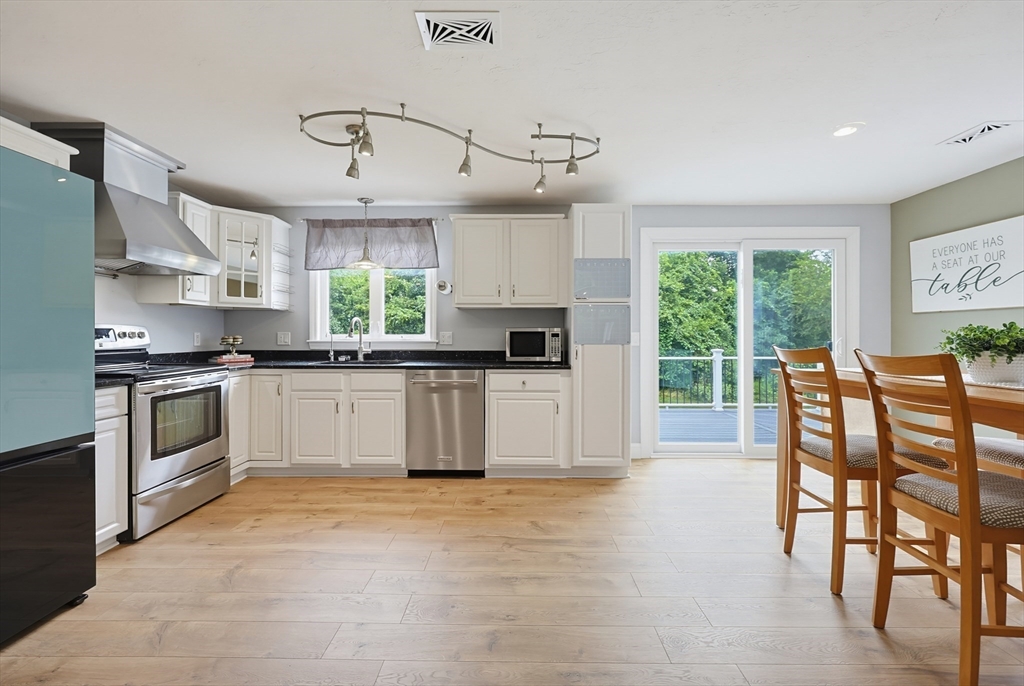
Welcome home to this beautifully updated Raised Ranch set on a spacious private lot where thoughtful improvements and pride of ownership are evident throughout. A dramatic cathedral-ceiling family room with an oversized picture window creates an impressive focal point while filling the space with natural light. The sought-after white kitchen offers stainless steel appliances and opens to a brand-new wraparound composite deck with fire pit, creating an exceptional outdoor space for dining, gathering, or enjoying the privacy of the backyard. The main level offers three generously sized bedrooms and a stunning spa-inspired bathroom featuring an oversized soaking tub with a beautifully tiled shower. The finished lower level adds exceptional flexibility with a freshly painted family room featuring brand-new carpeting, an incredible dedicated workout room, and a beautifully renovated second full bath complete with a walk-in tiled shower and luxurious rain shower. Additional highlights include central air, a brand-new roof, and solar panels that provide exceptional long-term energy savings. Every improvement has been thoughtfully completed, allowing the next owner to simply move in and enjoy.

Save
Ask
Tour
Hide
Share
Listing Snapshot
Price 
$599,000
Days On Site 
0 Days
Bedrooms 
3
Inside Area (SqFt) 
1,805 sqft
Total Baths 
2
Full Baths 
2
Partial Baths 
N/A
Lot Size 
0.46 Acres
Year Built 
1998
MLS® Number 
73553627
Status 
Active
Property Tax 
$6,411
HOA/Condo/Coop Fees 
N/A
Sq Ft Source 
Public Records
Friends & Family
Recent Activity
3 hours agoListing updated with changes from the MLS®
3 hours agoListing first seen on site
General Features
Acres 
0.46
Disclosures 
Paper road off of Richardson is shared between the 2 houses where they share cost of plowing if needed. Broken seals on picture windowBroken kitchen drawer farthest rightAttic stairs pulldown has a gapGenerator is at end of life but serviced annually. Outside faucet can drip.
Foundation 
Concrete Perimeter
Parking 
PavedOff Street
Parking Spaces 
4
Property Sub Type 
Single Family Residence
Security 
Security System
Sewer 
Private Sewer
SqFt Above 
1080
SqFt Below 
725
SqFt Total 
1805
Style 
Raised Ranch
Water Source 
Public
Zoning 
Res
Interior Features
Appliances 
Water HeaterRangeRefrigerator
Basement 
FullFinishedWalk-Out Access
Cooling 
Central Air
Flooring 
TileCarpet
Heating 
BaseboardOilZoned
Interior 
Recessed LightingWired for SoundMaster Downstairs
Laundry Features 
Electric Dryer HookupWasher Hookup
Bathroom 1 
Dimensions - 8x12Level - FirstArea - 96
Bathroom 2 
Dimensions - 8x7Level - BasementArea - 56
Bedroom 2 
Dimensions - 10x14Level - FirstArea - 140
Bedroom 3 
Dimensions - 9x10Level - FirstArea - 90
Kitchen 
Dimensions - 20x11Level - FirstArea - 220
Living Room 
Dimensions - 14x13Level - FirstArea - 182
Master Bedroom 
Dimensions - 13x11Level - FirstArea - 143
Save
Ask
Tour
Hide
Share
Exterior Features
Construction Details 
Frame
Lot Features 
ClearedLevel
Patio And Porch 
Deck
Roof 
Shingle
Schools
School District
Unknown
Elementary School
Unknown
Middle School
Unknown
High School
Attleboro High School
Listing courtesy of Lori Seavey Realty Team of Keller Williams Elite


The property listing data and information, or the Images, set forth herein were provided to MLS Property Information Network, Inc. from third party sources, including sellers, lessors, landlords, and public records, and were compiled by MLS Property Information Network, Inc. The property listing data and information, and the Images, are for the personal, non-commercial use of consumers having a good faith interest in purchasing, leasing or renting listed properties of the type displayed to them and may not be used for any purpose other than to identify prospective properties which such consumers may have a good faith interest in purchasing, leasing or renting. MLS Property Information Network, Inc. and its subscribers disclaim any and all representations and warranties as to the accuracy of the property listing data and information, or as to the accuracy of any of the Images, set forth herein.

Last checked 2026-07-22 11:25 PM UTC

Neighborhood & Commute
Source: Walkscore
Save
Ask
Tour
Hide
Share