

Tyngsboro Crossing95 Riley Rd 95Tyngsborough, MA 01879
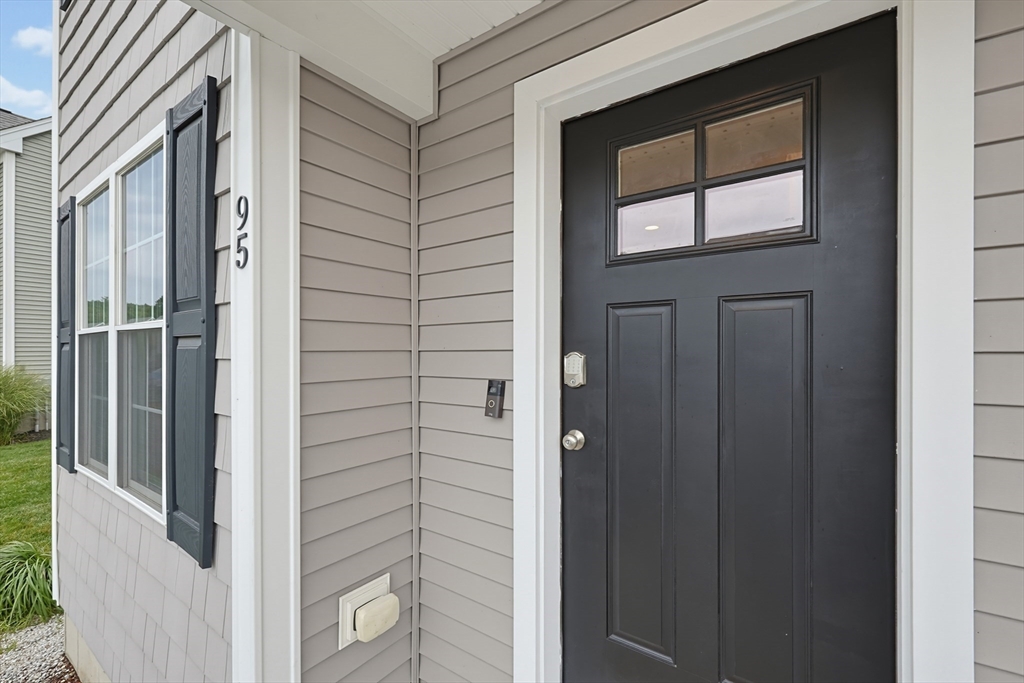
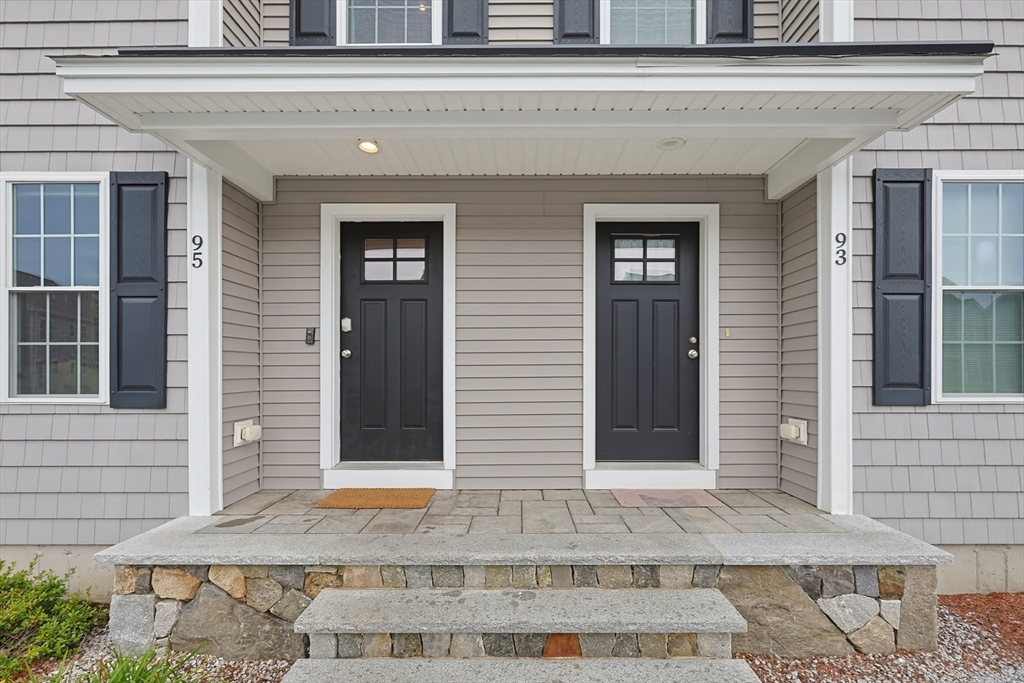
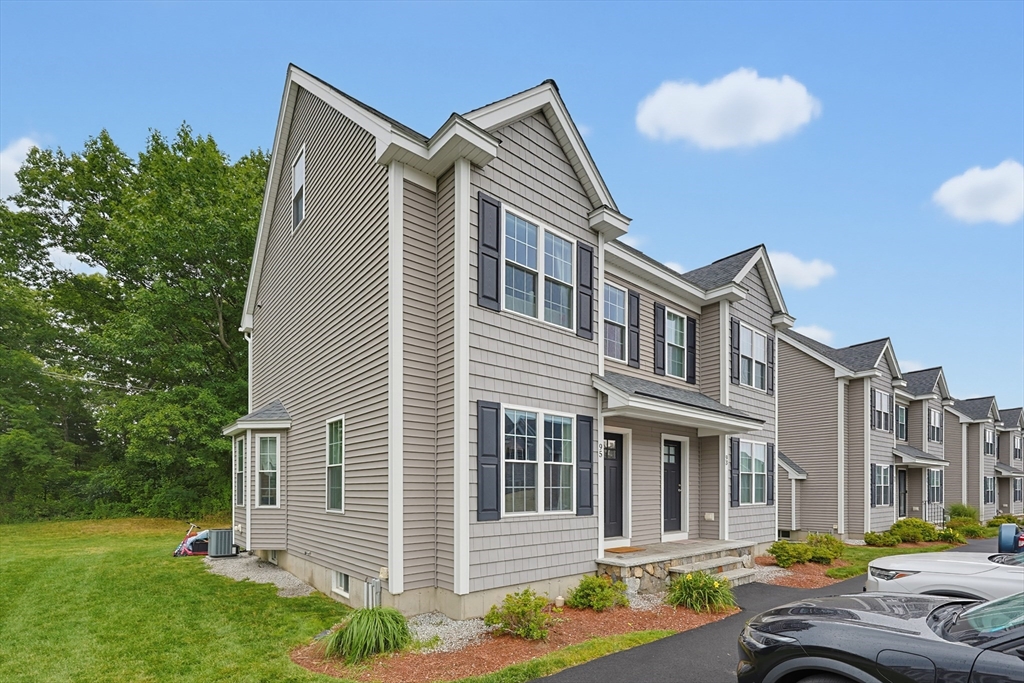
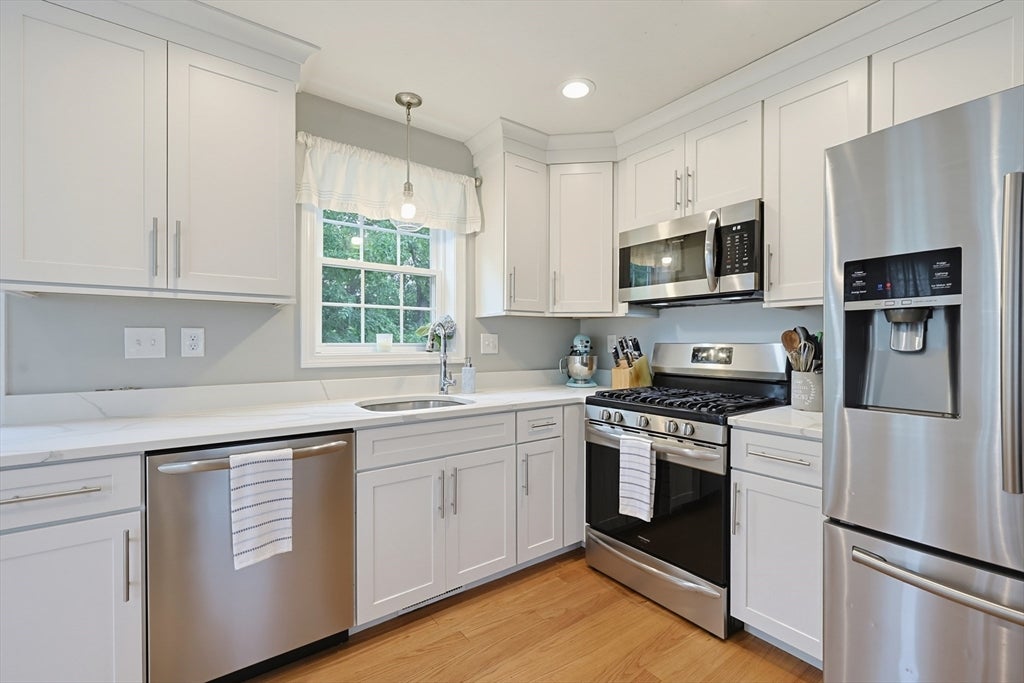
Welcome home to this beautifully maintained, newer-construction townhouse at 95 Riley Road in Tyngsboro. Built in 2019, this spacious and thoughtfully designed home offers over 1,600 square feet of living space with 2 bedrooms, 1.5 bathrooms, and a desirable open-concept layout that perfectly blends comfort and functionality. The sun-filled main level features a seamless flow between the quartz kitchen, dining area, and living area. Upstairs, you'll find generously sized bedrooms and a bonus loft space in the primary bedroom as well as a full bath. The newly finished lower level is an added bonus to the already mint condition townhome. Conveniently located near Route 3, shopping, dining, recreation, and the New Hampshire border, this move-in-ready home offers the perfect combination of contemporary style, efficiency, and accessibility. Whether you're a first-time buyer, downsizing, or looking for a turnkey property in a sought-after community don't miss this opportunity.
| 3 hours ago | Listing updated with changes from the MLS® | |
| 3 hours ago | Listing first seen on site |

The property listing data and information, or the Images, set forth herein were provided to MLS Property Information Network, Inc. from third party sources, including sellers, lessors, landlords, and public records, and were compiled by MLS Property Information Network, Inc. The property listing data and information, and the Images, are for the personal, non-commercial use of consumers having a good faith interest in purchasing, leasing or renting listed properties of the type displayed to them and may not be used for any purpose other than to identify prospective properties which such consumers may have a good faith interest in purchasing, leasing or renting. MLS Property Information Network, Inc. and its subscribers disclaim any and all representations and warranties as to the accuracy of the property listing data and information, or as to the accuracy of any of the Images, set forth herein.
Last checked 2026-07-22 11:20 PM UTC