Save
Ask
Tour
Hide
Share
$799,900
3 Days On Site

105 Locke Rd
Chelmsford, MA 01824

For Sale|Single Family Residence|Active
4
Beds
2
Total Baths
2
Full Baths
1,933
SqFt
$414
/SqFt
1952
Built
County:
Middlesex
Call Now: 401-323-8292
Is this the listing for you? We can help make it yours.
401-323-8292
105 Locke Rd105 Locke Rd105 Locke Rd105 Locke Rd
Save
Ask
Tour
Hide
Share

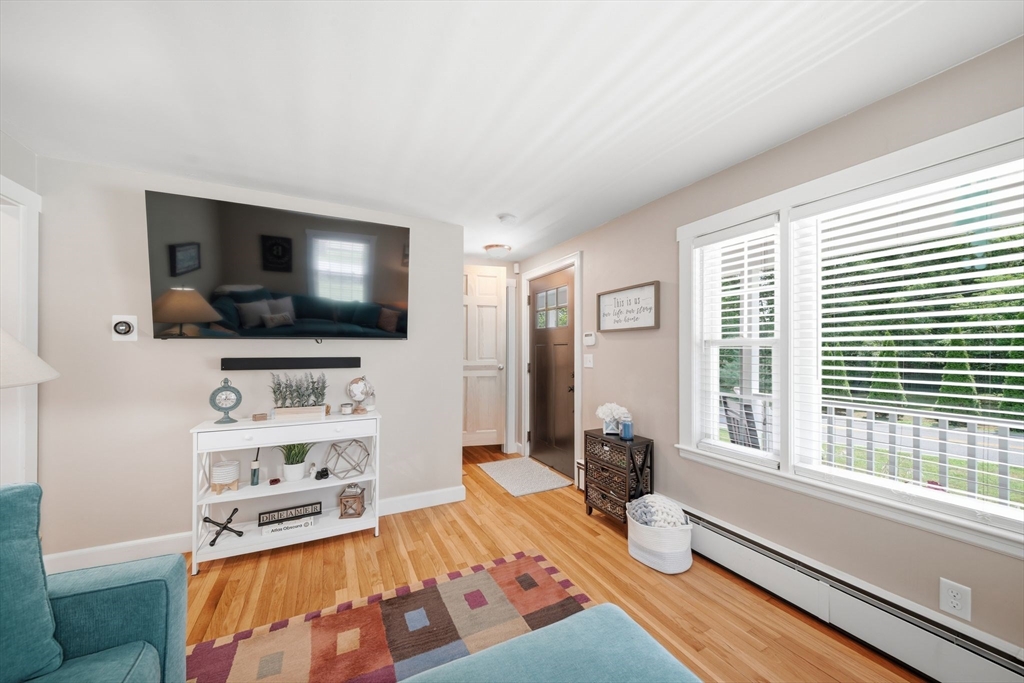
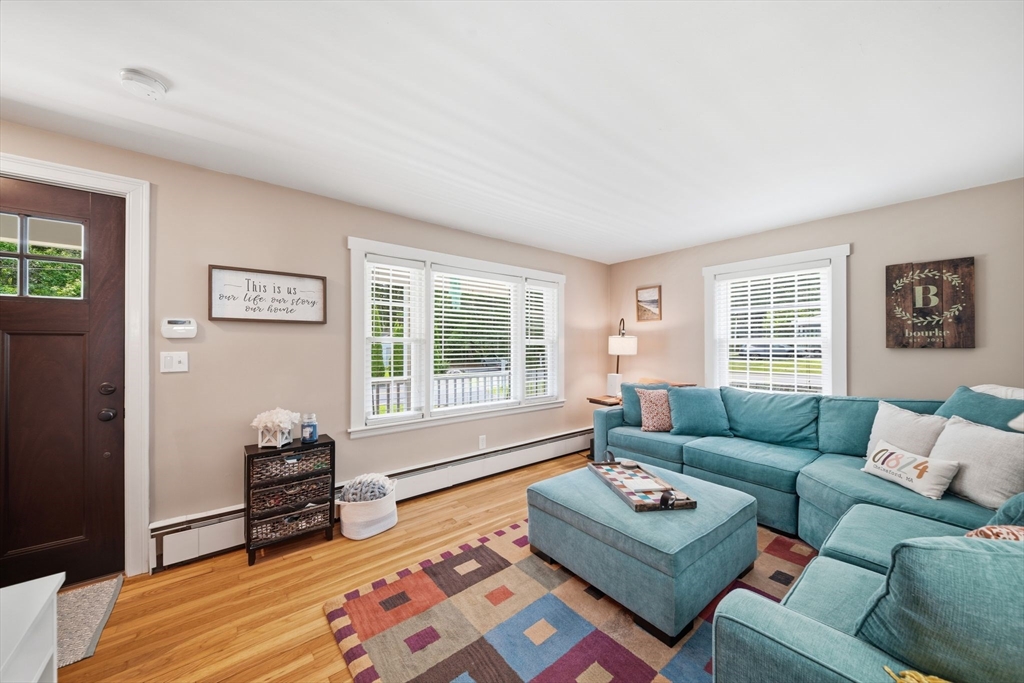
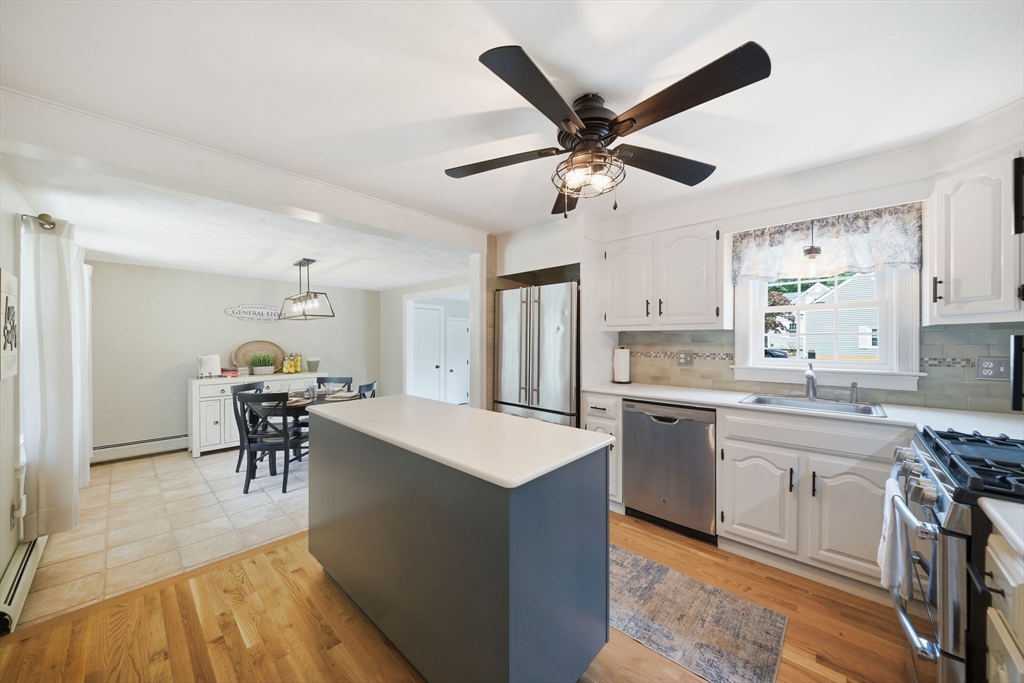
Originally built in 1952, this home was redesigned in 2018. The second floor was removed and entire new 2nd floor structure was built and roof and siding all new at that time. The end result created an elaborate primary suite on the second floor with its own relaxing living area, and additional bedroom over the garage. The inviting farmer's porch was also added in 2018. First floor bathroom was updated in 2019. The open concept kitchen, dining, and family room is perfect for entertaining. The kitchen offers a center island with stainless steel appliances which all remain. The electric fireplace in the family room was installed in 2024. French doors lead to the beautiful patio area in the back yard complete with privacy fence. Both driveways were redone in 2023-main driveway is on Locke Rd and the 2nd is on Walnut St. Beautiful corner lot with walk out basement. The washer and dryer will remain as gifts. Don' miss this one!

Save
Ask
Tour
Hide
Share
Listing Snapshot
Price 
$799,900
Days On Site 
3 Days
Bedrooms 
4
Inside Area (SqFt) 
1,933 sqft
Total Baths 
2
Full Baths 
2
Partial Baths 
N/A
Lot Size 
0.43 Acres
Year Built 
1952
MLS® Number 
73553384
Status 
Active
Property Tax 
$8,102
HOA/Condo/Coop Fees 
N/A
Sq Ft Source 
Public Records
Friends & Family
Recent Activity
3 days agoListing updated with changes from the MLS®
3 days agoListing first seen on site
General Features
Acres 
0.43
Attached Garage 
Yes
Disclosures 
Gas fireplace in primary suite not connected but will be left as gift
Foundation 
Concrete Perimeter
Garage 
Yes
Garage Spaces 
1
Green Energy Efficient 
Thermostat
Parking 
PavedAttachedGarage Door OpenerGarage Faces SideOff StreetGarage
Parking Spaces 
7
Property Sub Type 
Single Family Residence
Sewer 
Public Sewer
SqFt Above 
1933
SqFt Total 
1933
Style 
Cape
Water Source 
Public
Zoning 
RB
Interior Features
Appliances 
Gas Water HeaterTankless Water HeaterRangeDishwasherMicrowaveRefrigeratorWasherDryer
Basement 
FullWalk-Out AccessUnfinished
Cooling 
DuctlessZoned
Electric 
200+ Amp Service
Fireplace 
Yes
Fireplace Features 
Family Room
Fireplaces 
1
Flooring 
TileHardwood
Heating 
Natural GasBaseboard
Interior 
Walk-In Closet(s)Open Floorplan
Laundry Features 
In BasementElectric Dryer HookupWasher Hookup
Window Features 
Insulated Windows
Bathroom 1 
Dimensions - 8x8Level - FirstArea - 64
Bathroom 2 
Dimensions - 10x6Level - SecondArea - 60
Bedroom 2 
Dimensions - 13x11Level - FirstArea - 143
Bedroom 3 
Dimensions - 10x11Level - FirstArea - 110
Bedroom 4 
Dimensions - 14x16Level - SecondArea - 224
Dining Room 
Dimensions - 11x11Level - FirstArea - 121
Family Room 
Dimensions - 11x20Level - FirstArea - 220
Kitchen 
Dimensions - 12x11Level - FirstArea - 132
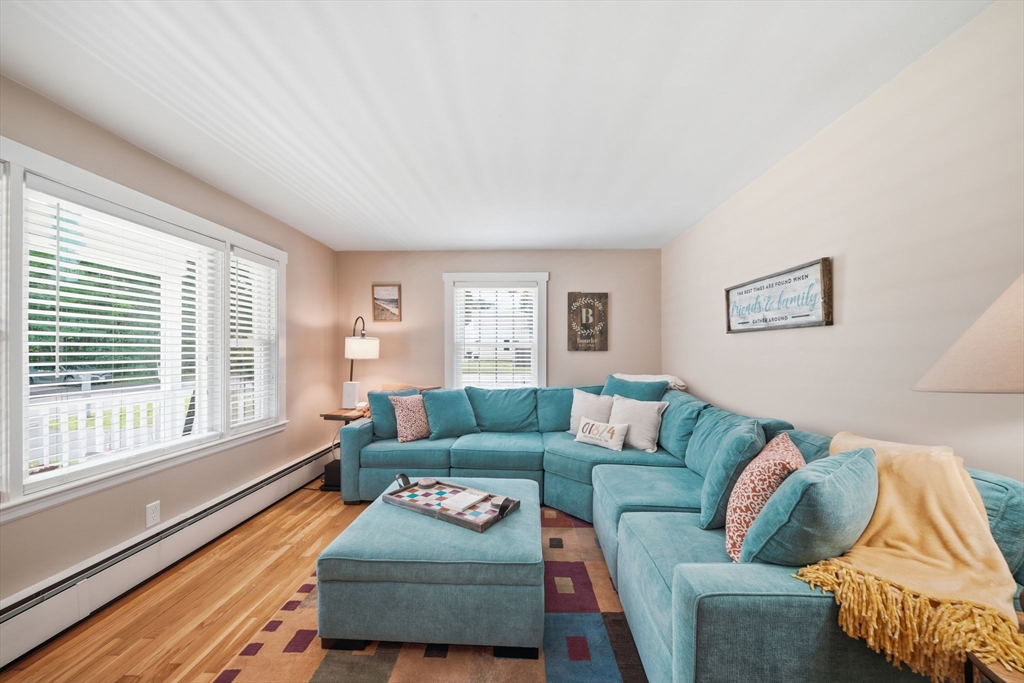
Living Room 
Dimensions - 17x11Level - FirstArea - 187
Master Bedroom 
Dimensions - 31x28Level - SecondArea - 868
Save
Ask
Tour
Hide
Share
Exterior Features
Construction Details 
Frame
Lot Features 
Corner LotCleared
Patio And Porch 
PorchPatio
Roof 
Shingle
Windows/Doors 
Insulated Windows
Listing courtesy of Andrea Dillon of LAER Realty Partners


The property listing data and information, or the Images, set forth herein were provided to MLS Property Information Network, Inc. from third party sources, including sellers, lessors, landlords, and public records, and were compiled by MLS Property Information Network, Inc. The property listing data and information, and the Images, are for the personal, non-commercial use of consumers having a good faith interest in purchasing, leasing or renting listed properties of the type displayed to them and may not be used for any purpose other than to identify prospective properties which such consumers may have a good faith interest in purchasing, leasing or renting. MLS Property Information Network, Inc. and its subscribers disclaim any and all representations and warranties as to the accuracy of the property listing data and information, or as to the accuracy of any of the Images, set forth herein.

Last checked 2026-07-25 09:09 PM UTC

Neighborhood & Commute
Source: Walkscore
Save
Ask
Tour
Hide
Share