Save
Ask
Tour
Hide
Share
$1,095,000
8 Days On Site

532 Washington Street
Walpole, MA 02032

For Sale|Single Family Residence|Active
4
Beds
3
Total Baths
2
Full Baths
1
Partial Bath
3,008
SqFt
$364
/SqFt
2006
Built
County:
Norfolk
Call Now: 401-323-8292
Is this the listing for you? We can help make it yours.
401-323-8292
532 Washington Street532 Washington Street532 Washington Street532 Washington Street
Save
Ask
Tour
Hide
Share

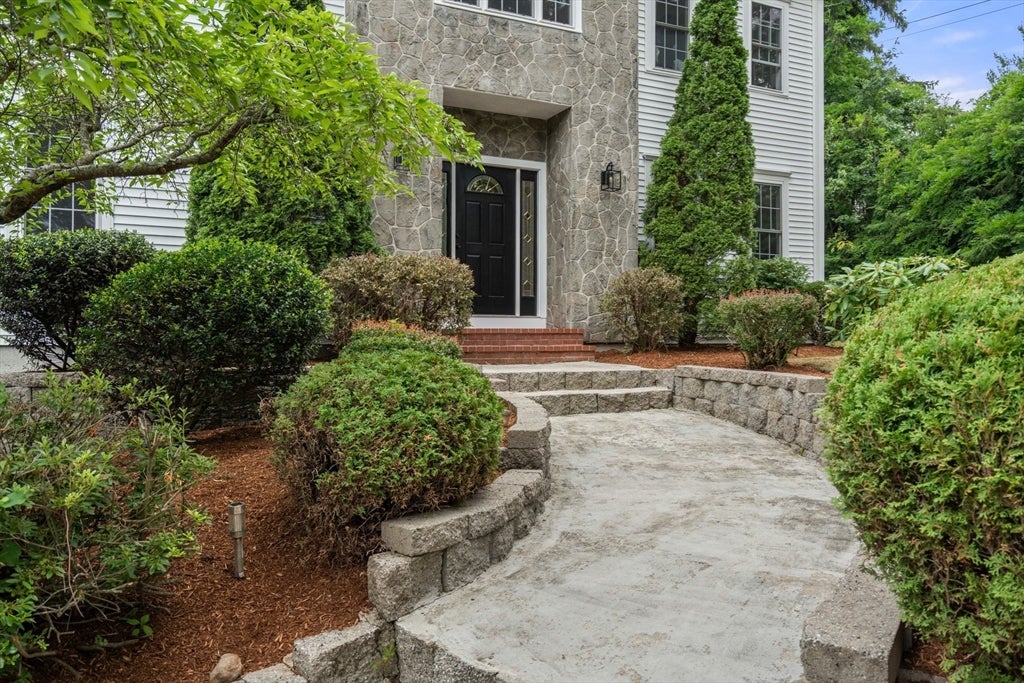
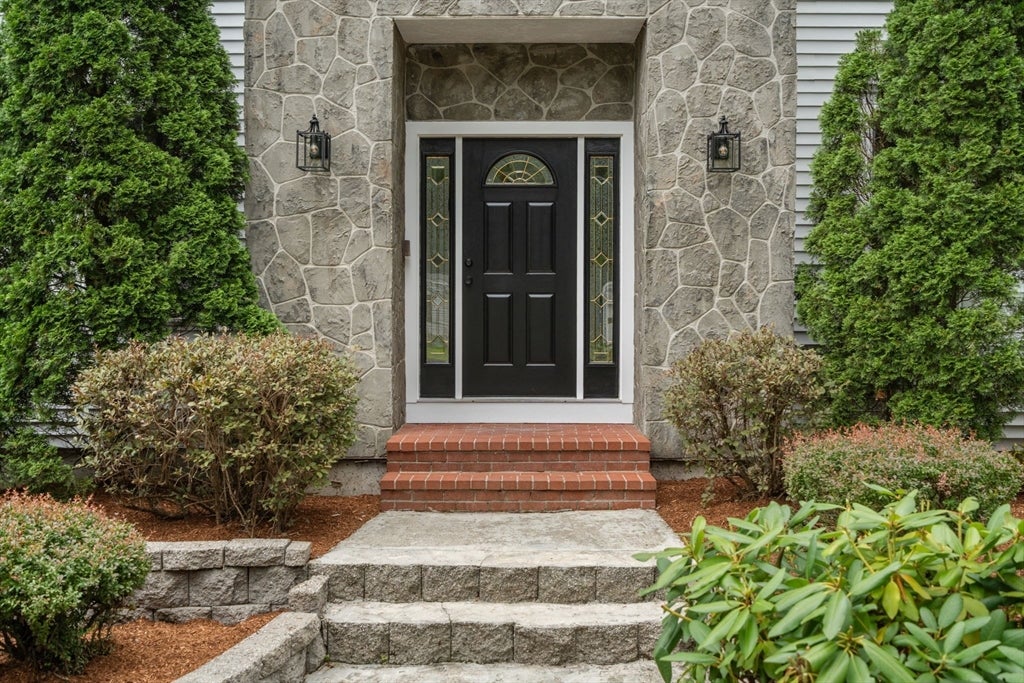
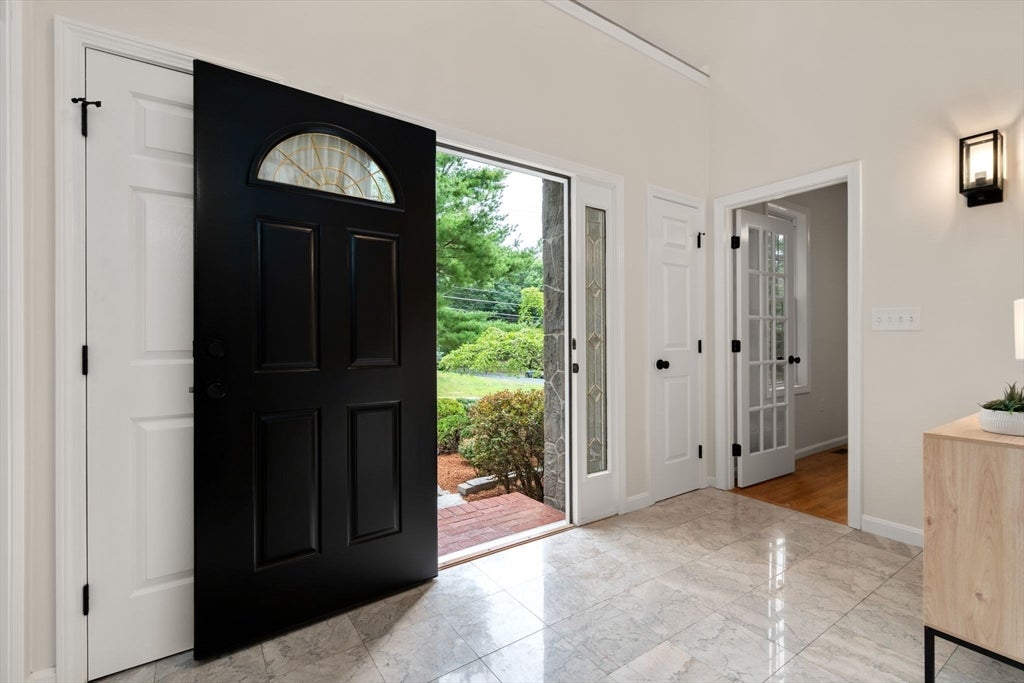
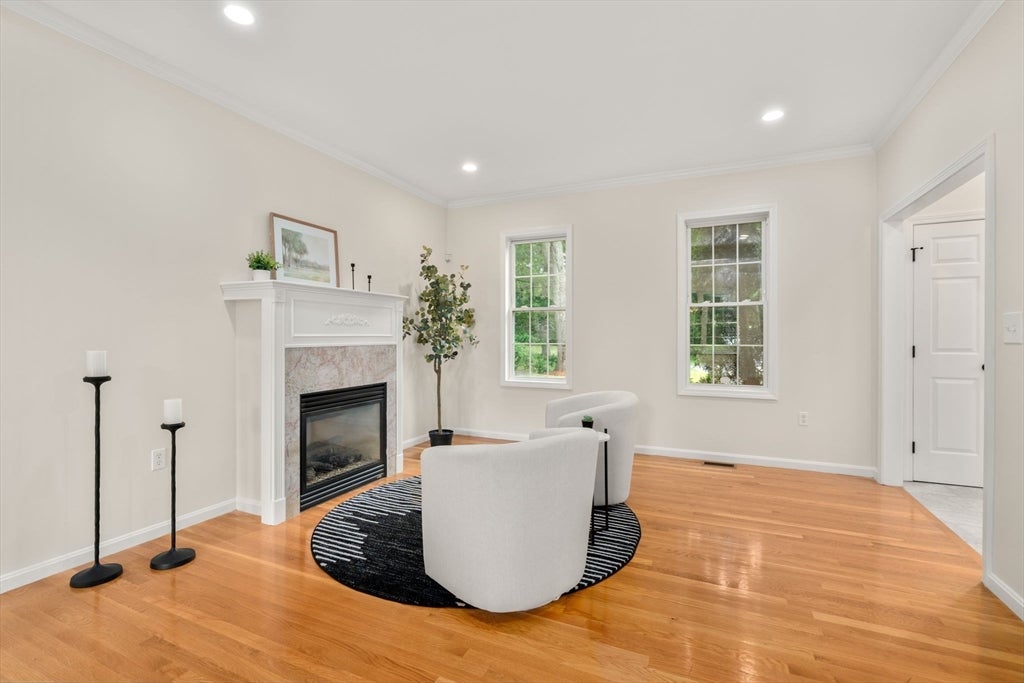
Exciting opportunity to own this picture perfect home with private level back yard. Many updates make this property move in ready. Beautiful natural light shines throughout all rooms enhancing the newly finished hardwoods and freshly painted rooms with new lighting to showcase the generous sized living spaces. Entry foyer welcomes you into this warm and inviting home. There is a front to back sitting room with fireplace and separate dining room area. The expanded kitchen has an island and eat in area. There is plenty of counter and cabinet space along with newer appliances and sliders to the large back trex deck. The fireplace family room allows all to enjoy and also leads to the manicured back yard. Two staircases offer access to the second level where there are four bedrooms. All are very good sized especially the primary suite with balcony which has its own bath boasting double sinks, separate shower and tub. The hall bath been refreshed and all the bedrooms have new carpet and paint. The unfinished lower level is a great storage option or can be finished at a later time. Two car garage, new heating and AC have been installed. Great location is close to major routes and shops, restaurants and schools. Not be missed and ready to close for school. Great opportunity for someone looking for move in ready and usable space both inside and out.

Save
Ask
Tour
Hide
Share
Listing Snapshot
Price 
$1,095,000
Days On Site 
8 Days
Bedrooms 
4
Inside Area (SqFt) 
3,008 sqft
Total Baths 
3
Full Baths 
2
Partial Baths 
1
Lot Size 
0.47 Acres
Year Built 
2006
MLS® Number 
73553317
Status 
Active
Property Tax 
$12,426
HOA/Condo/Coop Fees 
N/A
Sq Ft Source 
Public Records
Friends & Family
Recent Activity
4 days agoListing updated with changes from the MLS®
a week agoListing first seen on site
General Features
Acres 
0.47
Attached Garage 
Yes
Foundation 
Concrete Perimeter
Garage 
Yes
Garage Spaces 
2
Green Energy Efficient 
Thermostat
Parking 
PavedAttachedGarage Door OpenerStorageOff StreetGarage
Parking Spaces 
6
Property Sub Type 
Single Family Residence
Security 
Security System
Sewer 
Public Sewer
SqFt Above 
3008
SqFt Total 
3008
Style 
Colonial
Water Source 
Public
Zoning 
res
Interior Features
Appliances 
Gas Water HeaterWater HeaterOvenDishwasherDisposalMicrowaveRangeRefrigeratorFreezerWasherDryer
Basement 
FullInterior EntryConcreteUnfinished
Cooling 
Central AirCeiling Fan(s)Zoned
Electric 
Circuit Breakers
Fireplace 
Yes
Fireplace Features 
Family RoomLiving Room
Fireplaces 
2
Flooring 
WoodTileCarpet
Heating 
Natural GasForced AirZoned
Interior 
Ceiling Fan(s)Central VacuumHigh Speed InternetWalk-In Closet(s)Recessed LightingCrown Molding
Laundry Features 
Gas Dryer HookupElectric Dryer HookupWasher Hookup
Window Features 
Insulated Windows
Bathroom 1 
Dimensions - 5x5Level - FirstArea - 25
Bathroom 2 
Dimensions - 14x9Level - SecondArea - 126
Bathroom 3 
Dimensions - 9x7Level - SecondArea - 63
Bedroom 2 
Dimensions - 13x13Level - SecondArea - 169
Bedroom 3 
Dimensions - 14x11Level - SecondArea - 154
Bedroom 4 
Dimensions - 13x11Level - SecondArea - 143
Dining Room 
Dimensions - 13x13Level - FirstArea - 169
Family Room 
Dimensions - 23x19Level - FirstArea - 437
Kitchen 
Dimensions - 23x12Level - FirstArea - 276
Living Room 
Dimensions - 13x13Level - FirstArea - 169
Master Bedroom 
Dimensions - 22x21Level - SecondArea - 462
Office 
Dimensions - 13x9Level - FirstArea - 117
Save
Ask
Tour
Hide
Share
Exterior Features
Construction Details 
Frame
Exterior 
Rain GuttersLighting
Fencing 
Stone
Lot Features 
Corner LotLevelLandscaped
Patio And Porch 
Deck
Roof 
Shingle
Windows/Doors 
Insulated Windows
Community Features
Community Features 
ParkGolfOther
Roads 
Paved
Schools
School District
Unknown
Elementary School
Old Post
Middle School
Bird Middle
High School
Walpole High
Listing courtesy of Elena Price of Coldwell Banker Realty - Westwood


The property listing data and information, or the Images, set forth herein were provided to MLS Property Information Network, Inc. from third party sources, including sellers, lessors, landlords, and public records, and were compiled by MLS Property Information Network, Inc. The property listing data and information, and the Images, are for the personal, non-commercial use of consumers having a good faith interest in purchasing, leasing or renting listed properties of the type displayed to them and may not be used for any purpose other than to identify prospective properties which such consumers may have a good faith interest in purchasing, leasing or renting. MLS Property Information Network, Inc. and its subscribers disclaim any and all representations and warranties as to the accuracy of the property listing data and information, or as to the accuracy of any of the Images, set forth herein.

Last checked 2026-07-30 04:43 PM UTC

Neighborhood & Commute
Source: Walkscore
Save
Ask
Tour
Hide
Share