Save
Ask
Tour
Hide
Share
$720,000
3 Days On Site

4 Mill Rd
Chelmsford, MA 01824

For Sale|Single Family Residence|Active
4
Beds
3
Total Baths
2
Full Baths
1
Partial Bath
2,347
SqFt
$307
/SqFt
1986
Built
Subdivision:
South Row
County:
Middlesex
Call Now: 401-323-8292
Is this the listing for you? We can help make it yours.
401-323-8292
Upcoming Open Houses
Sun, Jul 26, 1:00 PM - 3:00 PM
4 Mill Rd4 Mill Rd4 Mill Rd4 Mill Rd
Save
Ask
Tour
Hide
Share

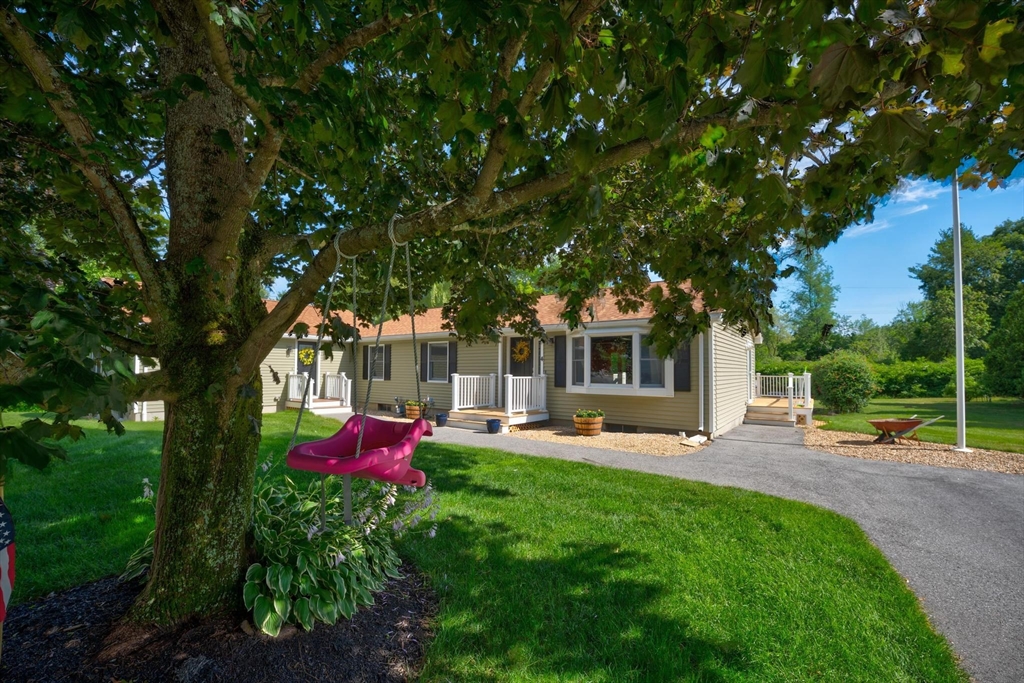
Offered for the first time, this well-maintained ranch in coveted South Row has been thoughtfully expanded and updated for today's multigenerational lifestyle, extended family, or guests. Situated on a half-acre lot, the home features a 2017 in-law addition with private entrance, interior connection, private deck, unfinished walk-out basement, and washer/dryer. The main home offers comfortable single-level living, while the partially finished basement provides valuable bonus space with an office, family room, half bath, and abundant storage. Outside, enjoy summer evenings on the deck overlooking the yard and above-ground pool, while a private irrigation well helps keep the lawn looking its best. Conveniently located near Chelmsford Center, shopping, restaurants, and major commuter routes. Located within Nashoba Valley Technical H.S. member district; admission is subject to the school's admissions policy and lottery process. See MLS paperclip for a complete list of improvements.

Save
Ask
Tour
Hide
Share
Listing Snapshot
Price 
$720,000
Days On Site 
3 Days
Bedrooms 
4
Inside Area (SqFt) 
2,347 sqft
Total Baths 
3
Full Baths 
2
Partial Baths 
1
Lot Size 
0.52 Acres
Year Built 
1986
MLS® Number 
73553242
Status 
Active
Property Tax 
$8,912.76
HOA/Condo/Coop Fees 
N/A
Sq Ft Source 
N/A
Friends & Family
Recent Activity
3 days agoListing updated with changes from the MLS®
3 days agoListing first seen on site
General Features
Acres 
0.52
Disclosures 
Pool not opened for 2026 season.Property is sold w/pool in its current covered condition.Chelmsford Conservation Dept. confirmed a very small portion along western edgeat bottom of slopeis within the mapped flood zone;no existing structures are within it.Buyers to conduct their own due diligence
Foundation 
Concrete Perimeter
Parking 
PavedTandem
Parking Spaces 
8
Property Sub Type 
Single Family Residence
Sewer 
Public Sewer
SqFt Above 
1728
SqFt Below 
619
SqFt Total 
2347
Style 
Ranch
Water Source 
PublicPrivate
Zoning 
RA
Interior Features
Appliances 
Tankless Water HeaterRangeDishwasherMicrowaveRefrigeratorWasherDryer
Basement 
Partially FinishedWalk-Out Access
Cooling 
Central AirCeiling Fan(s)Zoned
Flooring 
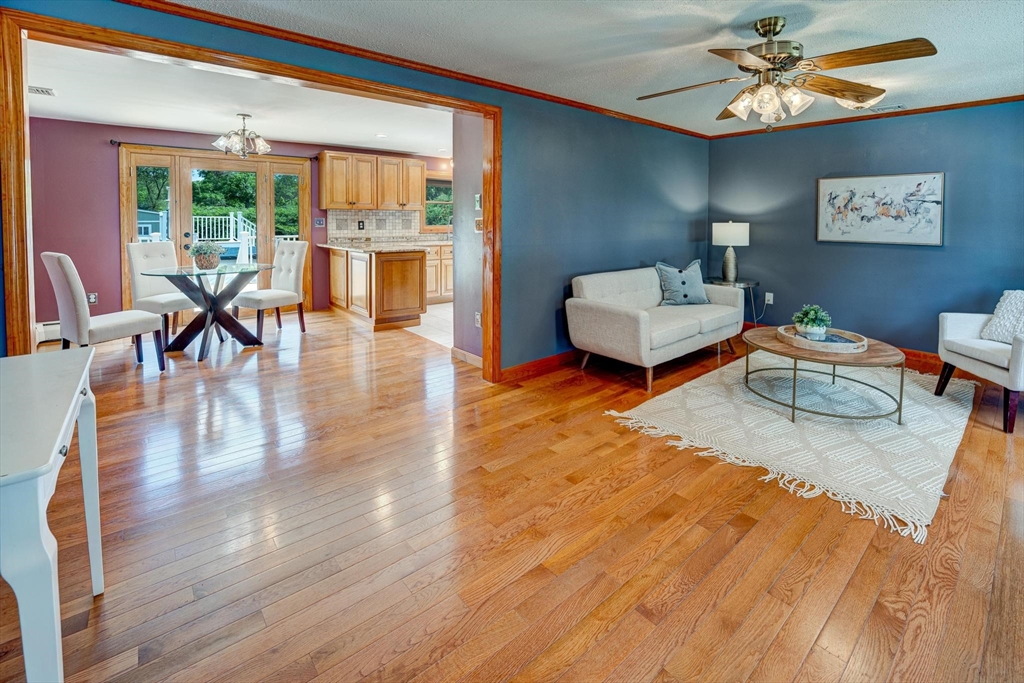
WoodTileCarpet
Heating 
Natural GasForced AirBaseboardZoned
Interior 
Ceiling Fan(s)Recessed LightingMaster Downstairs
Laundry Features 
In BasementGas Dryer Hookup
Window Features 
Insulated Windows
Bathroom 1 
Dimensions - 7.75x8.333333333Level - FirstArea - 64
Bathroom 2 
Dimensions - 16x4.75Level - BasementArea - 76
Bedroom 2 
Dimensions - 12.666666666x11.333333333Level - FirstArea - 143
Bedroom 3 
Dimensions - 8.333333333x11.333333333Level - FirstArea - 94
Dining Room 
Dimensions - 9.666666666x11.666666666Level - FirstArea - 112
Family Room 
Dimensions - 21.583333333x11.333333333Level - BasementArea - 244
Kitchen 
Dimensions - 9.75x11.666666666Level - FirstArea - 113
Living Room 
Dimensions - 18x12.083333333Level - FirstArea - 217
Master Bedroom 
Dimensions - 12.583333333x11.666666666Level - FirstArea - 146
Office 
Dimensions - 18x16.583333333Level - BasementArea - 298
Save
Ask
Tour
Hide
Share
Exterior Features
Construction Details 
Frame
Exterior 
Storage
Lot Features 
Corner Lot
Other Structures 
Storage
Patio And Porch 
Deck
Pool Features 
Above GroundPrivate
Private Pool 
Yes
Roof 
Shingle
Windows/Doors 
Insulated Windows
Community Features
Community Features 
PoolTennis Court(s)ParkGolf
MLS Area 
South Chelmsford
Schools
School District
Unknown
Elementary School
South Row
Middle School
Mccarthy Middle School
High School
Chelmsford,Nashoba Valley Tech
Listing courtesy of Becky Monnar of Keller Williams Realty Boston Northwest


The property listing data and information, or the Images, set forth herein were provided to MLS Property Information Network, Inc. from third party sources, including sellers, lessors, landlords, and public records, and were compiled by MLS Property Information Network, Inc. The property listing data and information, and the Images, are for the personal, non-commercial use of consumers having a good faith interest in purchasing, leasing or renting listed properties of the type displayed to them and may not be used for any purpose other than to identify prospective properties which such consumers may have a good faith interest in purchasing, leasing or renting. MLS Property Information Network, Inc. and its subscribers disclaim any and all representations and warranties as to the accuracy of the property listing data and information, or as to the accuracy of any of the Images, set forth herein.

Last checked 2026-07-25 09:09 PM UTC

Neighborhood & Commute
Source: Walkscore
Save
Ask
Tour
Hide
Share