Save
Ask
Tour
Hide
Share
$409,900
1 Day On Site

57 Linsay Drive
Raynham, MA 02767

For Sale|Mobile Home|Active
3
Beds
2
Total Baths
2
Full Baths
1,500
SqFt
$273
/SqFt
2017
Built
Subdivision:
Pine Hill Estates
County:
Bristol
Call Now: 401-323-8292
Is this the listing for you? We can help make it yours.
401-323-8292
57 Linsay Drive57 Linsay Drive57 Linsay Drive57 Linsay Drive
Save
Ask
Tour
Hide
Share

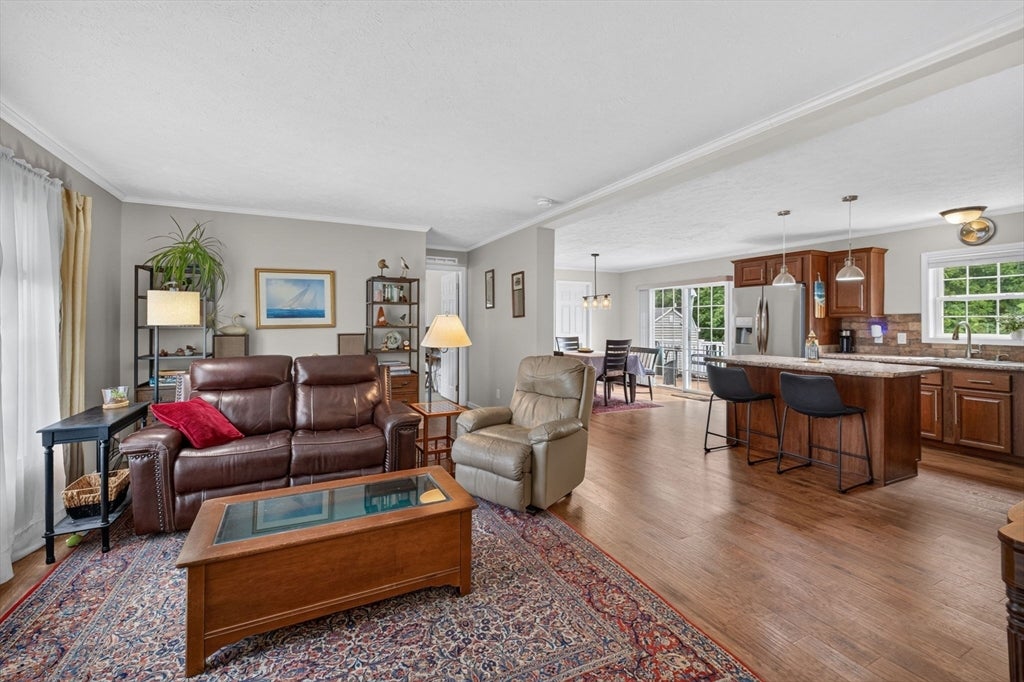
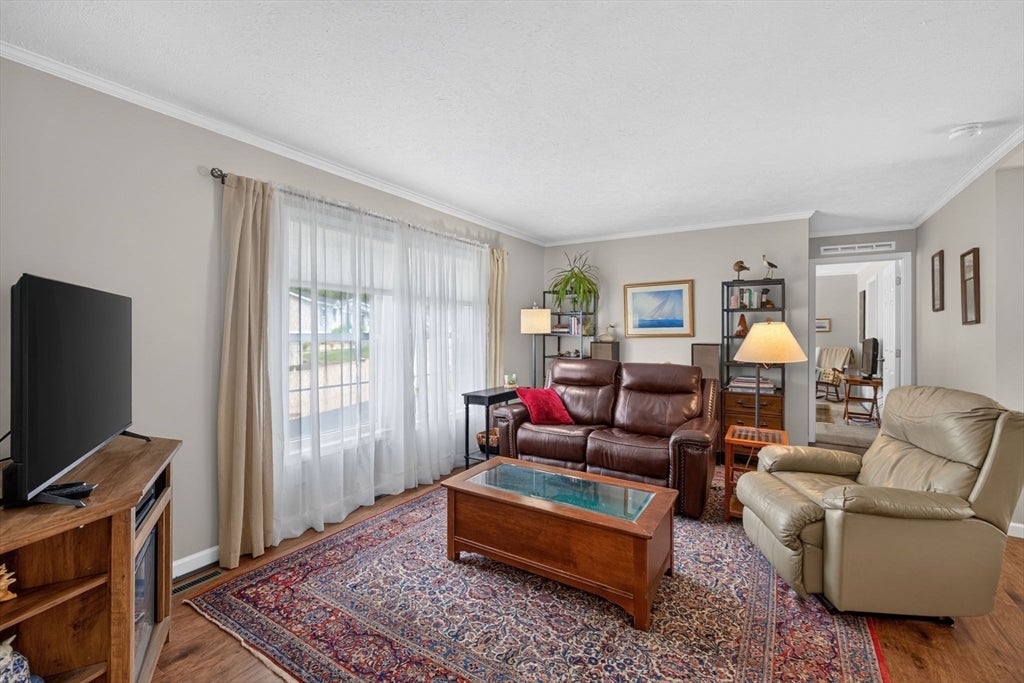
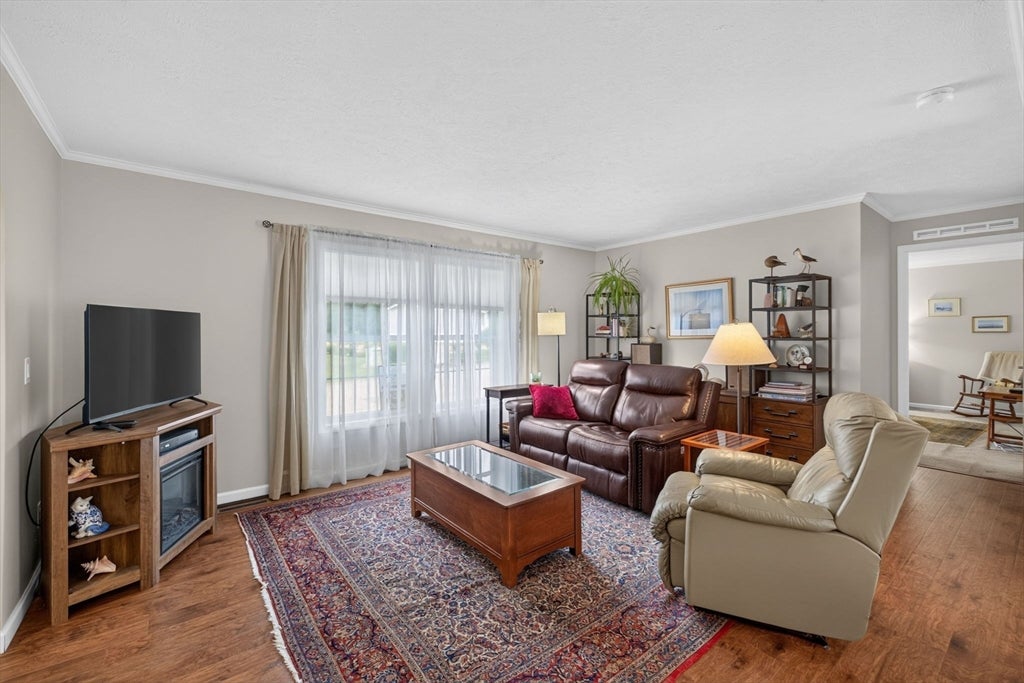
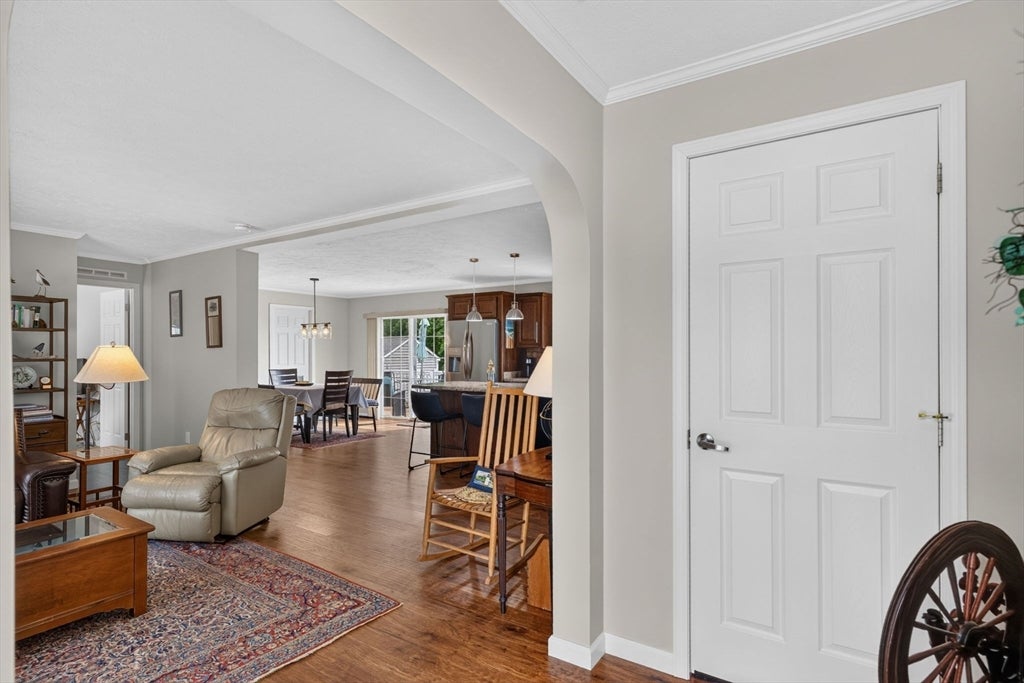
At 57 Linsay Drive, Raynham, MA, discover a meticulously maintained 2017 mobile home offering 1500 square feet of inviting living space. This residence presents a remarkable opportunity for immediate occupancy, reflecting a commitment to comfortable and contemporary living. The kitchen is a testament to modern design and functionality, featuring sleek stainless steel appliances that complement an expansive island. Its open-plan integration with the living room fosters an inclusive atmosphere, ideal for both daily living and entertaining. The bathrooms are thoughtfully appointed with extensive storage solutions, providing both convenience and a sense of order. A dedicated laundry room further enhances the home's practical amenities. New roof was installed in May 26. We invite you to schedule a private viewing to fully appreciate the refined qualities of this exceptional property.

Save
Ask
Tour
Hide
Share
Listing Snapshot
Price 
$409,900
Days On Site 
1 Day
Bedrooms 
3
Inside Area (SqFt) 
1,500 sqft
Total Baths 
2
Full Baths 
2
Partial Baths 
N/A
Lot Size 
0.18 Acres
Year Built 
2017
MLS® Number 
73551953
Status 
Active
Property Tax 
N/A
HOA/Condo/Coop Fees 
$631
Sq Ft Source 
Owner
Friends & Family
Recent Activity
yesterdayListing updated with changes from the MLS®
yesterdayListing first seen on site
General Features
Acres 
0.18
Disclosures 
Any potential buyer must be approved by park management prior to closing. Broker employed by park management.Lot fee includes town watersewerrubbish removalsnowplowing of roadslawn caretown occupancy fee. Pets are welcome.
Foundation 
Slab
Green Energy Efficient 
Thermostat
Parking 
Paved
Parking Spaces 
2
Property Sub Type 
Mobile Home
Sewer 
Public Sewer
SqFt Above 
1500
SqFt Total 
1500
Water Source 
Public
Zoning 
R3
Interior Features
Appliances 
RangeDishwasherDisposalMicrowaveRefrigeratorPlumbed For Ice Maker
Cooling 
Central Air
Electric 
Circuit Breakers
Flooring 
VinylCarpetLaminate
Heating 
Forced AirPropane
Laundry Features 
Electric Dryer HookupWasher Hookup
Window Features 
Insulated WindowsScreens
Bedroom 2 
Dimensions - 12x12Area - 144
Bedroom 3 
Dimensions - 12x10Area - 120
Dining Room 
Dimensions - 11x13Area - 143
Kitchen 
Dimensions - 15x13Area - 195
Living Room 
Dimensions - 22x13Area - 286
Master Bedroom 
Dimensions - 15x13Area - 195
Save
Ask
Tour
Hide
Share
Exterior Features
Construction Details 
See Remarks
Exterior 
Rain GuttersStorage
Frontage 
100.00
Lot Features 
Level
Other Structures 
Storage
Patio And Porch 
Porch
Road Frontage 
Private Road
Roof 
Shingle
Windows/Doors 
Insulated WindowsScreens
Community Features
Association Dues 
631
Community Features 
ParkGolf
Financing Terms Available 
Contract
Senior Community 
Yes
Listing courtesy of Debra Johnson of Debra Johnson Realty Group


The property listing data and information, or the Images, set forth herein were provided to MLS Property Information Network, Inc. from third party sources, including sellers, lessors, landlords, and public records, and were compiled by MLS Property Information Network, Inc. The property listing data and information, and the Images, are for the personal, non-commercial use of consumers having a good faith interest in purchasing, leasing or renting listed properties of the type displayed to them and may not be used for any purpose other than to identify prospective properties which such consumers may have a good faith interest in purchasing, leasing or renting. MLS Property Information Network, Inc. and its subscribers disclaim any and all representations and warranties as to the accuracy of the property listing data and information, or as to the accuracy of any of the Images, set forth herein.

Last checked 2026-07-20 05:23 PM UTC

Neighborhood & Commute
Source: Walkscore
Save
Ask
Tour
Hide
Share