Save
Ask
Tour
Hide
Share
$749,900
1 Day On Site

101 Byam
New Boston, NH 03070

For Sale|Single Family Residence|Active
4
Beds
3
Total Baths
3
Full Baths
3,190
SqFt
$235
/SqFt
2001
Built
County:
Hillsborough
Call Now: 401-323-8292
Is this the listing for you? We can help make it yours.
401-323-8292
101 Byam101 Byam101 Byam101 Byam
Save
Ask
Tour
Hide
Share

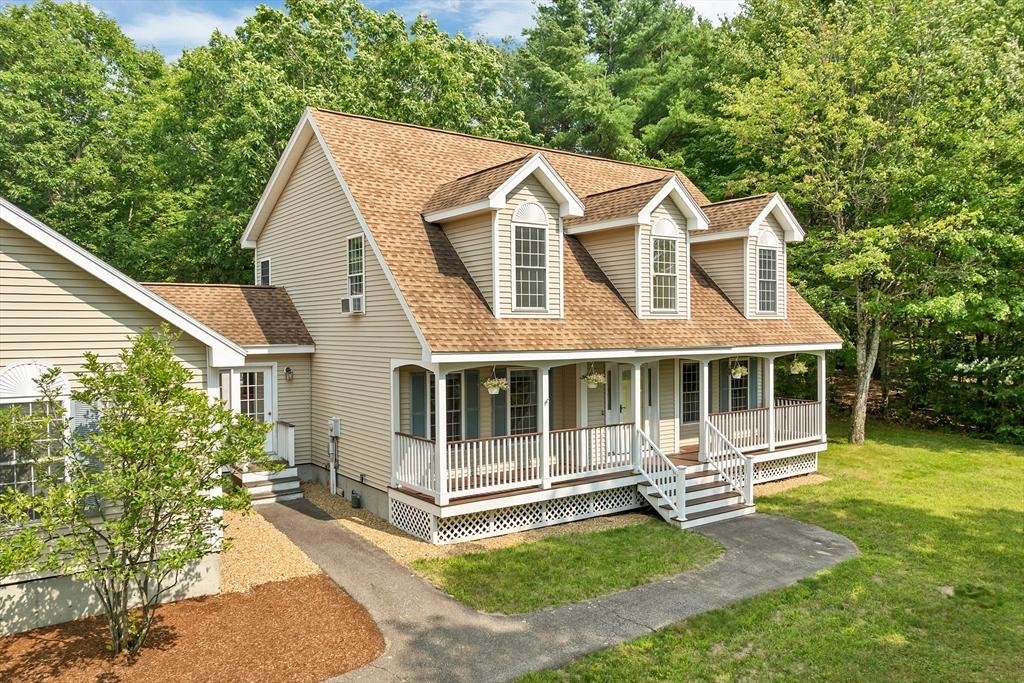
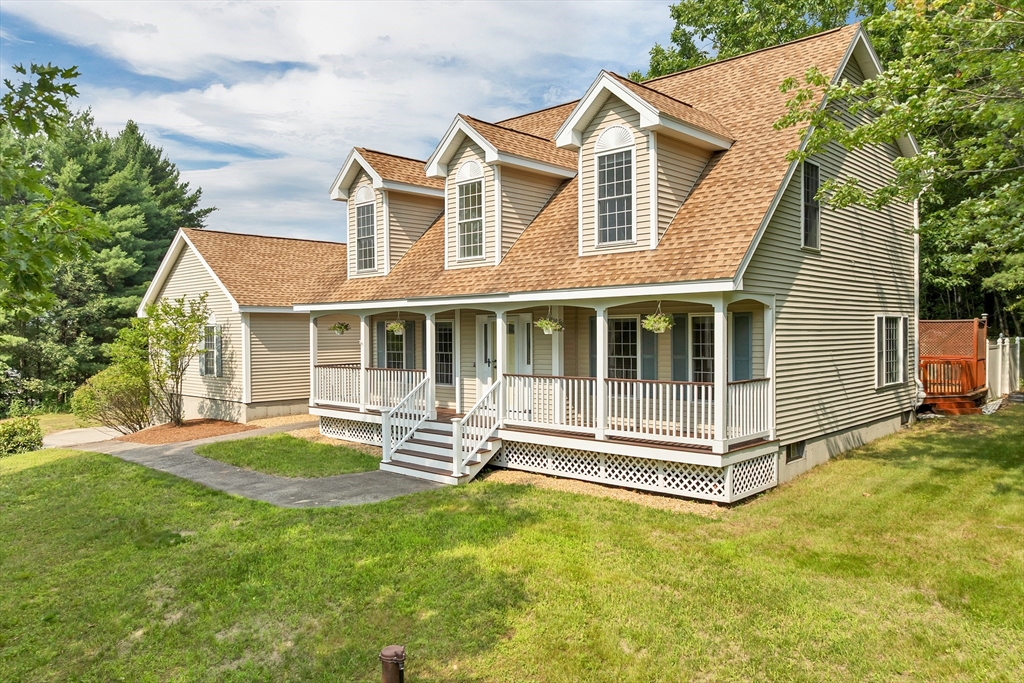
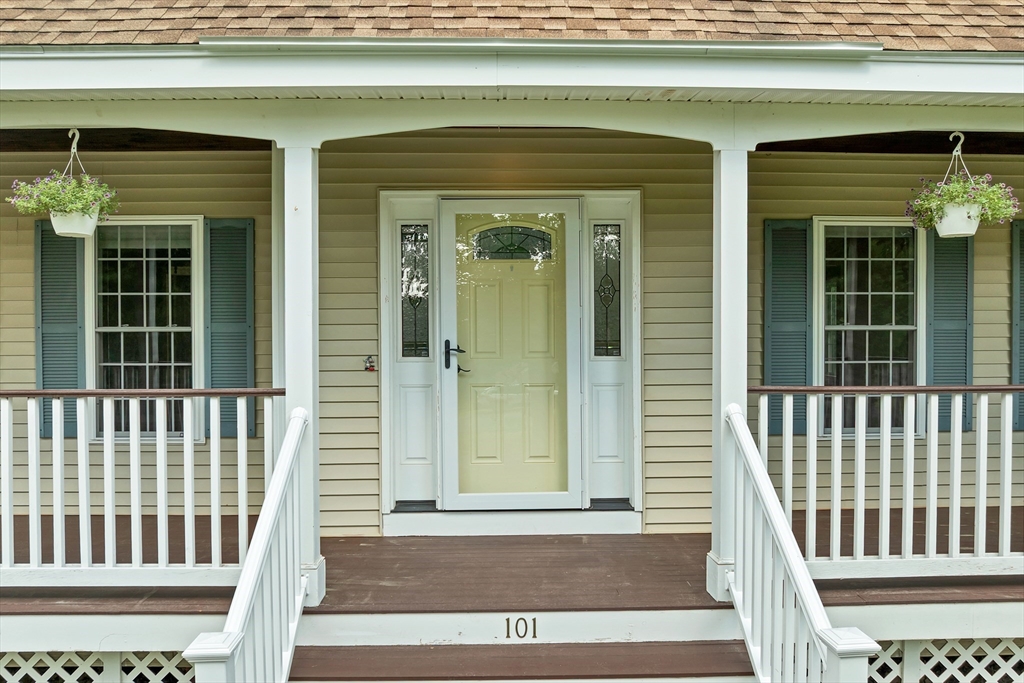
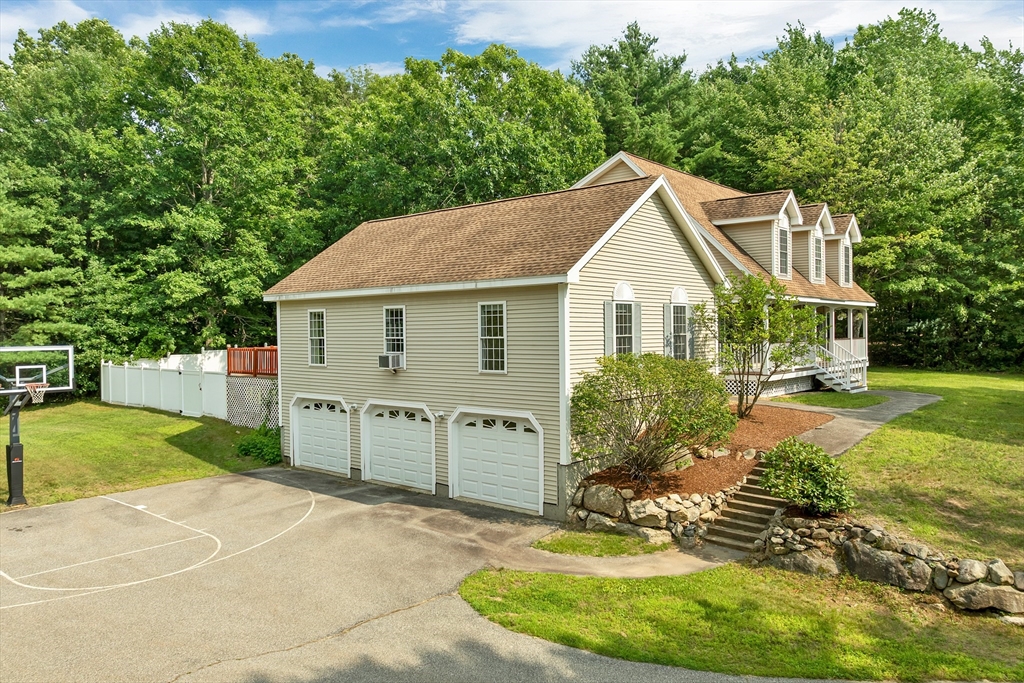
Welcome to this spacious 3,190 sq. ft. Cape set on 2 private acres with beautiful mountain views. Offering 4 bedrooms and 3 full baths, this home features a flexible floor plan with a first-floor bedroom, ideal for guests, multigenerational living, or a home office. The vaulted great room with a gas fireplace is the heart of the home, while the formal dining room and oversized eat-in kitchen with a walk-in pantry provide ample space for everyday living and entertaining. The primary suite offers a walk-in closet, dual vanities, and a soaking tub. Hardwood and tile flooring add warmth throughout. Enjoy the fully fenced backyard with two decks, a covered front porch, mature landscaping, stone walls, and a storage shed. Bring your personal touches and updates to make this home your own. A wonderful opportunity in a desirable location with space, privacy, and scenic views.

Save
Ask
Tour
Hide
Share
Listing Snapshot
Price 
$749,900
Days On Site 
1 Day
Bedrooms 
4
Inside Area (SqFt) 
3,190 sqft
Total Baths 
3
Full Baths 
3
Partial Baths 
N/A
Lot Size 
2 Acres
Year Built 
2001
MLS® Number 
73551931
Status 
Active
Property Tax 
$12,724.99
HOA/Condo/Coop Fees 
N/A
Sq Ft Source 
Public Records
Friends & Family
Recent Activity
10 hours agoListing updated with changes from the MLS®
yesterdayListing first seen on site
General Features
Acres 
2
Attached Garage 
Yes
Disclosures 
property disclsoure
Foundation 
Concrete Perimeter
Garage 
Yes
Garage Spaces 
3
Parking 
AttachedPavedGarage
Parking Spaces 
6
Property Sub Type 
Single Family Residence
Sewer 
Private Sewer
SqFt Above 
3190
SqFt Total 
3190
Style 
Cape
Water Source 
Private
Zoning 
residentia
Interior Features
Appliances 
Water HeaterRangeDishwasherMicrowaveRefrigerator
Basement 
Unfinished
Electric 
200+ Amp Service
Fireplace 
Yes
Fireplaces 
1
Flooring 
WoodTileCarpet
Heating 
BaseboardZoned
Interior 
Cathedral Ceiling(s)
Bedroom 2 
Dimensions - 13x11Level - SecondArea - 143
Bedroom 3 
Dimensions - 13x11Level - SecondArea - 143
Bedroom 4 
Dimensions - 13x11Level - FirstArea - 143
Dining Room 
Dimensions - 14x14Level - FirstArea - 196
Family Room 
Dimensions - 24x24Level - FirstArea - 576
Kitchen 
Dimensions - 18x14Level - FirstArea - 252
Living Room 
Dimensions - 14x13Level - FirstArea - 182
Master Bedroom 
Dimensions - 18x14Level - SecondArea - 252
Save
Ask
Tour
Hide
Share
Exterior Features
Construction Details 
Frame
Fencing 
Fenced
Patio And Porch 
Deck
Roof 
Shingle
Schools
School District
Unknown
Elementary School
New Boston Central
Middle School
Miountain View Middle School
High School
Goffstown High School
Listing courtesy of Debra Beaudry of Better Homes and Gardens Real Estate - The Masiello Group


The property listing data and information, or the Images, set forth herein were provided to MLS Property Information Network, Inc. from third party sources, including sellers, lessors, landlords, and public records, and were compiled by MLS Property Information Network, Inc. The property listing data and information, and the Images, are for the personal, non-commercial use of consumers having a good faith interest in purchasing, leasing or renting listed properties of the type displayed to them and may not be used for any purpose other than to identify prospective properties which such consumers may have a good faith interest in purchasing, leasing or renting. MLS Property Information Network, Inc. and its subscribers disclaim any and all representations and warranties as to the accuracy of the property listing data and information, or as to the accuracy of any of the Images, set forth herein.

Last checked 2026-07-20 05:23 PM UTC

Neighborhood & Commute
Source: Walkscore
Save
Ask
Tour
Hide
Share