

8 Jefferson WayCarver, MA 02330
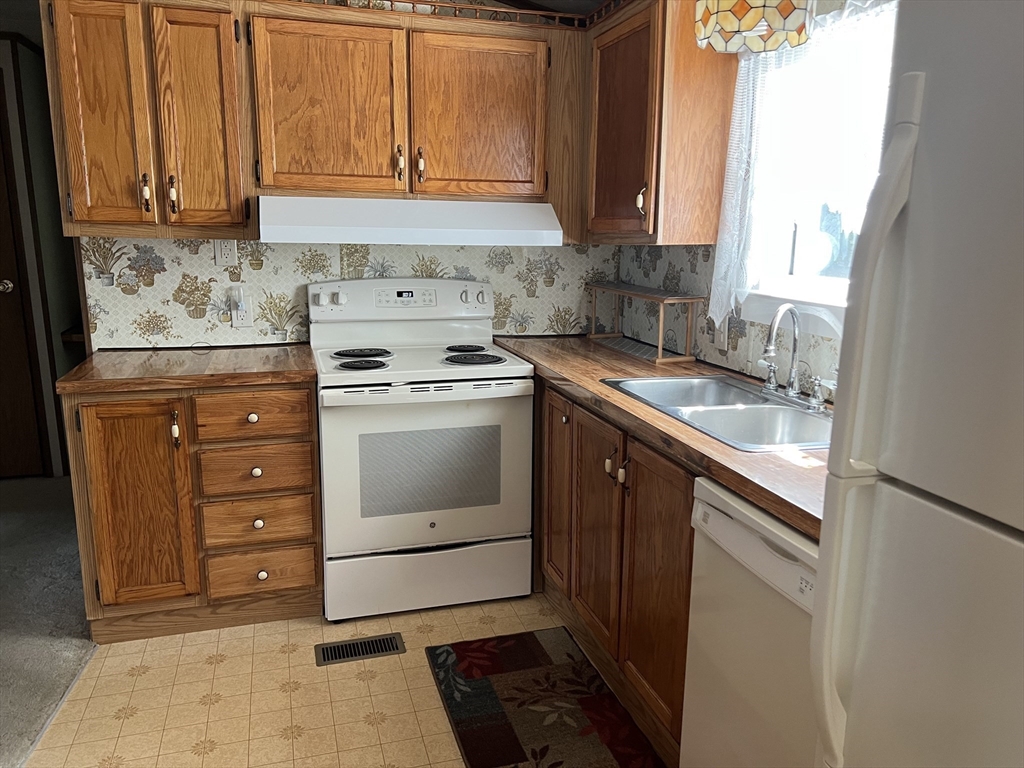
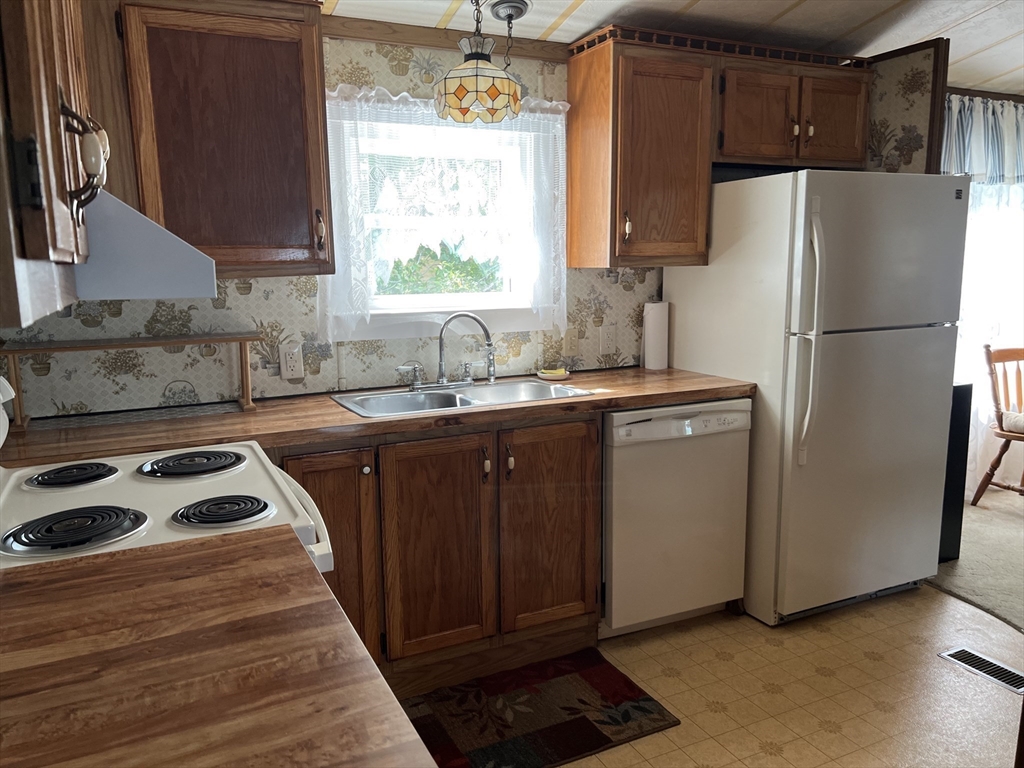
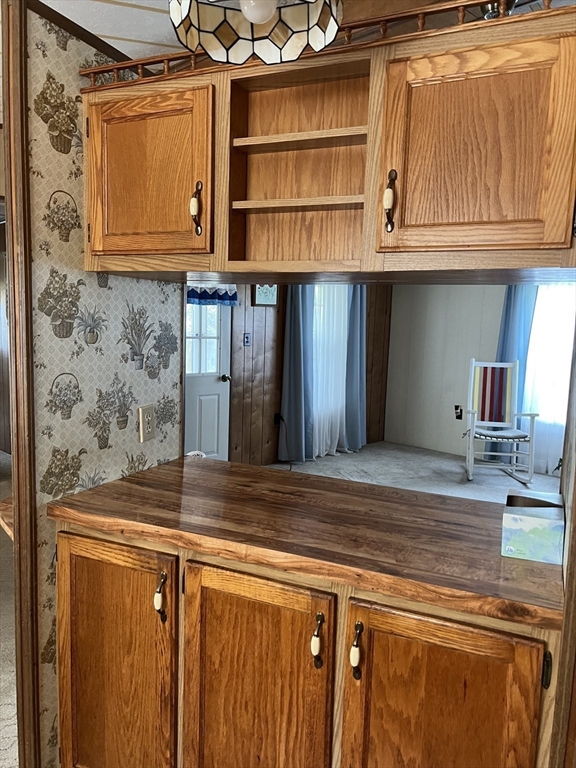
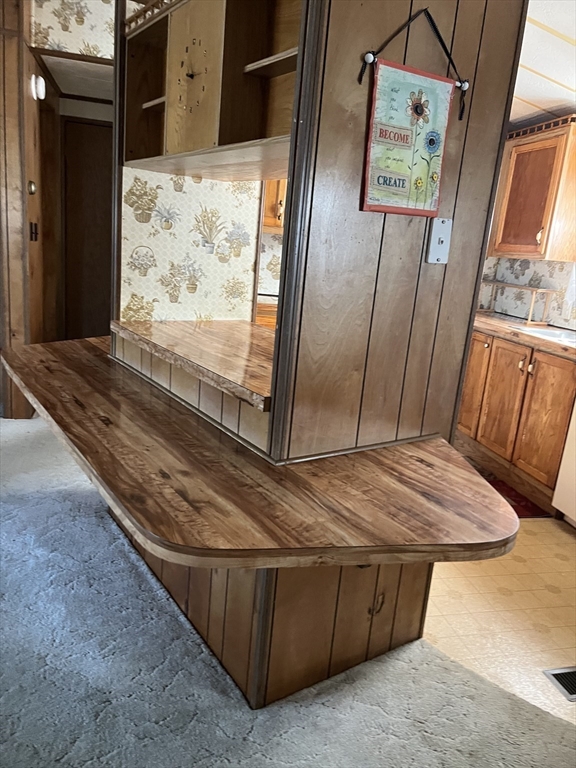
Privacy is what you have in 2 bedroom/2 bath double wide mobile home in Cranberry Village , a 55 plus mobile home village in South Carver,MA with central heat and air conditioningt. There are two screened porches,1 in the back and 1 in front entry. Front and back steps and decks have been replaced. There is wall to wall carpeting throughout. Large main bedroom with en-suite with step-in tub. Other amenities include new insulated windows throughout , a separate laundry room, carpeted screened porch overlooking wooded yard, and an eat-in island in kitchen. Entering from the front you will pass through another carpeted screened porch and then into the living room to the right there is a full bath and another bedroom. Come feel the peace you get on this spacious mobile home. Enjoy the landscaping and wooded area behind the home. SHOWINGS BEGIN 7/23. Outside work being done.
| 3 hours ago | Listing updated with changes from the MLS® | |
| yesterday | Listing first seen on site |

The property listing data and information, or the Images, set forth herein were provided to MLS Property Information Network, Inc. from third party sources, including sellers, lessors, landlords, and public records, and were compiled by MLS Property Information Network, Inc. The property listing data and information, and the Images, are for the personal, non-commercial use of consumers having a good faith interest in purchasing, leasing or renting listed properties of the type displayed to them and may not be used for any purpose other than to identify prospective properties which such consumers may have a good faith interest in purchasing, leasing or renting. MLS Property Information Network, Inc. and its subscribers disclaim any and all representations and warranties as to the accuracy of the property listing data and information, or as to the accuracy of any of the Images, set forth herein.
Last checked 2026-07-20 05:23 PM UTC