Save
Ask
Tour
Hide
Share
$869,900
1 Day On Site

38 Orchard
Blackstone, MA 01504

For Sale|Single Family Residence|Active
4
Beds
3
Total Baths
2
Full Baths
1
Partial Bath
3,685
SqFt
$236
/SqFt
2006
Built
County:
Worcester
Call Now: 401-323-8292
Is this the listing for you? We can help make it yours.
401-323-8292
Upcoming Open Houses
Sun, Jul 26, 11:00 AM - 12:30 PM
38 Orchard38 Orchard38 Orchard38 Orchard
Save
Ask
Tour
Hide
Share

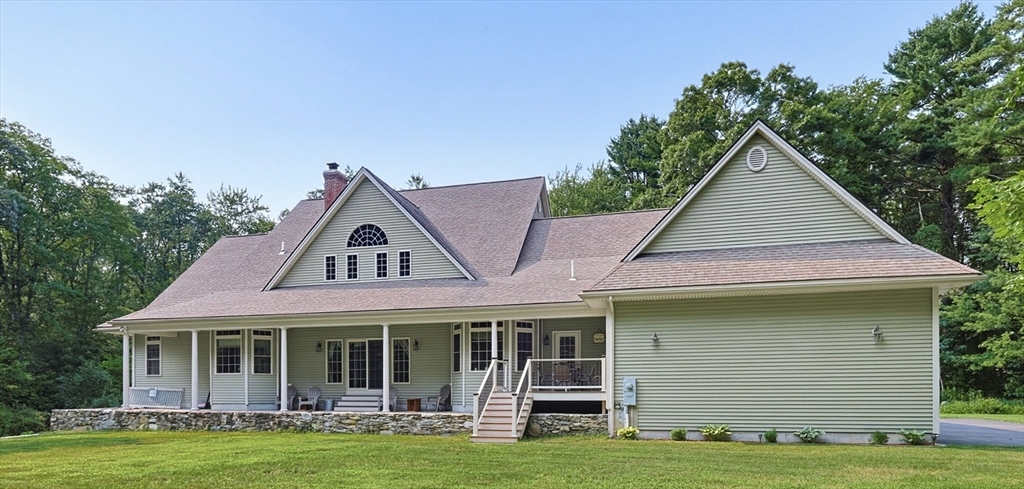
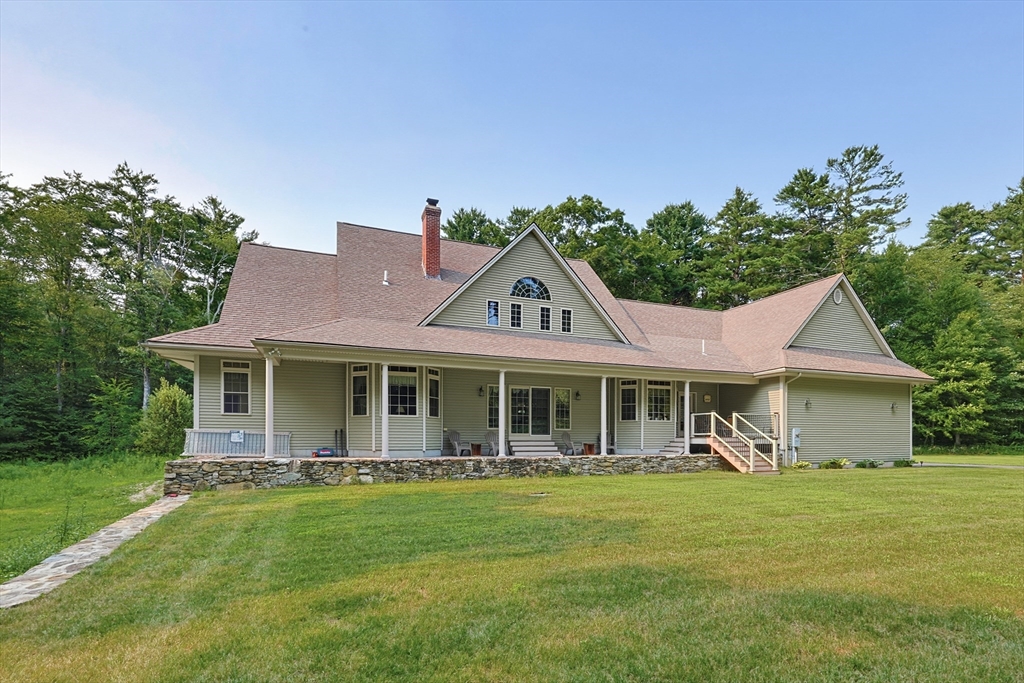
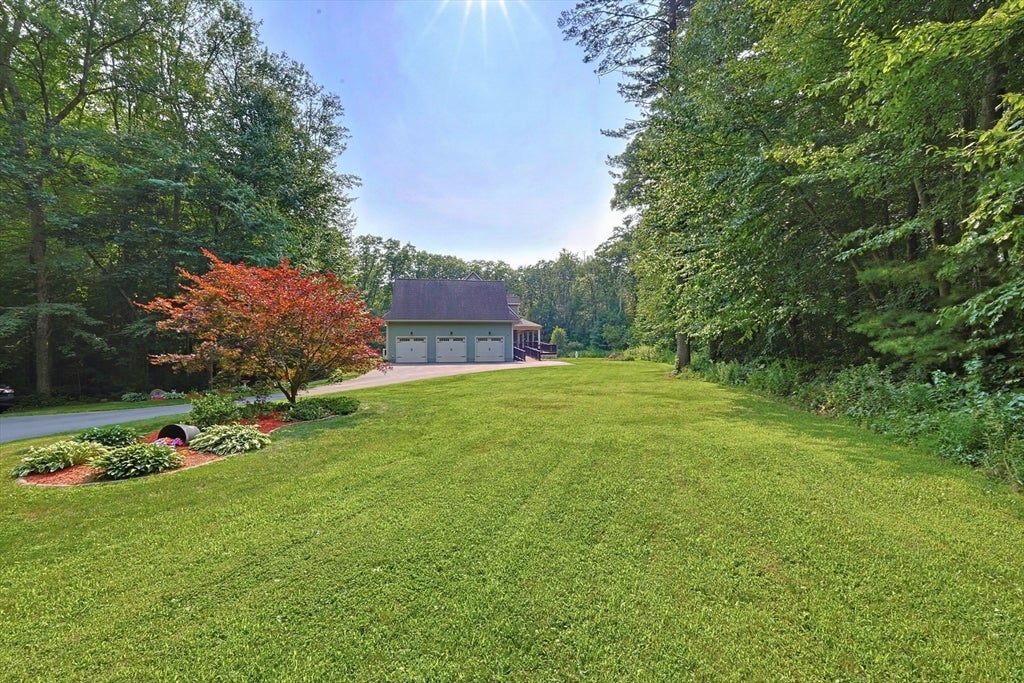
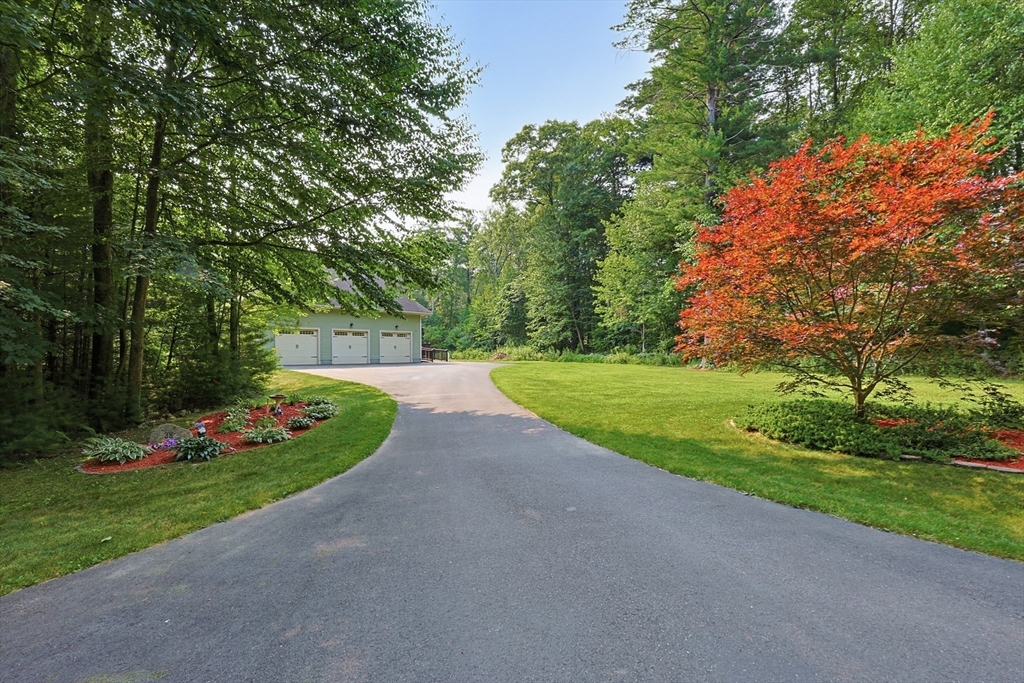
Set on 9 acres of private, quintessential New England countryside, this custom-built 3,685 sq ft home offers exceptional space, craftsmanship, and tranquility. Tucked far back from the main road, the home provides a peaceful, estate-like setting w/ unmatched privacy! The Main level features a bright & open-concept floor plan w/ granite countertops throughout, upgraded cabinetry, & abundant natural light. The dramatic living room showcases a soaring 25-ft ceiling, a cozy woodstove & an indoor balcony that overlooks the space, adding architectural interest and a sense of grandeur. Offering 4 oversized bedrooms and 2.5 bathrooms w/ a 5th bonus room for guests/office...the home provides comfort & flexibility for a variety of lifestyles! The primary suite includes his/hers closets and a spa-inspired bathroom w/ a jetted tub. Built by the owner, a custom home builder, the property reflects quality materials, thoughtful design & pride of construction throughout. This is a rare opportunity!!

Save
Ask
Tour
Hide
Share
Listing Snapshot
Price 
$869,900
Days On Site 
1 Day
Bedrooms 
4
Inside Area (SqFt) 
3,685 sqft
Total Baths 
3
Full Baths 
2
Partial Baths 
1
Lot Size 
9.03 Acres
Year Built 
2006
MLS® Number 
73551908
Status 
Active
Property Tax 
$12,702
HOA/Condo/Coop Fees 
N/A
Sq Ft Source 
Public Records
Friends & Family
Recent Activity
yesterdayListing updated with changes from the MLS®
yesterdayListing first seen on site
General Features
Acres 
9.03
Attached Garage 
Yes
Foundation 
Concrete Perimeter
Garage 
Yes
Garage Spaces 
3
Parking 
PavedAttachedGarage Door OpenerWorkshop in GarageOversizedShared DrivewayOff StreetTandemGarage
Parking Spaces 
11
Property Sub Type 
Single Family Residence
Sewer 
Private Sewer
SqFt Above 
3685
SqFt Total 
3685
Style 
Cape
Water Source 
Private
Zoning 
RES
Interior Features
Appliances 
Water HeaterRangeDishwasherMicrowaveRefrigeratorWasherDryerRange HoodPlumbed For Ice Maker
Basement 
FullWalk-Out AccessInterior EntryConcreteUnfinished
Cooling 
Central AirDualCeiling Fan(s)Zoned
Electric 
100 Amp Service200+ Amp Service
Fireplace 
Yes
Fireplaces 
1
Flooring 
TileCarpetHardwood
Heating 
OilWood StoveZoned
Interior 
Recessed LightingCeiling Fan(s)Wired for SoundMaster DownstairsWalk-In Closet(s)Cathedral Ceiling(s)Vaulted Ceiling(s)Open Floorplan
Laundry Features 
Electric Dryer HookupWasher Hookup
Main Level Bedrooms 
1
Window Features 
Insulated WindowsScreens
Bedroom 2 
Dimensions - 15x15Level - SecondArea - 225
Bedroom 3 
Dimensions - 16x14Level - SecondArea - 224
Bedroom 4 
Dimensions - 15x11Level - SecondArea - 165
Dining Room 
Dimensions - 15x17Level - MainArea - 255
Family Room 
Dimensions - 24x20Level - MainArea - 480
Kitchen 
Dimensions - 18x23Level - MainArea - 414
Living Room 
Level - First
Master Bedroom 
Dimensions - 15x15Level - MainArea - 225
Save
Ask
Tour
Hide
Share
Exterior Features
Construction Details 
Frame
Exterior 
Rain GuttersLighting
Fencing 
Stone
Lot Features 
WoodedClearedLevelLandscaped
Patio And Porch 
PorchDeckCoveredPatio
Roof 
Shingle
View 
Scenic
Waterfront Features 
Stream
Waterview 
Scenic
Windows/Doors 
Insulated WindowsScreens
Community Features
Accessibility Features 
Accessible Entrance
Community Features 
ParkGolf
Roads 
Paved
Listing courtesy of Andrew Spas of Berkshire Hathaway HomeServices Commonwealth Real Estate


The property listing data and information, or the Images, set forth herein were provided to MLS Property Information Network, Inc. from third party sources, including sellers, lessors, landlords, and public records, and were compiled by MLS Property Information Network, Inc. The property listing data and information, and the Images, are for the personal, non-commercial use of consumers having a good faith interest in purchasing, leasing or renting listed properties of the type displayed to them and may not be used for any purpose other than to identify prospective properties which such consumers may have a good faith interest in purchasing, leasing or renting. MLS Property Information Network, Inc. and its subscribers disclaim any and all representations and warranties as to the accuracy of the property listing data and information, or as to the accuracy of any of the Images, set forth herein.

Last checked 2026-07-20 05:23 PM UTC

Neighborhood & Commute
Source: Walkscore
Save
Ask
Tour
Hide
Share