

4 Baywood DrOrleans, MA 02653
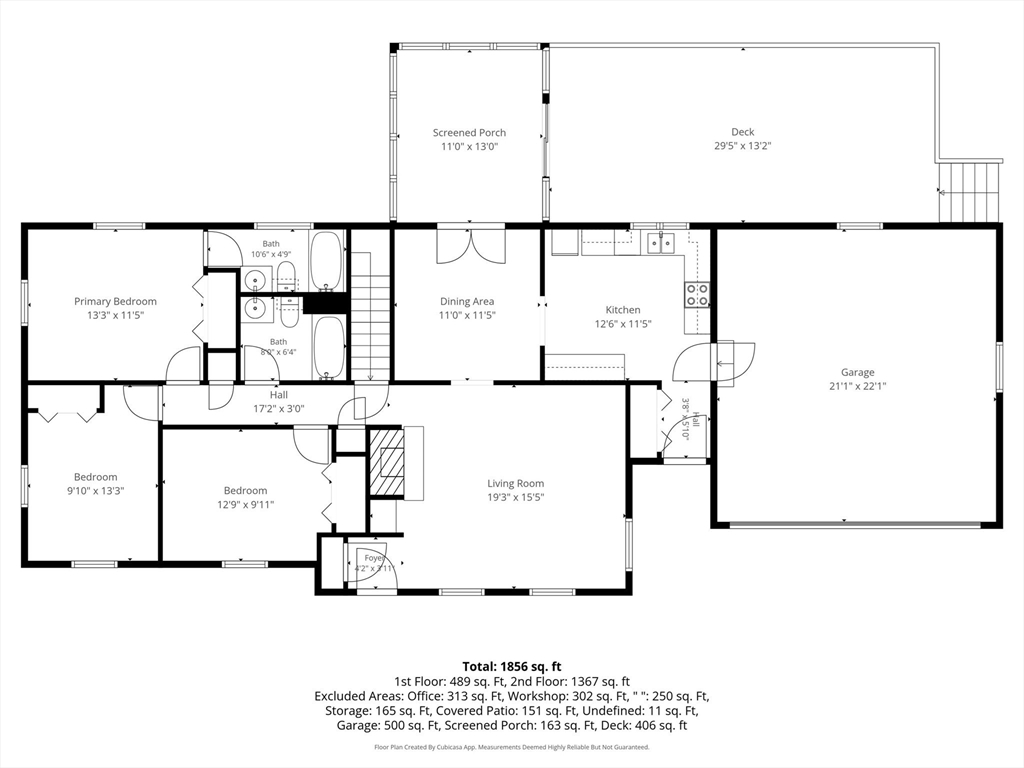
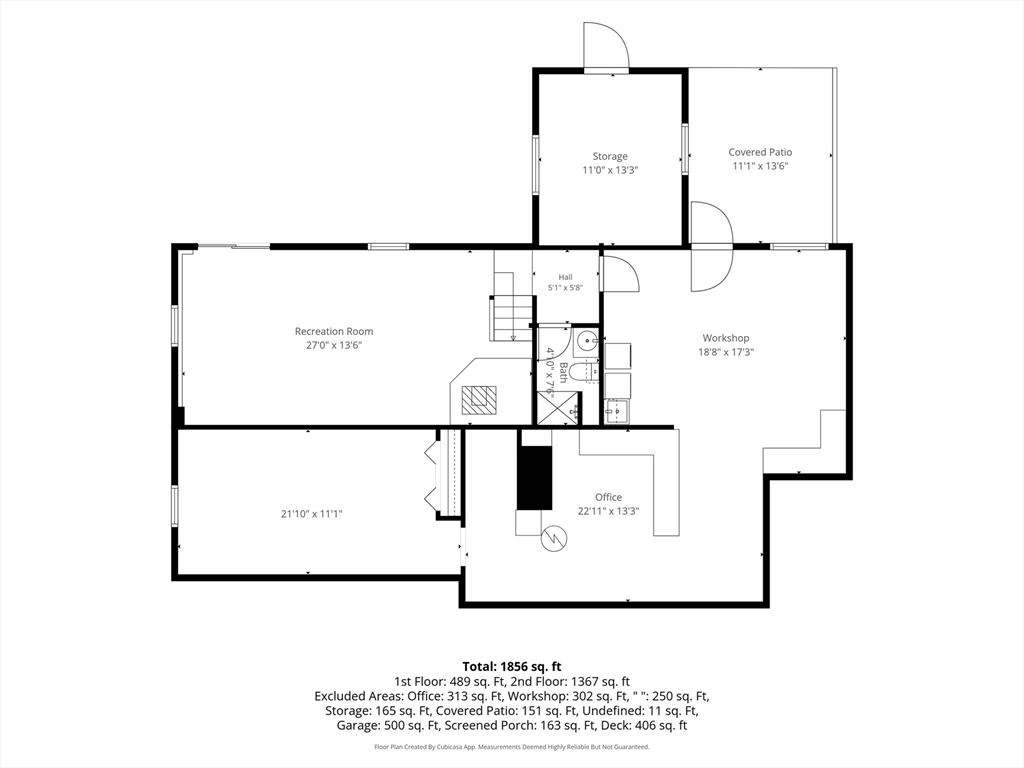
Conveniently located in South Orleans, this well-maintained 3-bedroom, 3-bath ranch offers comfortable one-level living with plenty of potential to make it your own. Beautiful hardwood floors extend through much of the main level, while the dining room opens to a bright three-season sunroom overlooking the backyard. Step outside to the spacious deck, perfect for relaxing or entertaining. The walkout lower level features a finished family room with a cozy wood stove, full bath, and flexible space for guests, a home office, hobbies, or recreation. A two-car garage and generous storage complete the home. Well maintained and awaiting its next chapter, this home offers the perfect opportunity to personalize while preserving its solid craftsmanship and comfortable layout. Approximately a half mile from South Orleans Beach, and convenient to Pleasant Bay boating, and both Nauset Beach and Cape Cod Bay beaches. This is an opportunity to enjoy the best of Lower Cape living.
| 3 hours ago | Listing updated with changes from the MLS® | |
| 3 hours ago | Status changed to Pending | |
| yesterday | Listing first seen on site |

The property listing data and information, or the Images, set forth herein were provided to MLS Property Information Network, Inc. from third party sources, including sellers, lessors, landlords, and public records, and were compiled by MLS Property Information Network, Inc. The property listing data and information, and the Images, are for the personal, non-commercial use of consumers having a good faith interest in purchasing, leasing or renting listed properties of the type displayed to them and may not be used for any purpose other than to identify prospective properties which such consumers may have a good faith interest in purchasing, leasing or renting. MLS Property Information Network, Inc. and its subscribers disclaim any and all representations and warranties as to the accuracy of the property listing data and information, or as to the accuracy of any of the Images, set forth herein.
Last checked 2026-07-20 05:28 PM UTC