Save
Ask
Tour
Hide
Share
$799,000
New Listing

2 Bay Cliff Cir
Plymouth, MA 02360

For Sale|Single Family Residence|Active
3
Beds
3
Total Baths
2
Full Baths
1
Partial Bath
2,521
SqFt
$317
/SqFt
1983
Built
Subdivision:
White Cliffs Country Club
County:
Plymouth
Call Now: 401-323-8292
Is this the listing for you? We can help make it yours.
401-323-8292
2 Bay Cliff Cir2 Bay Cliff Cir2 Bay Cliff Cir2 Bay Cliff Cir
Save
Ask
Tour
Hide
Share

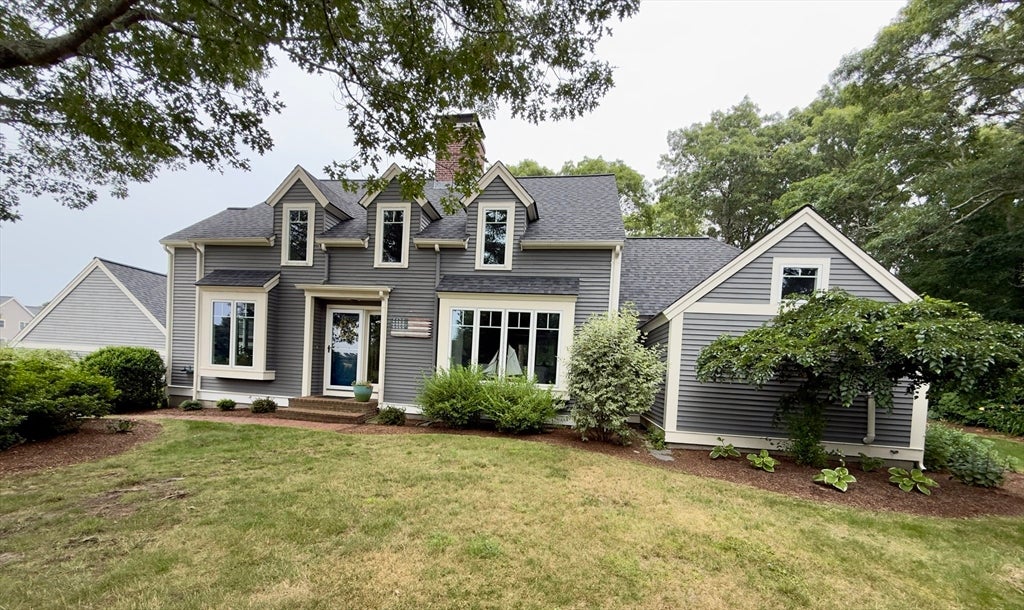
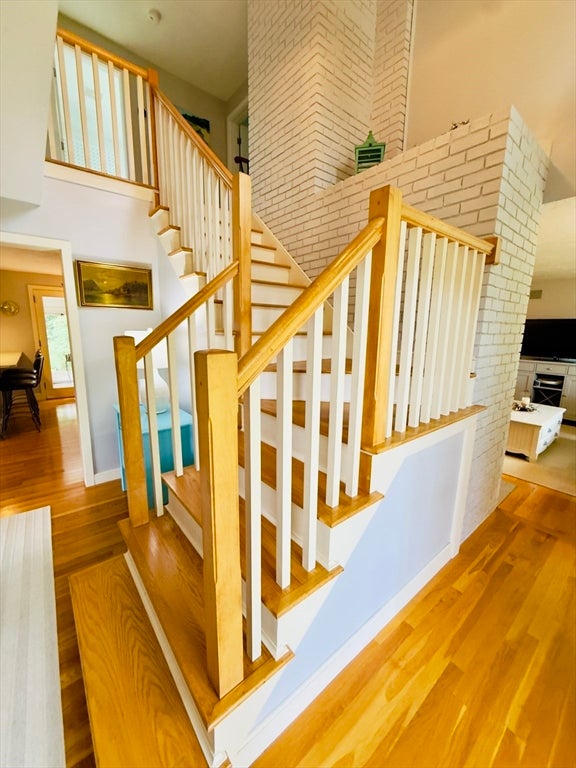
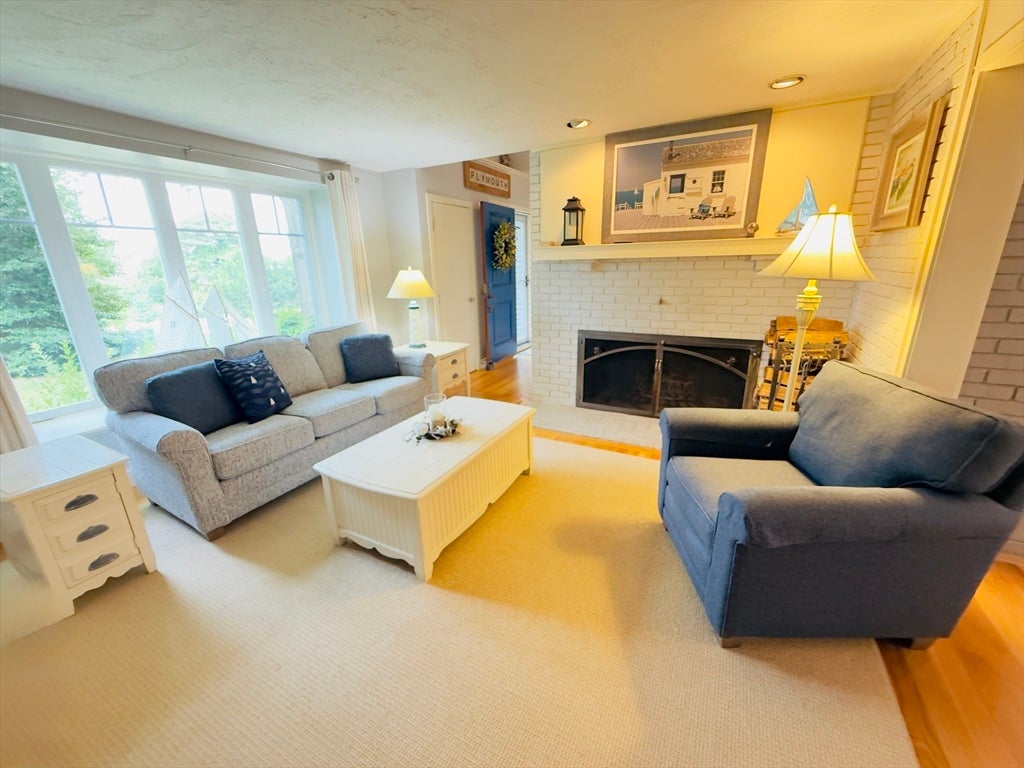
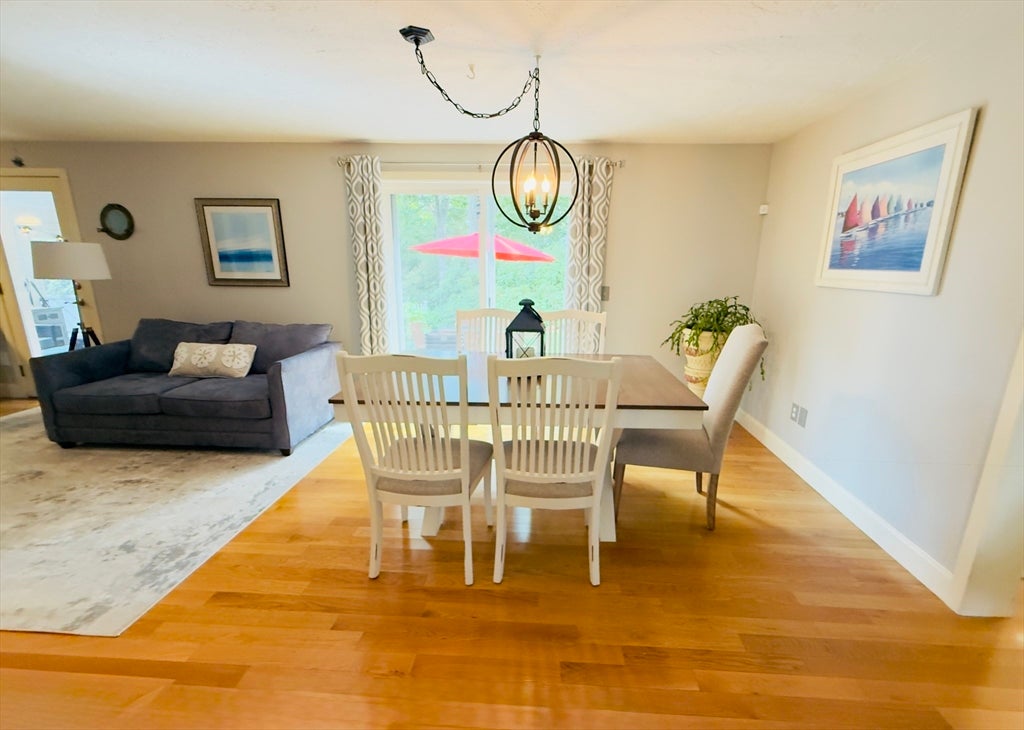
Rare opportunity to own only one of 13 single family homes in White Cliffs Country Club. Enjoy resort-style living in this gated oceanfront community: Clubhouse, restaurant, new mineral water indoor pool & hot tub (under construction), fitness & steam rooms. Play tennis/golf, relax on the beach or partake in the many activities & social events! This home with new roof & many updates offers effortless coastal living! Step inside to 1st floor living and cozy living room with fireplace, large renovated country kitchen with dining area and gas fireplace, main bedroom & private bath & office/sitting area. Step down to the 3 season Sun room overlooking a spacious & private oasis. Off the kitchen enjoy the adjacent mudroom with sliders to deck & hot tub. 2nd floor features 2 bedrooms, bonus room & full bath. You'll find Cape Cod living without going over the bridge and conveniently located only 1 mile to Route 3. Boston & Providence, RI only about 1 hour away.

Save
Ask
Tour
Hide
Share
Listing Snapshot
Price 
$799,000
Days On Site 
0 Days
Bedrooms 
3
Inside Area (SqFt) 
2,521 sqft
Total Baths 
3
Full Baths 
2
Partial Baths 
1
Lot Size 
0.57 Acres
Year Built 
1983
MLS® Number 
73551854
Status 
Active
Property Tax 
$8,666
HOA/Condo/Coop Fees 
$905.67 monthly
Sq Ft Source 
Public Records
Friends & Family
Recent Activity
10 hours agoListing updated with changes from the MLS®
12 hours agoListing first seen on site
General Features
Acres 
0.57
Attached Garage 
Yes
Disclosures 
Buyer to assume Pool Replacement Fee currently $64/mo. interest only. Option to pay Pool Assessment total of $12286 by October 12026. Mandatory Country Club Membership = $841.67/month & $64/mo. Pool Replacement Fee & $1250 annual food minimum. Buyer to pay $2700 Capital Contribution to Reserves
Foundation 
Concrete Perimeter
Garage 
Yes
Garage Spaces 
3
Parking 
PavedAttachedStorageOff StreetTandemGarage
Parking Spaces 
6
Property Sub Type 
Single Family Residence
Sewer 
Private Sewer
SqFt Above 
2521
SqFt Total 
2521
Style 
CapeContemporary
Water Source 
Public
Zoning 
R20M
Interior Features
Appliances 
Gas Water HeaterRangeDishwasherDisposalMicrowaveRefrigeratorWasherDryer
Basement 
FullInterior EntryConcreteUnfinished
Cooling 
Central AirCeiling Fan(s)
Electric 
Circuit Breakers
Fireplace 
Yes
Fireplace Features 
Dining RoomLiving Room
Fireplaces 
2
Flooring 
WoodTileVinylCarpet
Heating 
Natural GasForced AirZoned
Interior 
Cathedral Ceiling(s)Ceiling Fan(s)Central VacuumMaster DownstairsWalk-In Closet(s)Open FloorplanRecessed Lighting
Laundry Features 
Electric Dryer HookupWasher HookupIn Basement
Main Level Bedrooms 
1
Spa 
Yes
Window Features 
Skylight(s)
Bathroom 1 
Dimensions - 8x5Level - MainArea - 40
Bathroom 2 
Dimensions - 12x9Level - MainArea - 108
Bathroom 3 
Dimensions - 14x7Level - SecondArea - 98
Bedroom 2 
Dimensions - 18x15Level - SecondArea - 270
Bedroom 3 
Dimensions - 26x12Level - SecondArea - 312
Dining Room 
Dimensions - 14x10Level - MainArea - 140
Family Room 
Dimensions - 14x12Level - MainArea - 168
Kitchen 
Dimensions - 14x11Level - MainArea - 154
Living Room 
Dimensions - 16x16Level - MainArea - 256
Master Bedroom 
Dimensions - 20x17Level - MainArea - 340
Office 
Dimensions - 14x11Level - MainArea - 154
Save
Ask
Tour
Hide
Share
Exterior Features
Construction Details 
Frame
Lot Features 
Corner LotLandscaped
Patio And Porch 
DeckPatio
Road Frontage 
Private Road
Roof 
Shingle
Spa 
Yes
Spa Features 
Private
Waterfront Features 
Ocean FrontBeach AccessWaterfront Access
Windows/Doors 
Skylight(s)
Community Features
Association Dues 
905.67
Community Features 
PoolTennis Court(s)Golf
HOA Fee Frequency 
Monthly
MLS Area 
Cedarville
Listing courtesy of Patricia McCorry of McCorry Real Estate, LLC


The property listing data and information, or the Images, set forth herein were provided to MLS Property Information Network, Inc. from third party sources, including sellers, lessors, landlords, and public records, and were compiled by MLS Property Information Network, Inc. The property listing data and information, and the Images, are for the personal, non-commercial use of consumers having a good faith interest in purchasing, leasing or renting listed properties of the type displayed to them and may not be used for any purpose other than to identify prospective properties which such consumers may have a good faith interest in purchasing, leasing or renting. MLS Property Information Network, Inc. and its subscribers disclaim any and all representations and warranties as to the accuracy of the property listing data and information, or as to the accuracy of any of the Images, set forth herein.

Last checked 2026-08-01 06:50 PM UTC

Neighborhood & Commute
Source: Walkscore
Save
Ask
Tour
Hide
Share