

Save
Ask
Tour
Hide
$499,900
1 Day On Site
117 Bellevue AveDracut, MA 01826
For Sale|Single Family Residence|Active
3
Beds
1
Total Bath
1
Full Bath
1,463
SqFt
$342
/SqFt
1930
Built
County:
Middlesex
Call Now: 401-323-8292
Is this the listing for you? We can help make it yours.
401-323-8292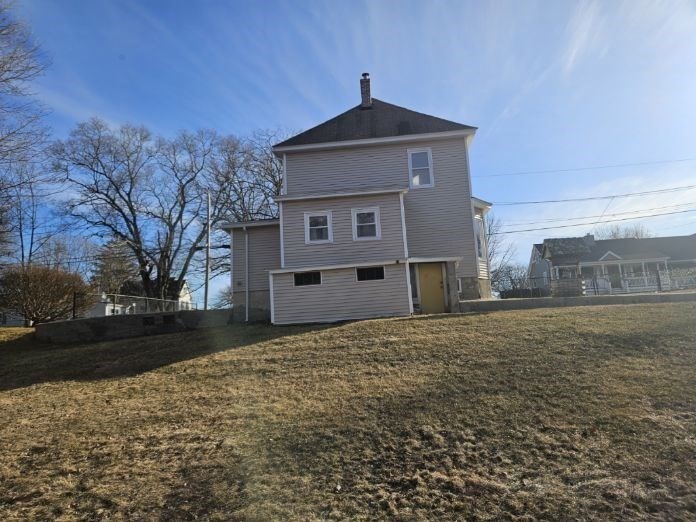
Save
Ask
Tour
Hide
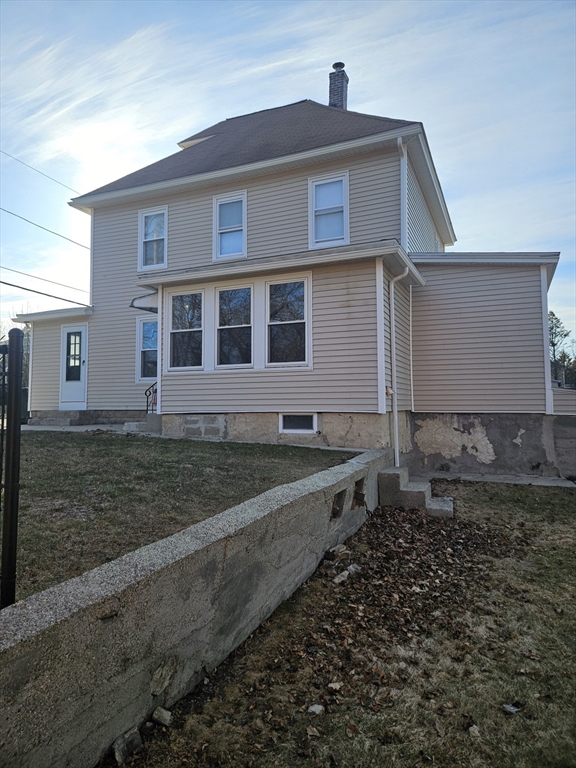
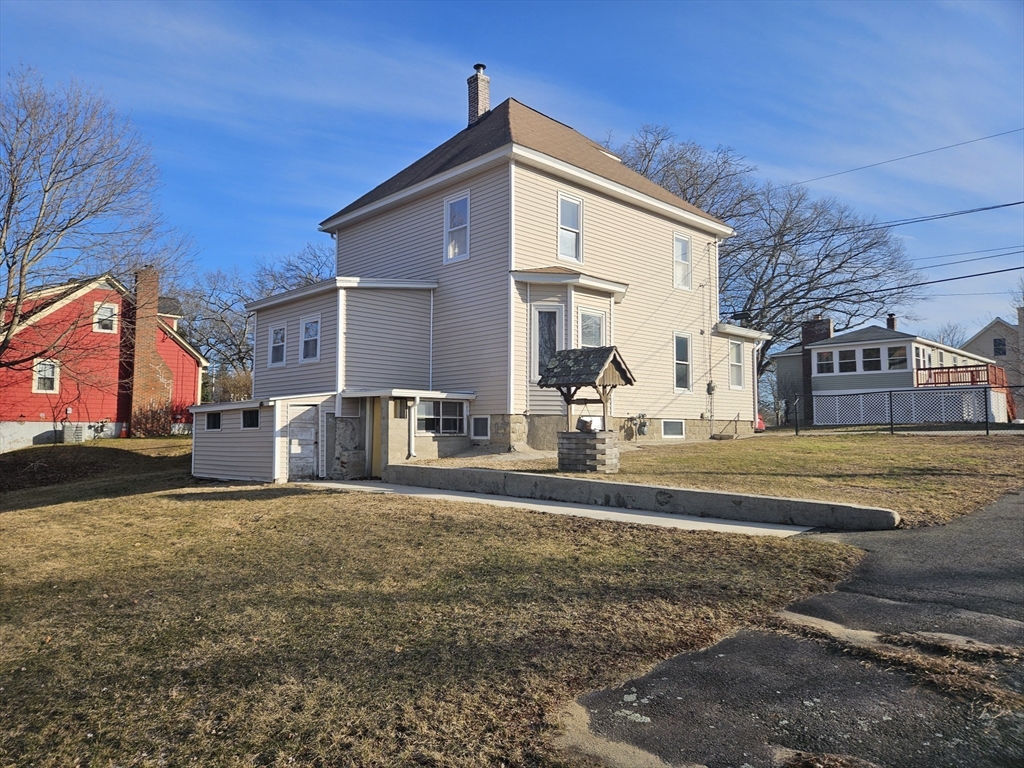
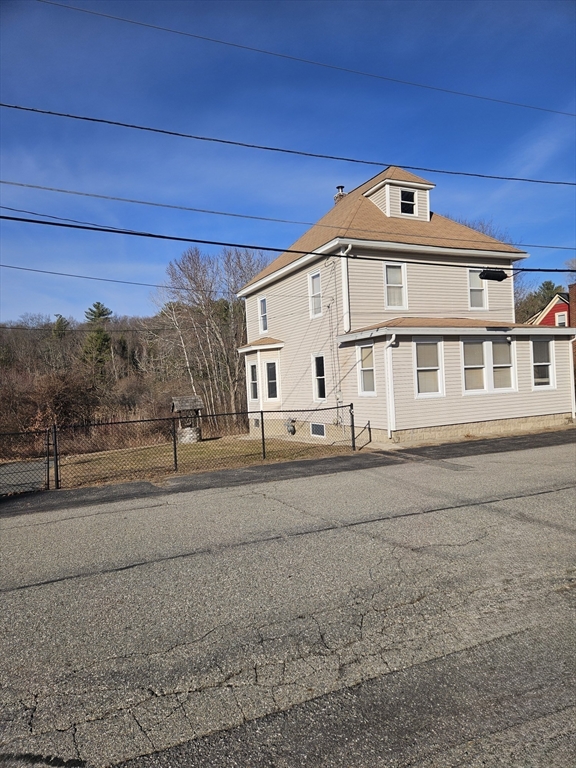
Discover the potential in this spacious 9-room ,3 plus bedroom,1-bath colonial set on 25,000 sq. ft. lot in a very desirable neighborhood. Full of character and unique features, this home offers plenty of space inside and out. The property includes a distinctive old speakeasy in the basement adding a one-of -kind historic value. With a generous lot size and classic colonial layout, this home offers great potential for homebuyers, investors or anyone looking for a property with charm and room to grow. Lot has been staked off.Showings start on Sunday July 19 2026 at 11 AM -1PM
Save
Ask
Tour
Hide
Listing Snapshot
Price
$499,900
Days On Site
1 Day
Bedrooms
3
Inside Area (SqFt)
1,463 sqft
Total Baths
1
Full Baths
1
Partial Baths
N/A
Lot Size
0.57 Acres
Year Built
1930
MLS® Number
73551842
Status
Active
Property Tax
$4,771
HOA/Condo/Coop Fees
N/A
Sq Ft Source
Public Records
Friends & Family
Recent Activity
| yesterday | Listing updated with changes from the MLS® | |
| yesterday | Listing first seen on site |
General Features
Acres
0.57
Foundation
Stone
Parking
PavedOff Street
Parking Spaces
6
Property Sub Type
Single Family Residence
Sewer
Public Sewer
SqFt Above
1463
SqFt Total
1463
Style
Colonial
Water Source
Public
Zoning
R3
Interior Features
Appliances
Gas Water HeaterRangeRefrigerator
Basement
FullInterior EntryConcrete
Electric
Circuit Breakers100 Amp Service
Flooring
TileCarpetHardwood
Heating
Natural GasHot Water
Interior
PantryCeiling Fan(s)
Laundry Features
Washer Hookup
Window Features
Insulated Windows
Bedroom 2
Dimensions - 11x10Level - SecondArea - 110
Bedroom 3
Dimensions - 11x10Level - SecondArea - 110
Dining Room
Dimensions - 14x11Level - FirstArea - 154
Family Room
Dimensions - 10x10Level - FirstArea - 100
Kitchen
Dimensions - 14x11Level - FirstArea - 154
Living Room
Dimensions - 10x10Level - FirstArea - 100
Master Bedroom
Dimensions - 11x10Level - SecondArea - 110
Save
Ask
Tour
Hide
Exterior Features
Construction Details
Frame
Fencing
Fenced
Lot Features
WoodedGentle Sloping
Patio And Porch
PorchEnclosed
Roof
Shingle
Windows/Doors
Insulated Windows
Community Features
Community Features
Golf
Financing Terms Available
Contract
Listing courtesy of Tony Ducharme of Berkshire Hathaway HomeServices Verani Realty Methuen

The property listing data and information, or the Images, set forth herein were provided to MLS Property Information Network, Inc. from third party sources, including sellers, lessors, landlords, and public records, and were compiled by MLS Property Information Network, Inc. The property listing data and information, and the Images, are for the personal, non-commercial use of consumers having a good faith interest in purchasing, leasing or renting listed properties of the type displayed to them and may not be used for any purpose other than to identify prospective properties which such consumers may have a good faith interest in purchasing, leasing or renting. MLS Property Information Network, Inc. and its subscribers disclaim any and all representations and warranties as to the accuracy of the property listing data and information, or as to the accuracy of any of the Images, set forth herein.
Last checked 2026-07-20 05:28 PM UTC
The property listing data and information, or the Images, set forth herein were provided to MLS Property Information Network, Inc. from third party sources, including sellers, lessors, landlords, and public records, and were compiled by MLS Property Information Network, Inc. The property listing data and information, and the Images, are for the personal, non-commercial use of consumers having a good faith interest in purchasing, leasing or renting listed properties of the type displayed to them and may not be used for any purpose other than to identify prospective properties which such consumers may have a good faith interest in purchasing, leasing or renting. MLS Property Information Network, Inc. and its subscribers disclaim any and all representations and warranties as to the accuracy of the property listing data and information, or as to the accuracy of any of the Images, set forth herein.
Last checked 2026-07-20 05:28 PM UTC
Neighborhood & Commute
Source: Walkscore
Save
Ask
Tour
Hide