Save
Ask
Tour
Hide
Share
$495,000
1 Day On Site

420 Lower Hampden Rd
Monson, MA 01057

For Sale|Single Family Residence|Active
4
Beds
2
Total Baths
2
Full Baths
1,896
SqFt
$261
/SqFt
1977
Built
County:
Hampden
Call Now: 401-323-8292
Is this the listing for you? We can help make it yours.
401-323-8292
420 Lower Hampden Rd420 Lower Hampden Rd420 Lower Hampden Rd420 Lower Hampden Rd
Save
Ask
Tour
Hide
Share

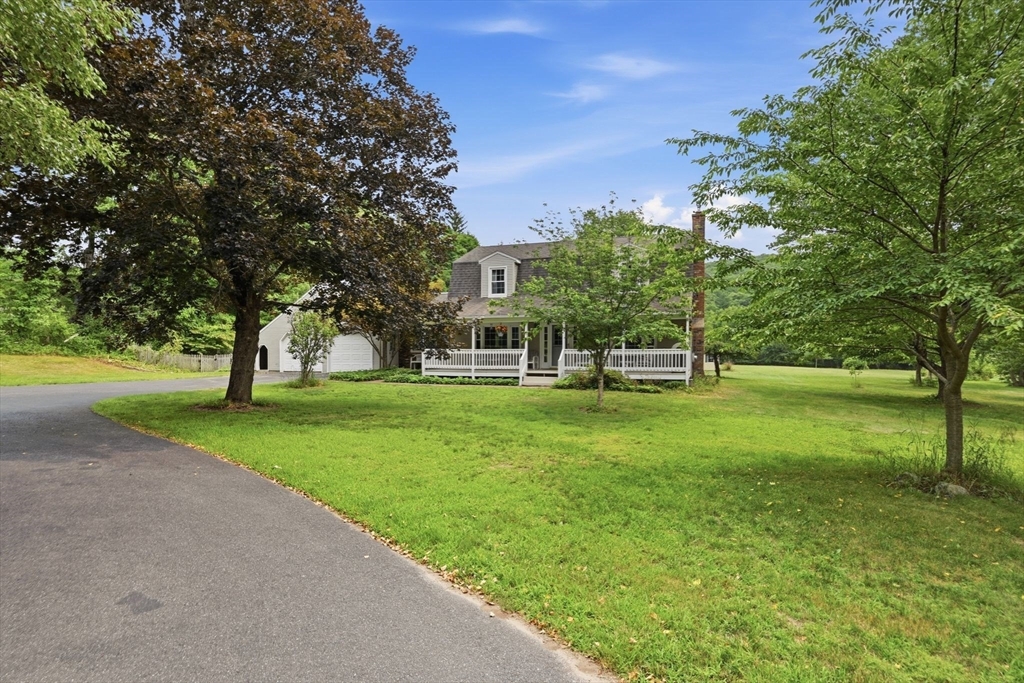
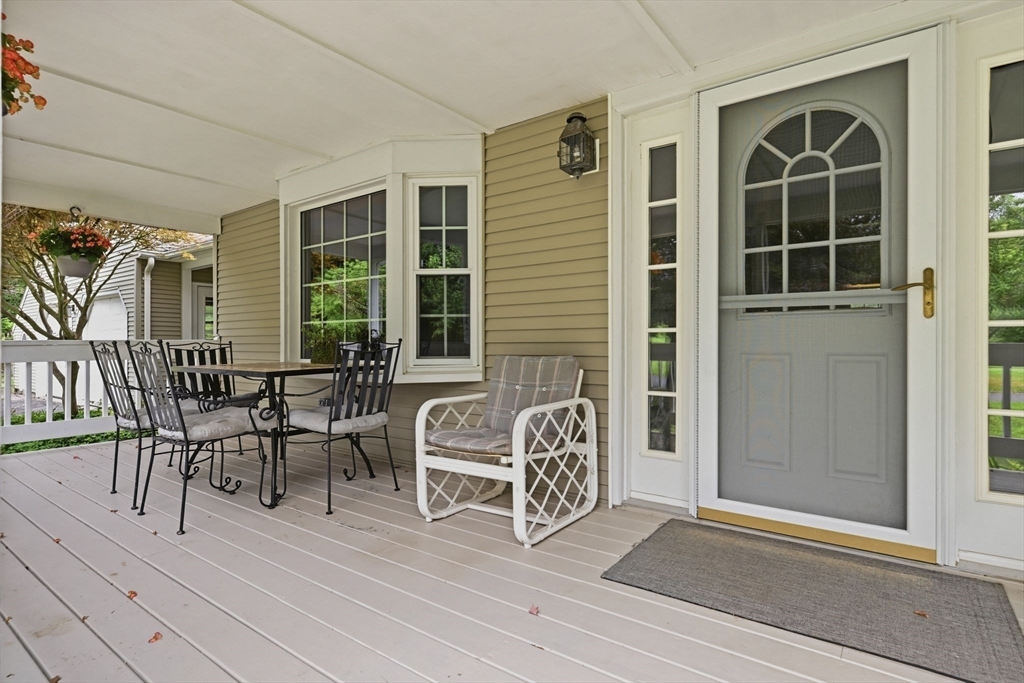
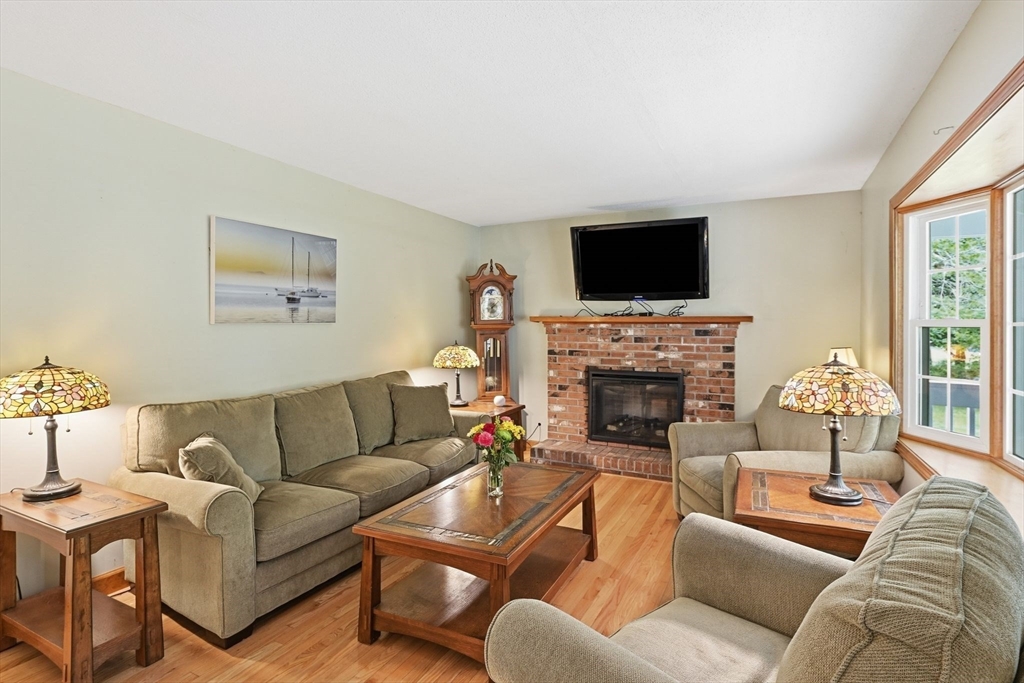
Tucked along a scenic stretch of Lower Hampden Road, this four-bedroom, two-bathroom home in Monson delivers the kind of indoor-outdoor lifestyle that's increasingly hard to find. From the covered front porch spanning the full width of the house to the sparkling inground pool out back, every season brings a new reason to love this property. Inside, the kitchen opens to a cozy family room anchored by a pellet stove — a warm, inviting gathering spot during colder months. A three-season room bridges interior comfort and the outdoors, flooding the home with natural light while offering a relaxed space for morning coffee or evening unwinding. The sprawling lot is where this property truly commands attention. Expansive acreage stretches in every direction, delivering the kind of wide-open space that's become a rare commodity. Monson's tight-knit community charm combined with this home's versatile outdoor spaces creates a compelling package. Book your private tour before the word gets out.

Save
Ask
Tour
Hide
Share
Listing Snapshot
Price 
$495,000
Days On Site 
1 Day
Bedrooms 
4
Inside Area (SqFt) 
1,896 sqft
Total Baths 
2
Full Baths 
2
Partial Baths 
N/A
Lot Size 
2.75 Acres
Year Built 
1977
MLS® Number 
73551841
Status 
Active
Property Tax 
$5,638
HOA/Condo/Coop Fees 
N/A
Sq Ft Source 
Public Records
Friends & Family
Recent Activity
yesterdayListing updated with changes from the MLS®
yesterdayListing first seen on site
General Features
Acres 
2.75
Attached Garage 
Yes
Disclosures 
Solar water heater in basement disconnected
Energy Features 
Solar
Foundation 
Concrete Perimeter
Garage 
Yes
Garage Spaces 
2
Parking 
PavedAttachedGarage Door OpenerOff StreetGarage
Parking Spaces 
8
Property Sub Type 
Single Family Residence
Sewer 
Private Sewer
SqFt Above 
1896
SqFt Total 
1896
Water Source 
Private
Zoning 
RR
Interior Features
Appliances 
Electric Water HeaterWater HeaterRangeDishwasherRefrigeratorWasherDryer
Basement 
Full
Cooling 
Central Air
Electric 
Circuit Breakers
Fireplace 
Yes
Fireplace Features 
Living Room
Fireplaces 
1
Flooring 
TileHardwood
Heating 
Forced AirOil
Interior 
Open Floorplan
Laundry Features 
In Basement
Main Level Bedrooms 
1
Bathroom 1 
Level - First
Bathroom 2 
Level - Second
Bedroom 2 
Level - Main
Bedroom 3 
Level - Second
Bedroom 4 
Level - Second
Dining Room 
Level - First
Family Room 
Level - First
Kitchen 
Level - First
Living Room 
Level - First
Master Bedroom 
Level - Second
Save
Ask
Tour
Hide
Share
Exterior Features
Construction Details 
Frame
Exterior 
Storage
Lot Features 
Level
Other Structures 
Storage
Patio And Porch 
PorchPatio
Pool Features 
In GroundPrivate
Private Pool 
Yes
Roof 
Shingle
View 
Scenic
Waterview 
Scenic
Community Features
Community Features 
Park
Financing Terms Available 
Contract
Roads 
Paved
Schools
School District
Unknown
Elementary School
Quarry Hill
Middle School
Granite Valley
High School
Monson High School
Listing courtesy of Susan Rheaume of Landmark, REALTORS®


The property listing data and information, or the Images, set forth herein were provided to MLS Property Information Network, Inc. from third party sources, including sellers, lessors, landlords, and public records, and were compiled by MLS Property Information Network, Inc. The property listing data and information, and the Images, are for the personal, non-commercial use of consumers having a good faith interest in purchasing, leasing or renting listed properties of the type displayed to them and may not be used for any purpose other than to identify prospective properties which such consumers may have a good faith interest in purchasing, leasing or renting. MLS Property Information Network, Inc. and its subscribers disclaim any and all representations and warranties as to the accuracy of the property listing data and information, or as to the accuracy of any of the Images, set forth herein.

Last checked 2026-07-20 05:23 PM UTC

Neighborhood & Commute
Source: Walkscore
Save
Ask
Tour
Hide
Share