Save
Ask
Tour
Hide
Share
$534,000
1 Day On Site

Oak Ridge Estates Condominiums
42 Mountain Laurel Ln 32
Fitchburg, MA 01420

For Sale|Condominium|Active
2
Beds
2
Total Baths
1
Full Bath
1
Partial Bath
2,477
SqFt
$216
/SqFt
2005
Built
County:
Worcester
Call Now: 401-323-8292
Is this the listing for you? We can help make it yours.
401-323-8292
42 Mountain Laurel Ln 3242 Mountain Laurel Ln 3242 Mountain Laurel Ln 3242 Mountain Laurel Ln 32
Save
Ask
Tour
Hide
Share

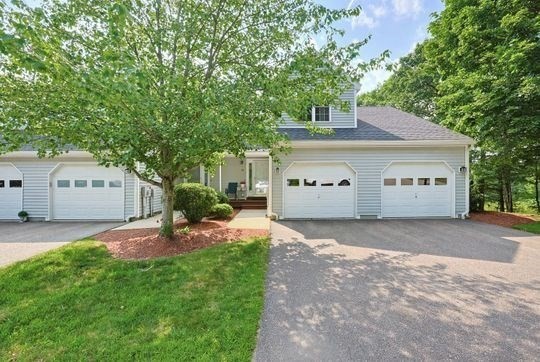
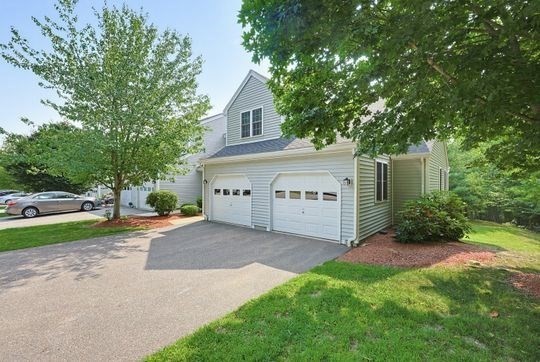
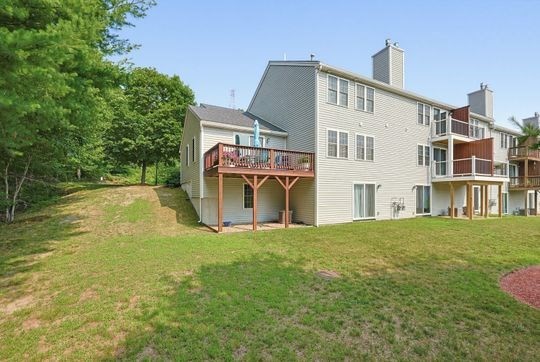
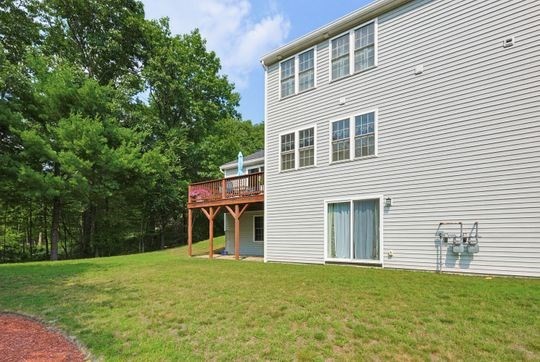
Rare Opportunity! Desirable end-unit townhouse in Oak Ridge Condominiums offering the perfect combination of privacy, space, and easy lifestyle. Ideally located, this exceptional condo features a 2-car garage and private deck for outside enjoyment. Inside, the open floorplan showcases beautiful wood floors, cherry cabinets, stainless appliances, granite counters in both the kitchen and baths. A fireplace adds warmth and charm to the flexible main living area anchoring the dining and living rooms, both with recessed lighting and crown moldings for an elegant touch. The upstairs has two spacious bedrooms, full bath w/jetted tub, and laundry area. The finished lower level provides additional 2 rooms for a family room, home office, gym, or guest retreat with sliders to the backyard. Easy Access to Route 2! This unit won't last!

Save
Ask
Tour
Hide
Share
Listing Snapshot
Price 
$534,000
Days On Site 
1 Day
Bedrooms 
2
Inside Area (SqFt) 
2,477 sqft
Total Baths 
2
Full Baths 
1
Partial Baths 
1
Lot Size 
N/A
Year Built 
2005
MLS® Number 
73551839
Status 
Active
Property Tax 
$5,118
HOA/Condo/Coop Fees 
$580 monthly
Sq Ft Source 
Plans
Friends & Family
Recent Activity
yesterdayListing updated with changes from the MLS®
yesterdayListing first seen on site
General Features
Attached Garage 
Yes
Disclosures 
Pet restriction - one indoor cat per unit.
Garage 
Yes
Garage Spaces 
2
Number Of Stories 
2
Parking 
AttachedGarage Door OpenerStorageOff StreetDeededPavedGarage
Parking Spaces 
4
Pets 
Cats OKYes
Property Sub Type 
Condominium
Sewer 
Public Sewer
SqFt Above 
1743
SqFt Below 
734
SqFt Total 
2477
Water Source 
Public
Zoning 
RR
Interior Features
Appliances 
RangeDishwasherDisposalMicrowaveRefrigeratorWasherDryer
Cooling 
Central AirZoned
Electric 
Circuit Breakers
Fireplace 
Yes
Fireplace Features 
Dining Room
Fireplaces 
1
Flooring 
WoodTile
Heating 
Natural GasCentralForced AirZoned
Interior 
Central VacuumOpen FloorplanCrown Molding
Laundry Features 
Electric Dryer HookupWasher HookupIn Unit
Window Features 
Insulated Windows
Bathroom 1 
Level - First
Bathroom 2 
Level - Second
Bedroom 2 
Level - Second
Dining Room 
Level - Main
Family Room 
Level - Basement
Kitchen 
Level - Main
Living Room 
Level - Main
Master Bedroom 
Level - Second
Save
Ask
Tour
Hide
Share
Exterior Features
Construction Details 
Frame
Patio And Porch 
PorchDeck
Roof 
Shingle
Windows/Doors 
Insulated Windows
Community Features
Association Dues 
580
Building Access 
Unit Placement(Walkout)
Community Features 
ParkGolf
Financing Terms Available 
Contract
HOA Fee Frequency 
Monthly
MLS Area 
Fitchburg
Listing courtesy of Frances Hendershaw of Coldwell Banker Realty - Leominster


The property listing data and information, or the Images, set forth herein were provided to MLS Property Information Network, Inc. from third party sources, including sellers, lessors, landlords, and public records, and were compiled by MLS Property Information Network, Inc. The property listing data and information, and the Images, are for the personal, non-commercial use of consumers having a good faith interest in purchasing, leasing or renting listed properties of the type displayed to them and may not be used for any purpose other than to identify prospective properties which such consumers may have a good faith interest in purchasing, leasing or renting. MLS Property Information Network, Inc. and its subscribers disclaim any and all representations and warranties as to the accuracy of the property listing data and information, or as to the accuracy of any of the Images, set forth herein.

Last checked 2026-07-20 05:28 PM UTC

Neighborhood & Commute
Source: Walkscore
Save
Ask
Tour
Hide
Share