Save
Ask
Tour
Hide
Share
$290,000
1 Day On Site

Waters Edge Ondominiums
60 Waters Edge Dr 60
Ludlow, MA 01056

For Sale|Condominium|Active
2
Beds
2
Total Baths
1
Full Bath
1
Partial Bath
1,028
SqFt
$282
/SqFt
1996
Built
County:
Hampden
Call Now: 401-323-8292
Is this the listing for you? We can help make it yours.
401-323-8292
60 Waters Edge Dr 6060 Waters Edge Dr 6060 Waters Edge Dr 6060 Waters Edge Dr 60
Save
Ask
Tour
Hide
Share

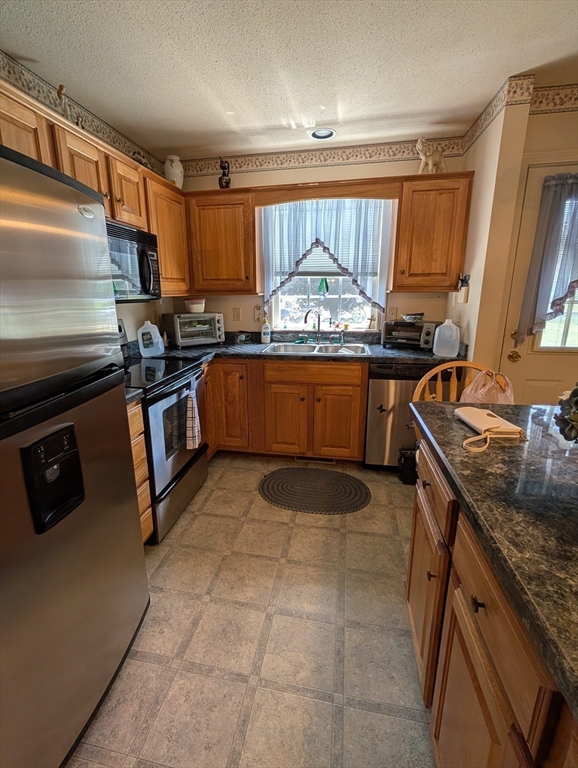
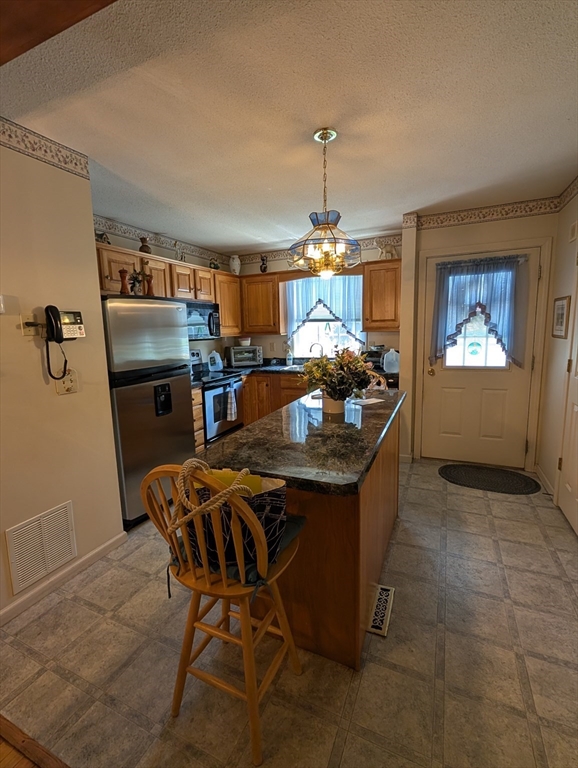
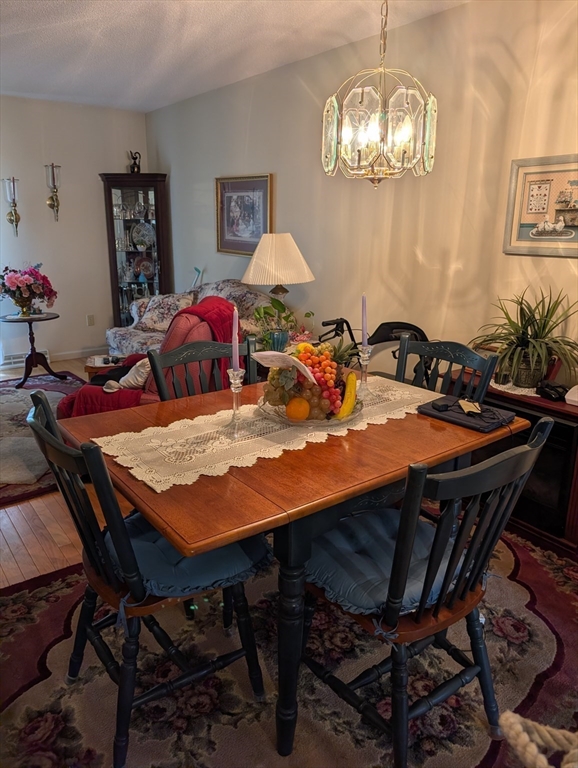
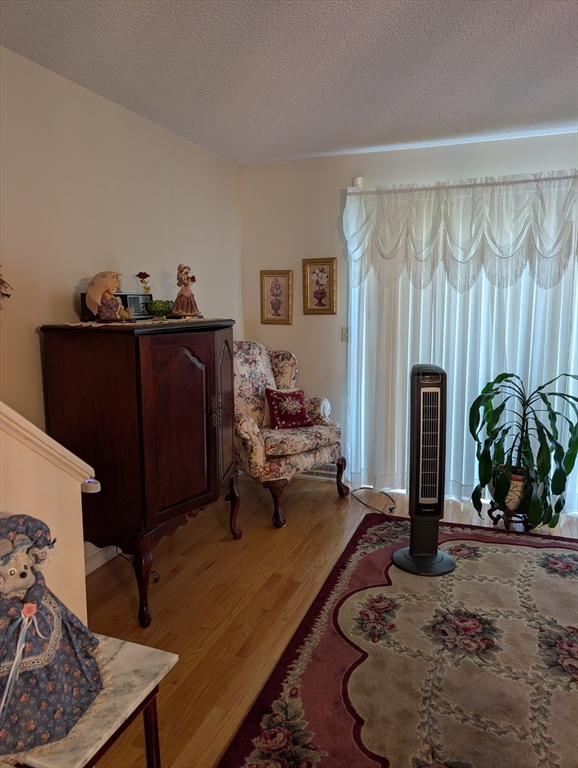
Rare one owner since 1998. This well kept unit is ready for its next chapter. A very convenient location if you want easy access to amenities and major highways. There is a well-appointed kitchen with stainless steel appliances and a center island. open to the living room. Sliders to a nicely sized deck and the back yard. Upstairs you will find two spacious bedrooms with ample closet space and a full bath. There is a convenient half bath on the first level. Downstairs in the basement there is a large window for light and washer/dryer hookups. It would make a nice, finished room or work area. This unit is easily accessible from both Cady Street and Fuller Street. You can walk to many restaurants and stores. There is a shared front porch area and assigned parking.

Save
Ask
Tour
Hide
Share
Listing Snapshot
Price 
$290,000
Days On Site 
1 Day
Bedrooms 
2
Inside Area (SqFt) 
1,028 sqft
Total Baths 
2
Full Baths 
1
Partial Baths 
1
Lot Size 
N/A
Year Built 
1996
MLS® Number 
73551833
Status 
Active
Property Tax 
$2,765.52
HOA/Condo/Coop Fees 
$225 monthly
Sq Ft Source 
Public Records
Friends & Family
Recent Activity
yesterdayListing updated with changes from the MLS®
yesterdayListing first seen on site
General Features
Disclosures 
Dishwasher is inoperable. Stair climber is rented and will be removed. Owner is 101 and has kept this unit pristine.
Number Of Stories 
3
Parking 
Off StreetAssignedGuest
Parking Spaces 
2
Property Sub Type 
Condominium
Sewer 
Public Sewer
SqFt Above 
1028
SqFt Total 
1028
Water Source 
Public
Zoning 
Res
Interior Features
Appliances 
RangeDishwasherMicrowaveRefrigeratorWasher
Cooling 
Central Air
Electric 
100 Amp Service
Flooring 
Wood
Heating 
Natural GasForced Air
Interior 
Central Vacuum
Laundry Features 
In BasementElectric Dryer HookupWasher Hookup
Bathroom 1 
Level - Second
Bathroom 2 
Level - First
Bedroom 2 
Level - Second
Kitchen 
Level - First
Living Room 
Level - First
Master Bedroom 
Level - Second
Save
Ask
Tour
Hide
Share
Exterior Features
Construction Details 
Frame
Patio And Porch 
PorchDeck
Roof 
Shingle
Windows/Doors 
Storm Door(s)
Community Features
Association Dues 
225
Financing Terms Available 
Contract
HOA Fee Frequency 
Monthly
Schools
School District
Unknown
Elementary School
Unknown
Middle School
Unknown
High School
Ludlow
Listing courtesy of Sandra Sorel of Coldwell Banker Realty - Western MA


The property listing data and information, or the Images, set forth herein were provided to MLS Property Information Network, Inc. from third party sources, including sellers, lessors, landlords, and public records, and were compiled by MLS Property Information Network, Inc. The property listing data and information, and the Images, are for the personal, non-commercial use of consumers having a good faith interest in purchasing, leasing or renting listed properties of the type displayed to them and may not be used for any purpose other than to identify prospective properties which such consumers may have a good faith interest in purchasing, leasing or renting. MLS Property Information Network, Inc. and its subscribers disclaim any and all representations and warranties as to the accuracy of the property listing data and information, or as to the accuracy of any of the Images, set forth herein.

Last checked 2026-07-20 05:23 PM UTC

Neighborhood & Commute
Source: Walkscore
Save
Ask
Tour
Hide
Share