Save
Ask
Tour
Hide
Share
$750,000
New Listing

Towers Of Chestnut Hill
250 Hammond Pond Parkway 1208N
Newton, MA 02467

For Sale|Condominium|Active
2
Beds
2
Total Baths
2
Full Baths
1,311
SqFt
$572
/SqFt
1978
Built
County:
Middlesex
Call Now: 401-323-8292
Is this the listing for you? We can help make it yours.
401-323-8292
250 Hammond Pond Parkway 1208N250 Hammond Pond Parkway 1208N250 Hammond Pond Parkway 1208N250 Hammond Pond Parkway 1208N
Save
Ask
Tour
Hide
Share

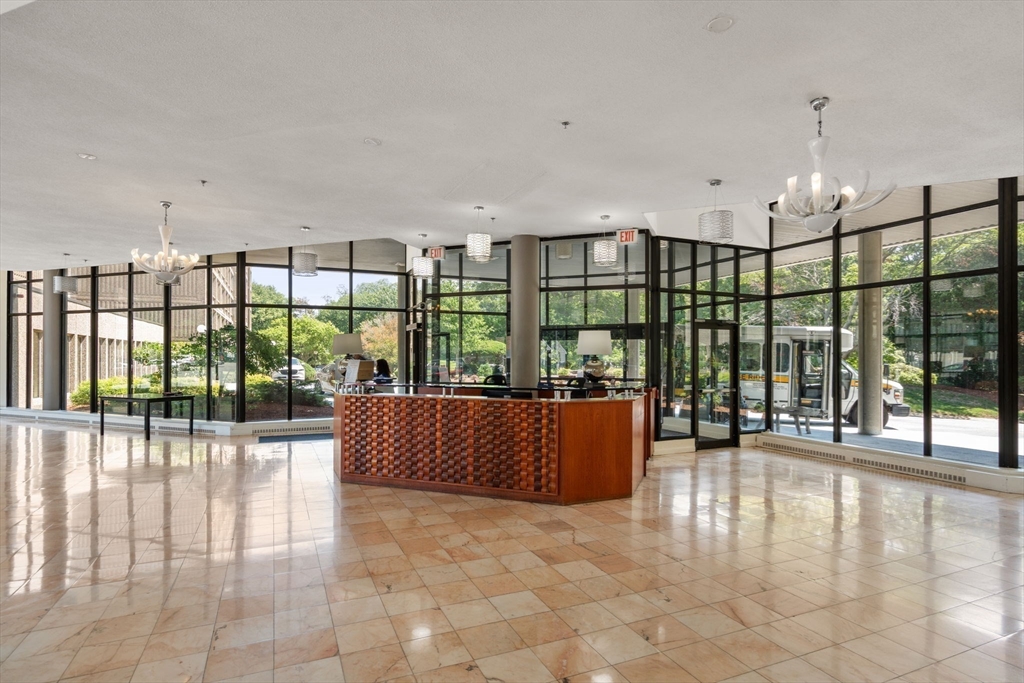
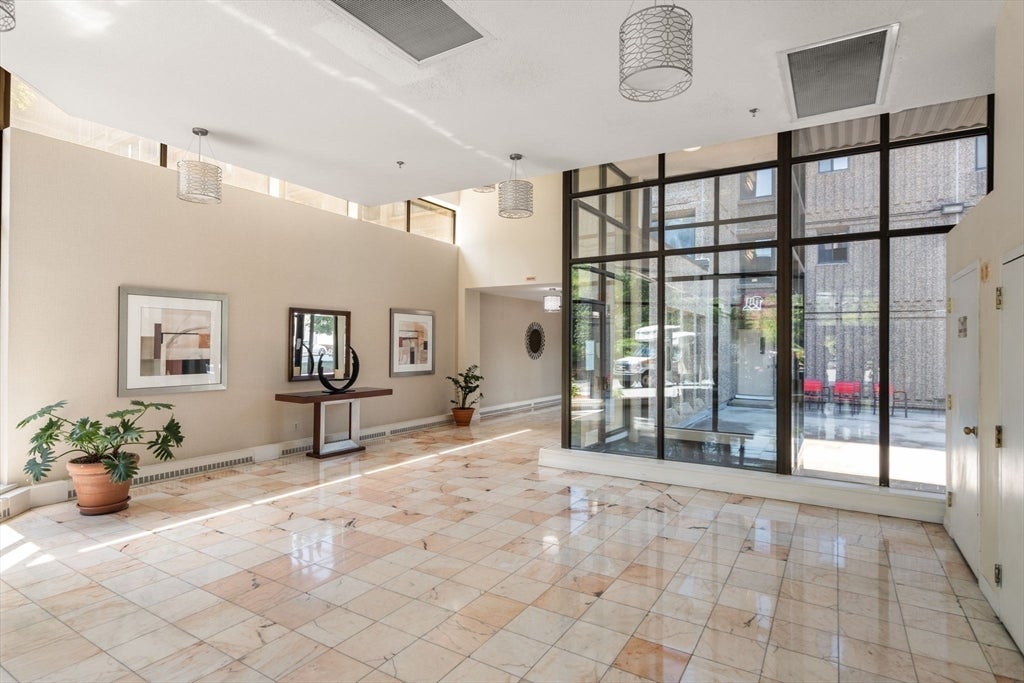
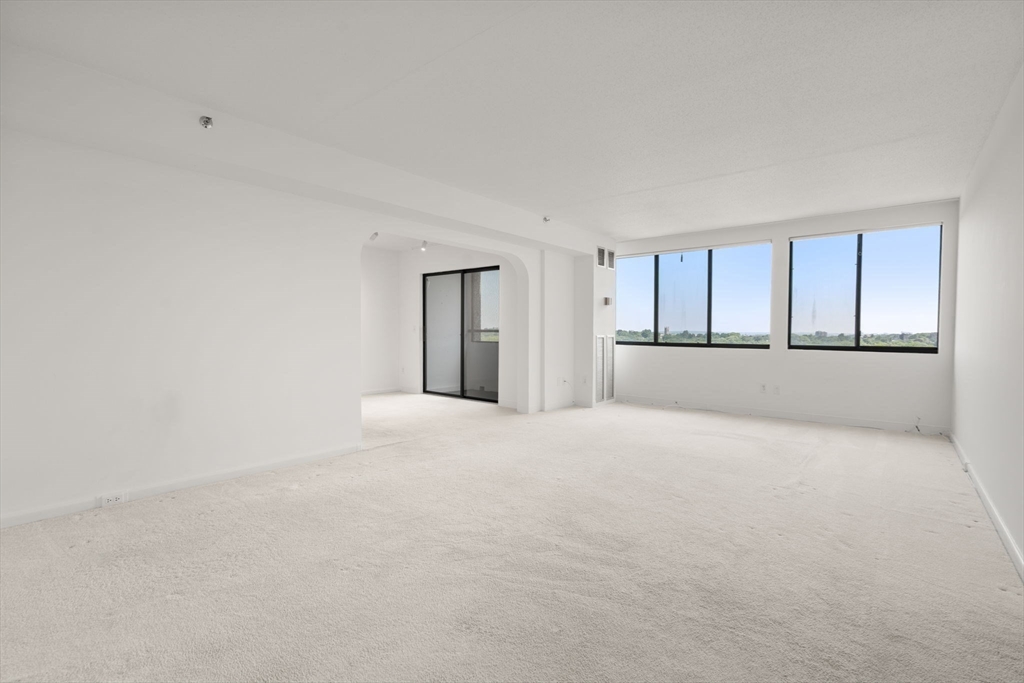
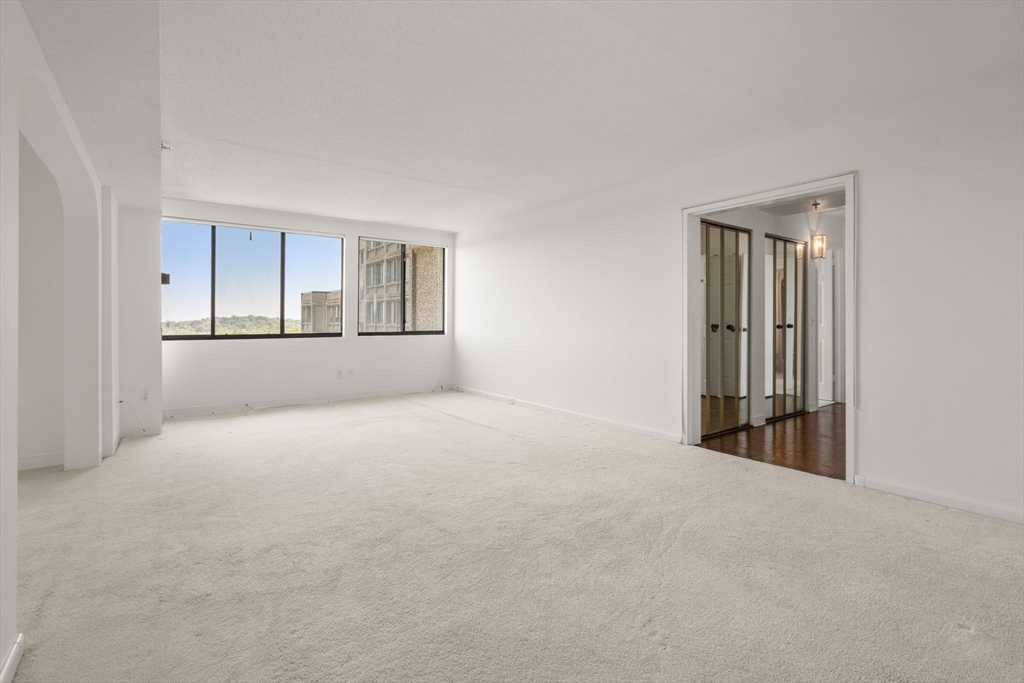
Wake up each morning to breathtaking sunrise views from this spectacular 12th-floor, 2-bedroom, 2-bath residence at the prestigious Towers of Chestnut Hill. This beautifully maintained home offers spacious living, with in-unit laundry. Enjoy an unmatched lifestyle with exceptional amenities, including a 24-hour concierge and doorman, an indoor heated swimming pool, fitness center, pickleball and tennis courts, and 17 acres of beautifully landscaped grounds. Perfectly located just steps from The Shops at Chestnut Hill and the Longwood Medical Area shuttle, with easy access to Boston, this residence offers the ideal combination of privacy, luxury, and convenience. Enjoy true maintenance-free living with professional on-site management and maintenance staff dedicated to providing outstanding service. Whether you’re looking to downsize without compromise or simply embrace a carefree lifestyle, the Towers of Chestnut Hill delivers elegance, comfort, and exceptional value.

Save
Ask
Tour
Hide
Share
Listing Snapshot
Price 
$750,000
Days On Site 
0 Days
Bedrooms 
2
Inside Area (SqFt) 
1,311 sqft
Total Baths 
2
Full Baths 
2
Partial Baths 
N/A
Lot Size 
17.48 Acres
Year Built 
1978
MLS® Number 
73551823
Status 
Active
Property Tax 
$7,425
HOA/Condo/Coop Fees 
$1,045 monthly
Sq Ft Source 
Public Records
Friends & Family
Recent Activity
6 hours agoListing updated with changes from the MLS®
6 hours agoListing first seen on site
General Features
Acres 
17.48
Attached Garage 
Yes
Garage 
Yes
Garage Spaces 
1
Number Of Stories 
1
Parking 
AttachedGarage Door OpenerDeededGarage
Parking Spaces 
1
Pets 
Cats OKYes
Property Sub Type 
Condominium
Security 
Security Gate
Sewer 
Public Sewer
SqFt Above 
1311
SqFt Total 
1311
Water Source 
Public
Zoning 
MR4
Interior Features
Appliances 
RangeDishwasherDisposalMicrowaveRefrigeratorWasherDryer
Cooling 
Central AirZoned
Heating 
Forced AirZoned
Interior 
Master Downstairs
Laundry Features 
In Unit
Window Features 
Insulated Windows
Bathroom 1 
Dimensions - 7.5x5.75Level - FirstArea - 43
Bathroom 2 
Dimensions - 7.416666666x4.75Level - FirstArea - 35
Bedroom 2 
Dimensions - 11.5x12.333333333Level - FirstArea - 141
Dining Room 
Dimensions - 9.416666666x9.75Level - FirstArea - 91
Kitchen 
Dimensions - 9.416666666x9.666666666Level - FirstArea - 91
Living Room 
Dimensions - 13.583333333x23.083333333Level - FirstArea - 313
Master Bedroom 
Dimensions - 13.416666666x13.666666666Level - FirstArea - 183
Save
Ask
Tour
Hide
Share
Exterior Features
Construction Details 
Stone
Pool Features 
AssociationIn GroundIndoorHeatedLap
Roof 
Rubber
Windows/Doors 
Insulated Windows
Community Features
Accessibility Features 
Accessible Entrance
Association Amenities 
Hot WaterPoolLaundryElevator(s)Tennis Court(s)PlaygroundRecreation FacilitiesFitness CenterTrail(s)StorageClubhouse
Association Dues 
1045
Building Access 
Unit Placement(Upper)
Community Features 
PoolTennis Court(s)ParkStable(s)Golf
HOA Fee Frequency 
Monthly
Schools
School District
Unknown
Elementary School
Bowen
Middle School
Oak Hill
High School
Newton South
Listing courtesy of Richard C. Dore of Hammond Residential Real Estate


The property listing data and information, or the Images, set forth herein were provided to MLS Property Information Network, Inc. from third party sources, including sellers, lessors, landlords, and public records, and were compiled by MLS Property Information Network, Inc. The property listing data and information, and the Images, are for the personal, non-commercial use of consumers having a good faith interest in purchasing, leasing or renting listed properties of the type displayed to them and may not be used for any purpose other than to identify prospective properties which such consumers may have a good faith interest in purchasing, leasing or renting. MLS Property Information Network, Inc. and its subscribers disclaim any and all representations and warranties as to the accuracy of the property listing data and information, or as to the accuracy of any of the Images, set forth herein.

Last checked 2026-07-18 10:27 PM UTC

Neighborhood & Commute
Source: Walkscore
Save
Ask
Tour
Hide
Share