

Save
Ask
Tour
Hide
$639,900
New Listing
Juniper Ridge17 Elise Avenue 88Londonderry, NH 03053
For Sale|Condominium|Active
3
Beds
3
Total Baths
2
Full Baths
1
Partial Bath
1,614
SqFt
$396
/SqFt
2026
Built
County:
Rockingham
Call Now: 401-323-8292
Is this the listing for you? We can help make it yours.
401-323-8292Upcoming Open Houses
Sun, Jul 19, 12:00 PM - 2:00 PM

Save
Ask
Tour
Hide
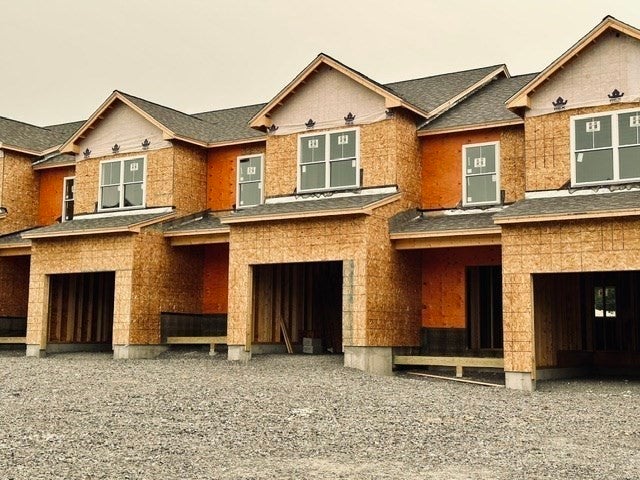
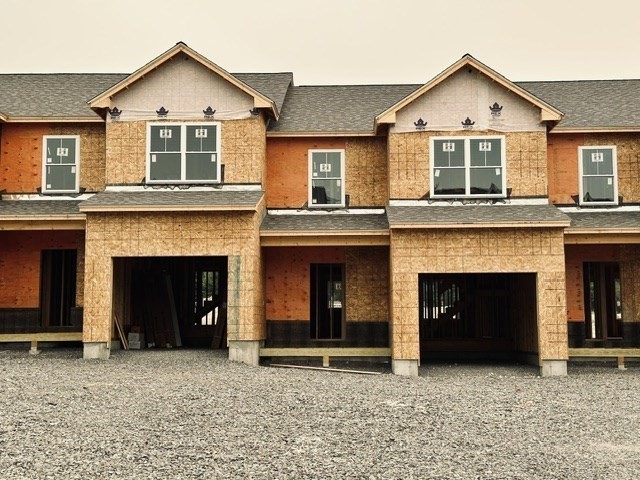
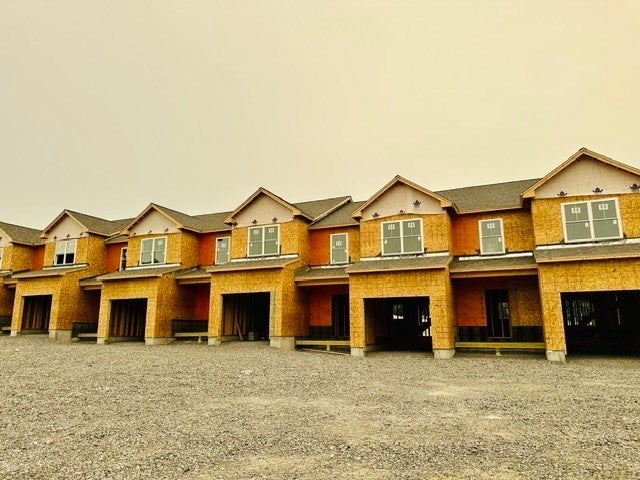
NEW CONSTRUCTION - THE RIDGEWAY - LIST PRICE INCLUDES $11,298 IN UPGRADES - UNDER CONSTRUCTION - MODEL HOMES NOW OPEN!! 96 LUXURY TOWNHOUSES LUXURY MEETS LIFESTYLE IN LONDONDERRY NH - MINUTES TO RT 93 EXIT 4. CAREFREE CONDO LIVING, SPACIOUS MODERN SUNDRENCHED OPEN SPACES, LIVING ROOM WITH CONTEMPORARY FIREPLACE, 3 BEDROOMS, 2.5 BATHS, SPACIOUS KITCHEN WITH OVERSIZED ISLAND AND QUARTZ COUNTERTOPS. ENERGY EFFICIENT DESIGNS. TOWN WATER, SEWER AND ECOMOMICAL NATURAL GAS HEAT AND ATTACHED GARAGE. GREAT COMMUTER LOCATION - CLOSE TO 93, SHOPPING AND AMENITIES.
Save
Ask
Tour
Hide
Listing Snapshot
Price
$639,900
Days On Site
0 Days
Bedrooms
3
Inside Area (SqFt)
1,614 sqft
Total Baths
3
Full Baths
2
Partial Baths
1
Lot Size
23 Acres
Year Built
2026
MLS® Number
73551803
Status
Active
Property Tax
N/A
HOA/Condo/Coop Fees
$376 monthly
Sq Ft Source
Plans
Friends & Family
Recent Activity
| 7 hours ago | Listing updated with changes from the MLS® | |
| 8 hours ago | Listing first seen on site |
General Features
Acres
23
Attached Garage
Yes
Disclosures
New Construction - Builder's Warranty. BROKER HAS A FINANCIAL INTEREST IN THE PROPERTY
Garage
Yes
Garage Spaces
1
Number Of Stories
3
Parking
AttachedGarage Door OpenerPavedGarage
Parking Spaces
3
Pets
Breed RestrictionsYes
Property Sub Type
Condominium
Sewer
Public Sewer
SqFt Above
1614
SqFt Total
1614
Water Source
Public
Zoning
Condo
Interior Features
Appliances
RangeDishwasherDisposalMicrowaveRefrigerator
Cooling
Central AirZoned
Electric
200+ Amp Service
Flooring
TileCarpet
Heating
Natural GasCentralForced AirZoned
Interior
ElevatorPantryWalk-In Closet(s)Ceiling Fan(s)
Laundry Features
In Unit
Window Features
Insulated WindowsScreens
Bedroom 2
Dimensions - 13.5x12Level - SecondArea - 162
Bedroom 3
Dimensions - 12.083333333x9.333333333Level - SecondArea - 112
Dining Room
Dimensions - 14.083333333x8.5Level - MainArea - 119
Kitchen
Dimensions - 14.916666666x9.25Level - FirstArea - 137
Living Room
Dimensions - 16x13.75Level - MainArea - 220
Master Bedroom
Dimensions - 15.166666666x13.583333333Level - SecondArea - 206
Save
Ask
Tour
Hide
Exterior Features
Construction Details
Frame
Lot Features
Landscaped
Patio And Porch
Deck
Roof
ShingleMetal
Windows/Doors
Insulated WindowsScreens
Community Features
Association Dues
376
Building Access
Unit Placement(Ground,Walkout)
Community Features
Golf
HOA Fee Frequency
Monthly
Schools
School District
Unknown
Elementary School
Matthew Thorton
Middle School
Londonderry
High School
Londonderry
Listing courtesy of Susan Mesiti of Real Estate Results

The property listing data and information, or the Images, set forth herein were provided to MLS Property Information Network, Inc. from third party sources, including sellers, lessors, landlords, and public records, and were compiled by MLS Property Information Network, Inc. The property listing data and information, and the Images, are for the personal, non-commercial use of consumers having a good faith interest in purchasing, leasing or renting listed properties of the type displayed to them and may not be used for any purpose other than to identify prospective properties which such consumers may have a good faith interest in purchasing, leasing or renting. MLS Property Information Network, Inc. and its subscribers disclaim any and all representations and warranties as to the accuracy of the property listing data and information, or as to the accuracy of any of the Images, set forth herein.
Last checked 2026-07-18 10:27 PM UTC
The property listing data and information, or the Images, set forth herein were provided to MLS Property Information Network, Inc. from third party sources, including sellers, lessors, landlords, and public records, and were compiled by MLS Property Information Network, Inc. The property listing data and information, and the Images, are for the personal, non-commercial use of consumers having a good faith interest in purchasing, leasing or renting listed properties of the type displayed to them and may not be used for any purpose other than to identify prospective properties which such consumers may have a good faith interest in purchasing, leasing or renting. MLS Property Information Network, Inc. and its subscribers disclaim any and all representations and warranties as to the accuracy of the property listing data and information, or as to the accuracy of any of the Images, set forth herein.
Last checked 2026-07-18 10:27 PM UTC
Neighborhood & Commute
Source: Walkscore
Save
Ask
Tour
Hide