Save
Ask
Tour
Hide
Share
$475,000
New Listing

1243 Adams 207
Boston, MA 02124

For Sale|Condominium|Active
1
Bed
1
Total Bath
1
Full Bath
802
SqFt
$592
/SqFt
1900
Built
County:
Suffolk
Call Now: 401-323-8292
Is this the listing for you? We can help make it yours.
401-323-8292
Upcoming Open Houses
Sat, Jul 18, 11:00 AM - 12:30 PM
Sun, Jul 19, 12:00 PM - 1:30 PM
Mon, Jul 20, 5:30 PM - 6:30 PM
1243 Adams 2071243 Adams 2071243 Adams 2071243 Adams 207
Save
Ask
Tour
Hide
Share

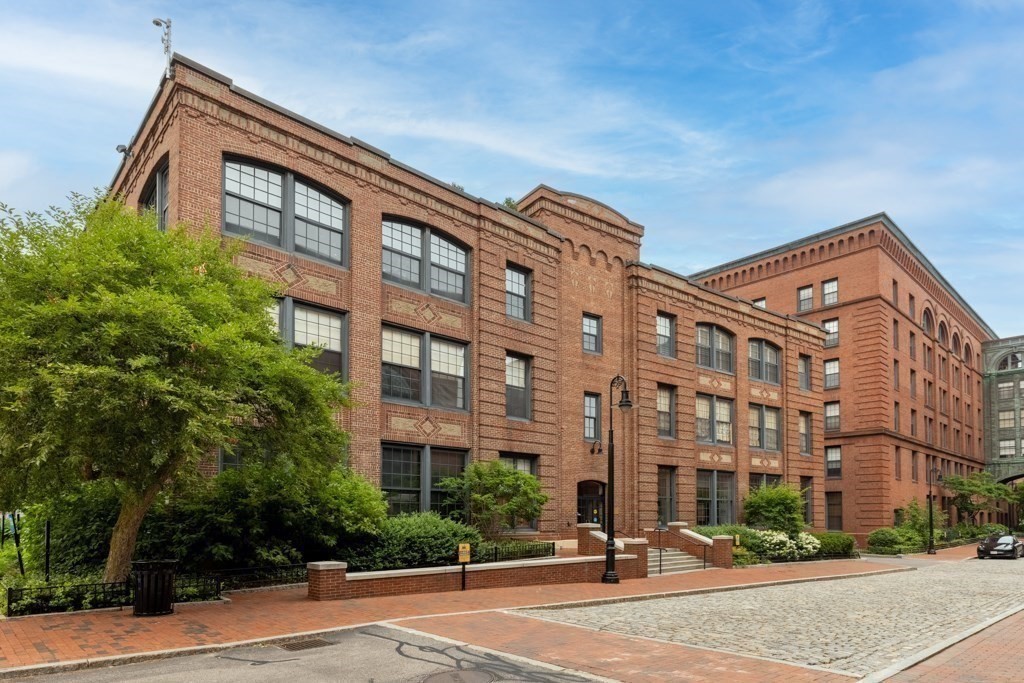
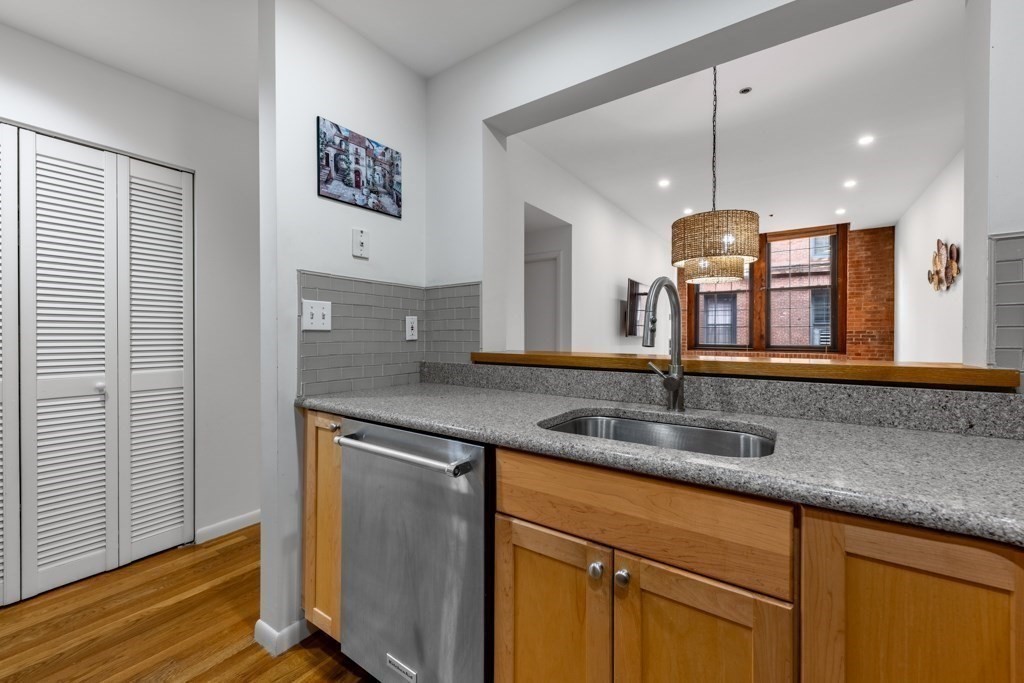
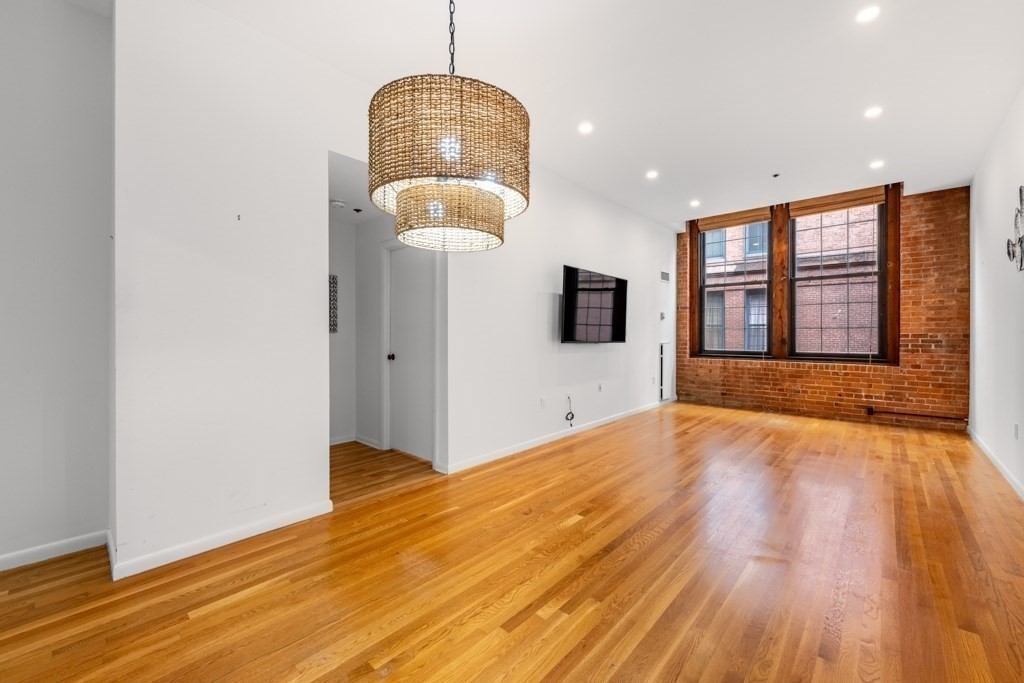
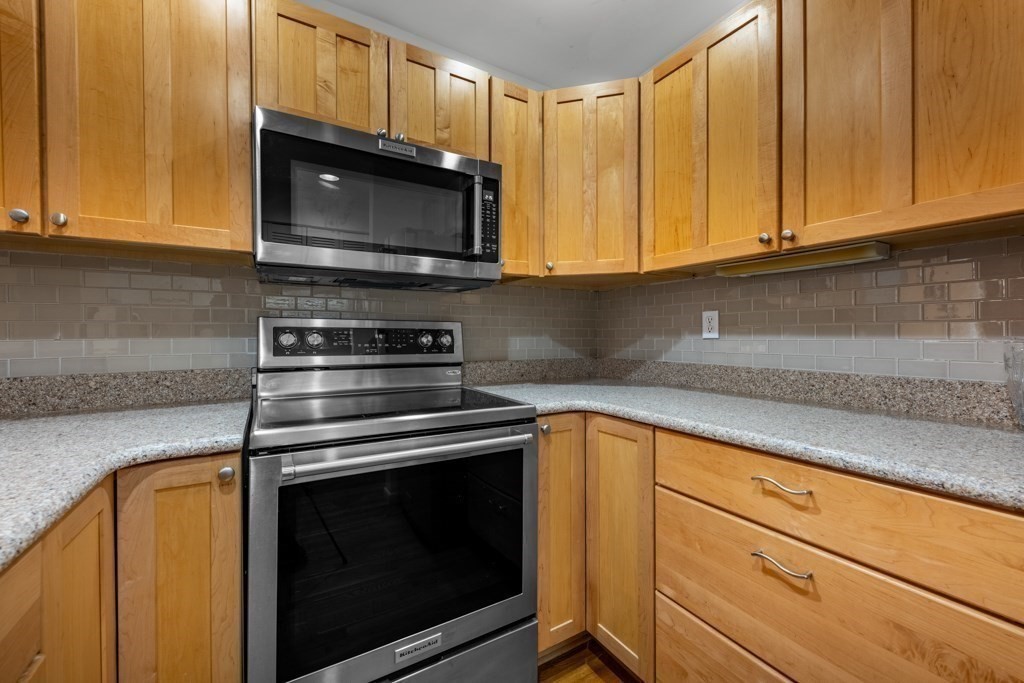
Tucked between the vibrant cityscape of Lower Mills and bucolic Milton, this condo offers the best of both worlds. Steps from restaurants, the trolley and local establishments yet around the corner, a kayak launch and scenic biking and walking trails along the Neponset River await. This sun drenched second floor unit boasts soaring ceilings, exposed brick, and monumental factory windows that let the light hit all the right spots. The open concept floor plan offers generous space for living and dining, plus an updated kitchen and full bath. It's important to note all that is included in the condo fee: a fitness center, heated indoor lap pool, sauna, hot tub, meeting room, riverside terrace, storage and more. Resort style living at a fraction of the price tag. Whether this is your first home or your next chapter, Baker Square delivers character, community and convenience in equal measure. Come see what could be yours.

Save
Ask
Tour
Hide
Share
Listing Snapshot
Price 
$475,000
Days On Site 
0 Days
Bedrooms 
1
Inside Area (SqFt) 
802 sqft
Total Baths 
1
Full Baths 
1
Partial Baths 
N/A
Lot Size 
N/A
Year Built 
1900
MLS® Number 
73551367
Status 
Active
Property Tax 
$5,516
HOA/Condo/Coop Fees 
$784.25 monthly
Sq Ft Source 
Public Records
Friends & Family
Recent Activity
47 minutes agoListing updated with changes from the MLS®
58 minutes agoListing first seen on site
General Features
Disclosures 
Condo fee covers all utilities except for electric bill and cable/internet.
Number Of Stories 
1
Parking 
Deeded
Parking Spaces 
1
Pets 
Breed RestrictionsYes
Property Sub Type 
Condominium
Sewer 
Public Sewer
SqFt Above 
802
SqFt Total 
802
Water Source 
Public
Zoning 
Res
Interior Features
Appliances 
RangeDishwasherDisposalMicrowaveRefrigeratorWasherDryer
Cooling 
Central Air
Electric 
Circuit Breakers
Flooring 
Hardwood
Heating 
Central
Interior 
ElevatorMaster DownstairsWalk-In Closet(s)Vaulted Ceiling(s)Open FloorplanRecessed LightingCeiling Fan(s)
Laundry Features 
Electric Dryer HookupWasher HookupIn Unit
Bathroom 1 
Level - First
Bathroom 2 
Dimensions - 8x5Area - 40
Dining Room 
Dimensions - 11x11Level - FirstArea - 121
Kitchen 
Dimensions - 9x8Level - FirstArea - 72
Living Room 
Dimensions - 15x11Level - FirstArea - 165
Master Bedroom 
Level - First
Save
Ask
Tour
Hide
Share
Exterior Features
Construction Details 
Brick
Lot Features 
Landscaped
Patio And Porch 
Patio
Pool Features 
AssociationIn GroundLapIndoor
Roof 
Rubber
Community Features
Association Amenities 
Hot WaterPoolElevator(s)Fitness CenterStorageClubhouse
Association Dues 
784.25
Community Features 
Park
HOA Fee Frequency 
Monthly
MLS Area 
Dorchester's Lower Mills
Listing courtesy of Cahill+Co. Team of William Raveis R.E. & Home Services


The property listing data and information, or the Images, set forth herein were provided to MLS Property Information Network, Inc. from third party sources, including sellers, lessors, landlords, and public records, and were compiled by MLS Property Information Network, Inc. The property listing data and information, and the Images, are for the personal, non-commercial use of consumers having a good faith interest in purchasing, leasing or renting listed properties of the type displayed to them and may not be used for any purpose other than to identify prospective properties which such consumers may have a good faith interest in purchasing, leasing or renting. MLS Property Information Network, Inc. and its subscribers disclaim any and all representations and warranties as to the accuracy of the property listing data and information, or as to the accuracy of any of the Images, set forth herein.

Last checked 2026-07-17 01:57 PM UTC

Neighborhood & Commute
Source: Walkscore
Save
Ask
Tour
Hide
Share