

88 Newgate CirManchester, NH 03102
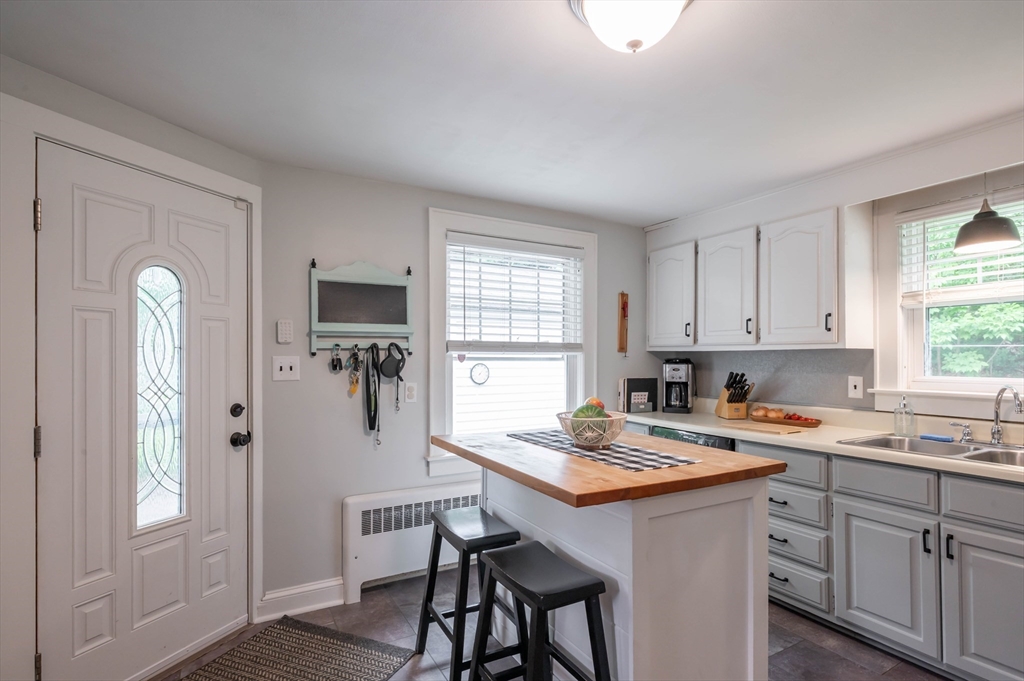
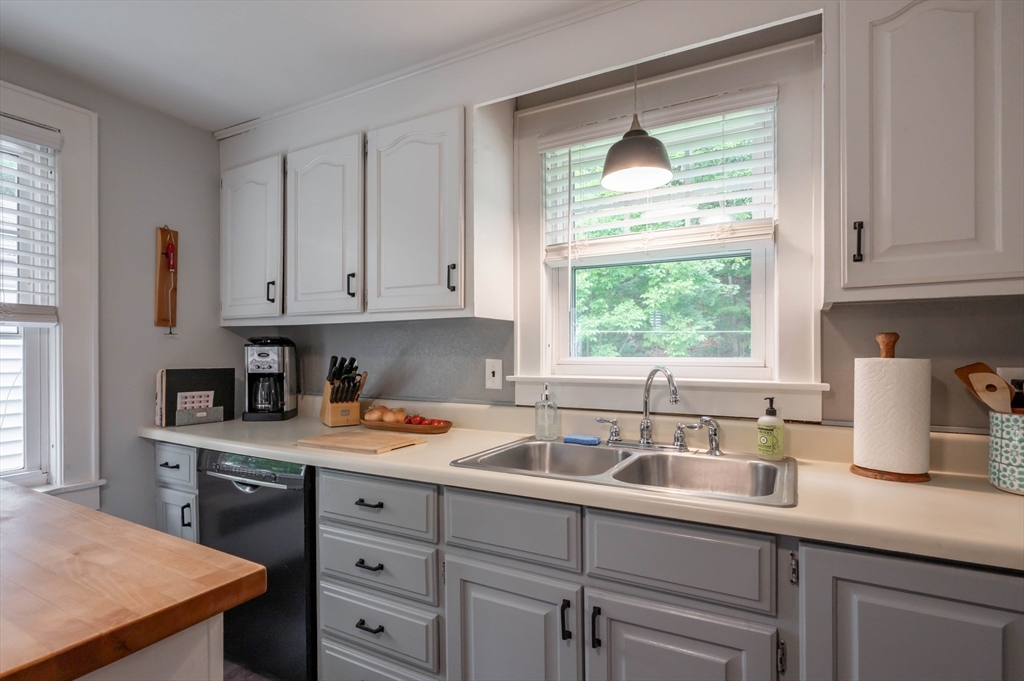
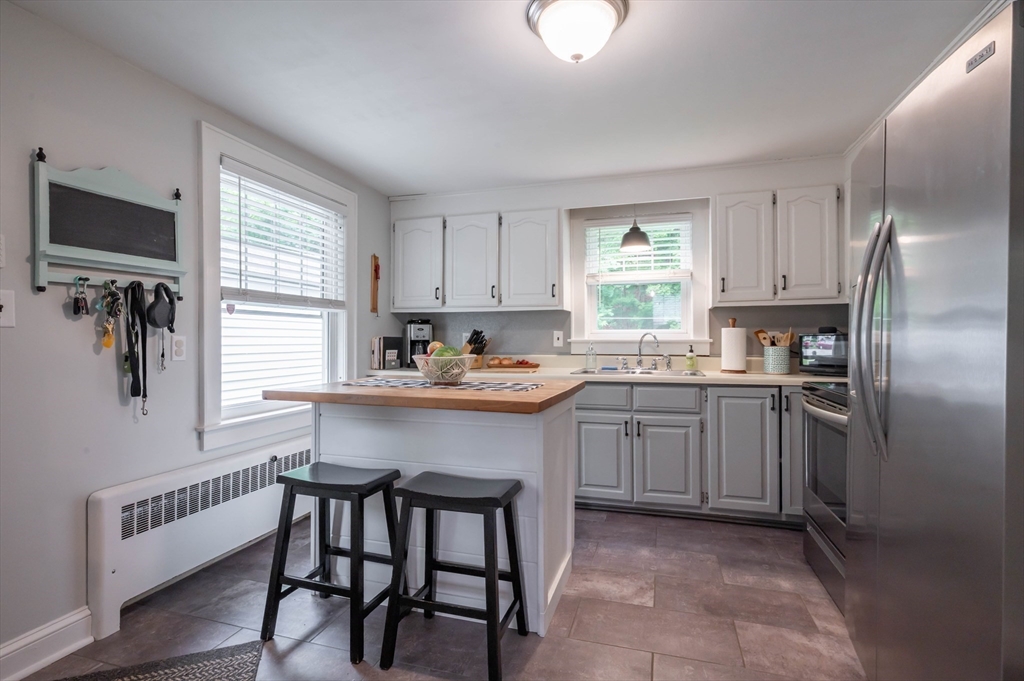
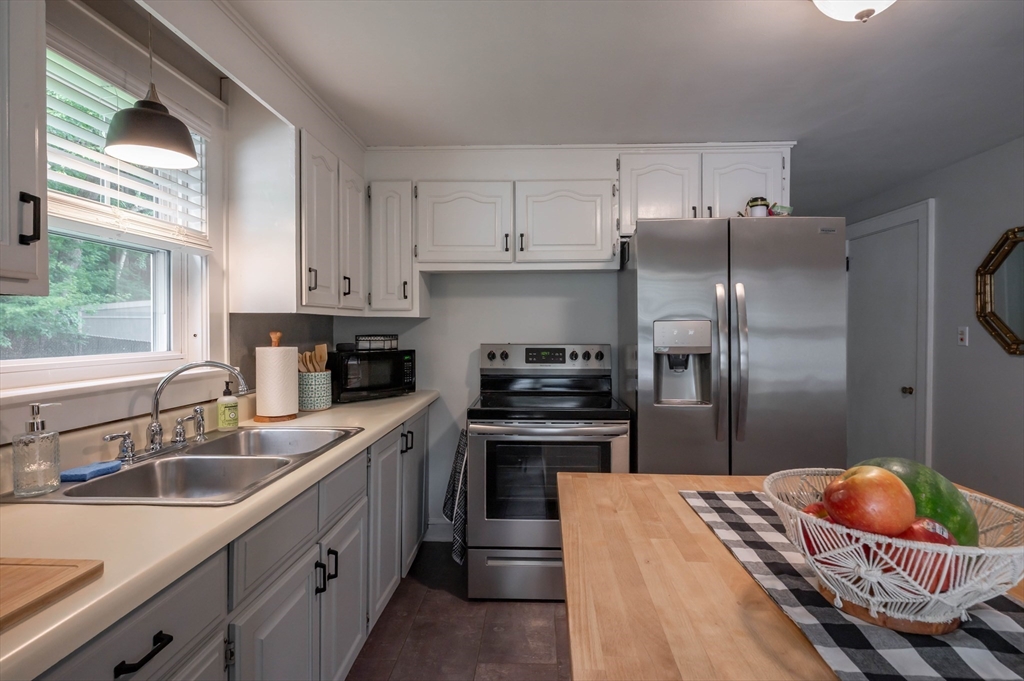
Charming, immaculate, and completely move-in ready! This beautifully maintained 3-bedroom home offers the perfect blend of character and modern updates. The kitchen is a standout feature, boasting a gorgeous new island and durable vinyl plank flooring. The classic layout features a dedicated dining room that flows seamlessly into a comfortable living room, making it ideal for hosting or relaxing. With refreshed bathrooms, fresh paint throughout, and a spotless interior, plus plentiful storage space, there is nothing left to do but unpack. Situated just steps away from Bedford in a desirable neighborhood, you will cherish the private backyard as your peaceful santuary as much as you will love the unbeatable convenience of being just minutes from local schools, shopping centers, and transit routes, Do not miss the chance to own this pristine gem. An amazing value! Sellers to find suitable housing and are in active pursuit. Showings begin immediately.
| an hour ago | Listing updated with changes from the MLS® | |
| an hour ago | Listing first seen on site |

The property listing data and information, or the Images, set forth herein were provided to MLS Property Information Network, Inc. from third party sources, including sellers, lessors, landlords, and public records, and were compiled by MLS Property Information Network, Inc. The property listing data and information, and the Images, are for the personal, non-commercial use of consumers having a good faith interest in purchasing, leasing or renting listed properties of the type displayed to them and may not be used for any purpose other than to identify prospective properties which such consumers may have a good faith interest in purchasing, leasing or renting. MLS Property Information Network, Inc. and its subscribers disclaim any and all representations and warranties as to the accuracy of the property listing data and information, or as to the accuracy of any of the Images, set forth herein.
Last checked 2026-07-17 01:57 PM UTC