Save
Ask
Tour
Hide
Share
$679,900
9 Days On Site

230 Main St
Chelmsford, MA 01863

For Sale|Single Family Residence|Active
3
Beds
2
Total Baths
2
Full Baths
2,163
SqFt
$314
/SqFt
1940
Built
County:
Middlesex
Call Now: 401-323-8292
Is this the listing for you? We can help make it yours.
401-323-8292
Upcoming Open Houses
Sun, Jul 26, 1:00 PM - 3:00 PM
230 Main St230 Main St230 Main St230 Main St
Save
Ask
Tour
Hide
Share

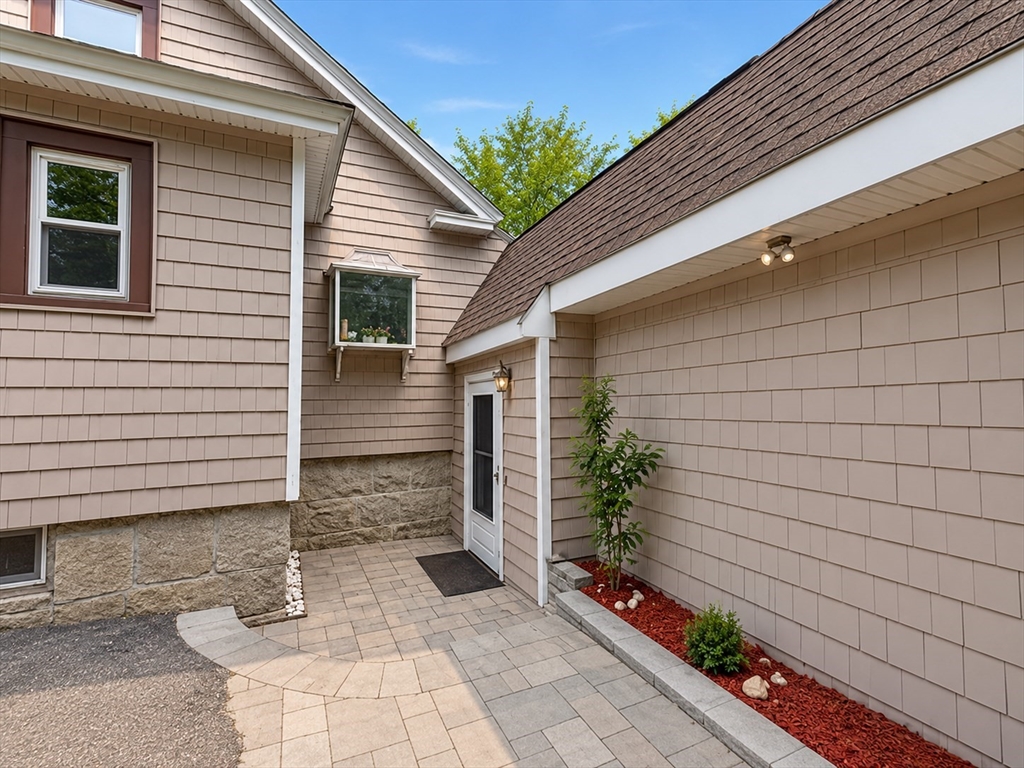
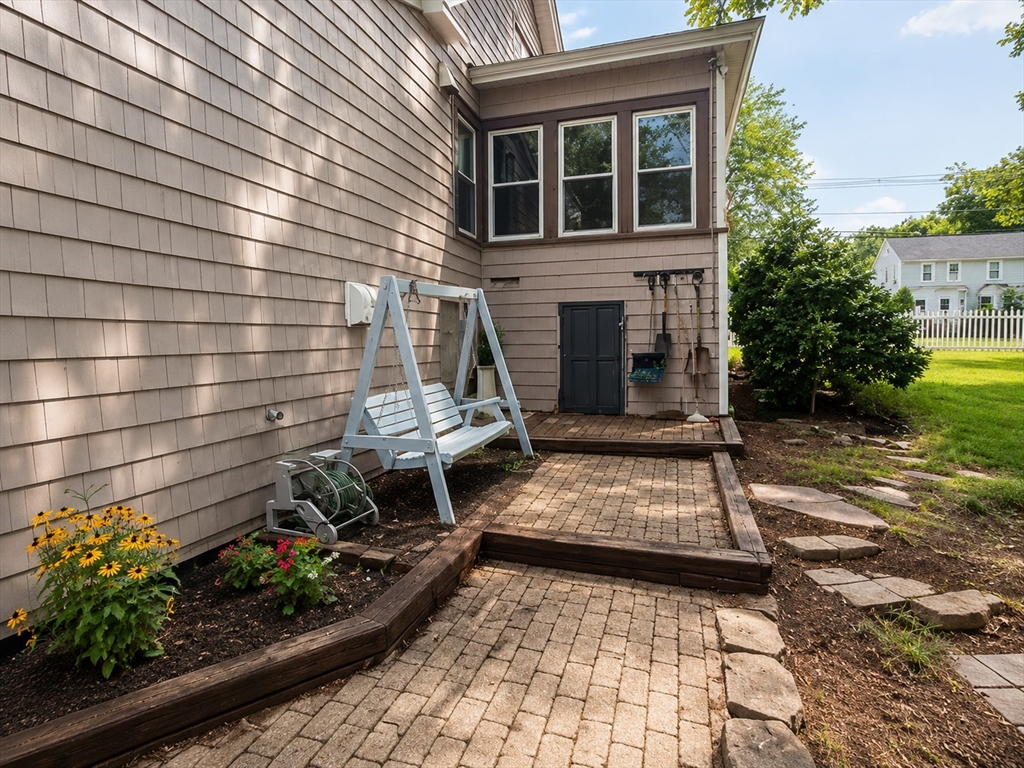
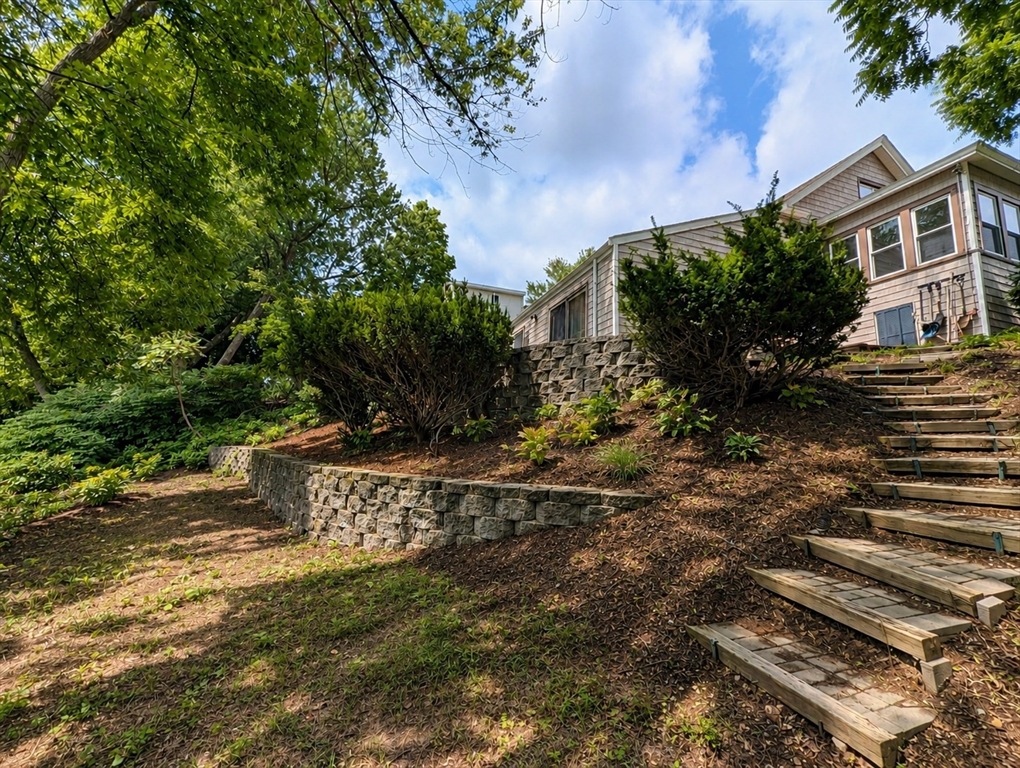
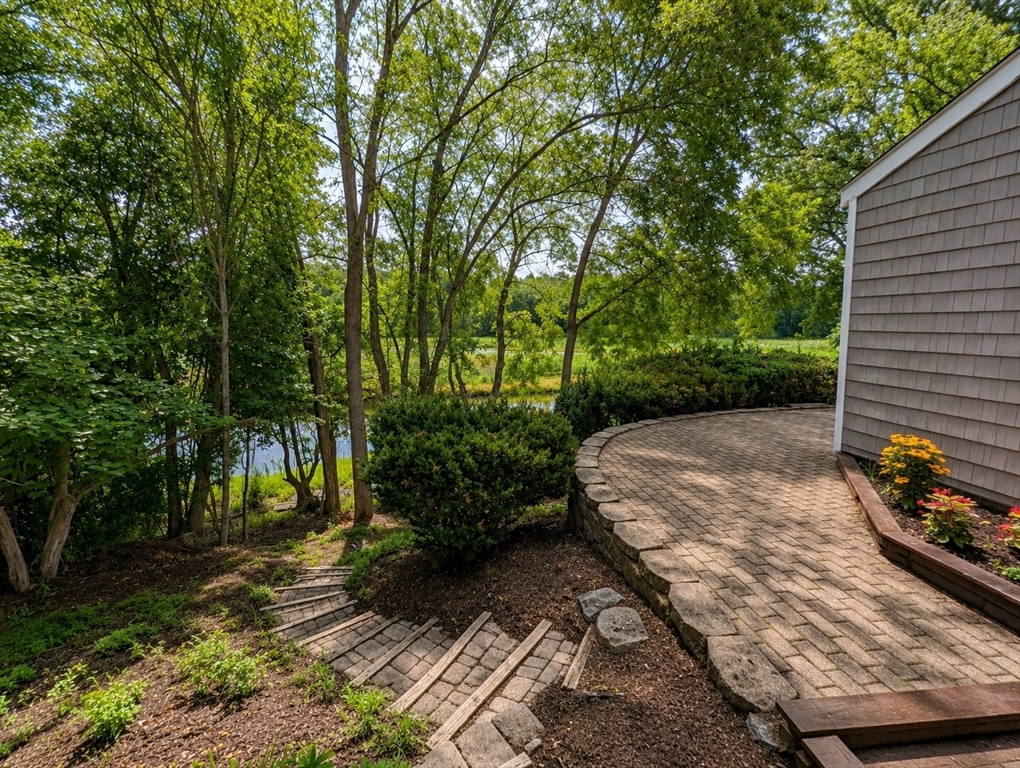
Expanded custom Cape with rare waterfront views and direct kayak access to Stony Brook Reservoir! Offering over 2,100 sq. ft. of above-grade living space plus additional basement space, this versatile home features 3 bedrooms, 2 full baths, a spacious living room, dining room, kitchen, wet bar, home office, gym, laundry, and a finished attic perfect as a family room. Large windows, glass doors, and skylights fill the home with natural light while showcasing beautiful reservoir views from the living room, sunroom, finished attic, and bedrooms. The fully fenced backyard offers a playground, sandpit, and beautifully landscaped three-tier garden, creating a peaceful outdoor oasis for relaxing, gardening, paddling, and enjoying nature year-round.

Save
Ask
Tour
Hide
Share
Listing Snapshot
Price 
$679,900
Days On Site 
9 Days
Bedrooms 
3
Inside Area (SqFt) 
2,163 sqft
Total Baths 
2
Full Baths 
2
Partial Baths 
N/A
Lot Size 
0.32 Acres
Year Built 
1940
MLS® Number 
73551118
Status 
Active
Property Tax 
$7,768
HOA/Condo/Coop Fees 
N/A
Sq Ft Source 
Public Records
Friends & Family
Recent Activity
2 days agoListing updated with changes from the MLS®
a week agoListing first seen on site
General Features
Acres 
0.32
Disclosures 
The steam generator for the steam sauna needs to be serviced.
Foundation 
Stone
Parking 
Off Street
Parking Spaces 
4
Property Sub Type 
Single Family Residence
Sewer 
Public Sewer
SqFt Above 
2163
SqFt Below 
852
SqFt Total 
2163
Style 
Cape
Water Source 
Public
Zoning 
RB
Interior Features
Appliances 
Gas Water HeaterRangeDishwasherMicrowaveRefrigeratorFreezerWasherDryer
Basement 
Partially FinishedInterior Entry
Cooling 
Central AirWindow Unit(s)
Fireplace 
Yes
Fireplaces 
1
Flooring 
TileLaminate
Heating 
Natural GasForced Air
Interior 
Wet BarMaster Downstairs
Laundry Features 
Gas Dryer HookupWasher Hookup
Window Features 
Insulated Windows
Bathroom 1 
Level - First
Bathroom 2 
Level - Second
Bedroom 2 
Dimensions - 12x12Level - SecondArea - 144
Bedroom 3 
Dimensions - 28x12Level - ThirdArea - 336
Dining Room 
Dimensions - 11x12Level - SecondArea - 132
Kitchen 
Dimensions - 11x10Level - SecondArea - 110
Living Room 
Dimensions - 20x18Level - FirstArea - 360
Master Bedroom 
Dimensions - 15x9Level - FirstArea - 135
Office 
Dimensions - 6x12Level - BasementArea - 72
Save
Ask
Tour
Hide
Share
Exterior Features
Construction Details 
Stone
Lot Features 
OtherWaterfront
Patio And Porch 
PorchEnclosed
Roof 
Shingle
Waterfront 
Yes
Waterfront Features 
WaterfrontLakePondWaterfront Access
Windows/Doors 
Insulated Windows
Community Features
Community Features 
Tennis Court(s)ParkGolf
MLS Area 
North Chelmsford
Listing courtesy of Edmund Wong of New Year Realty


The property listing data and information, or the Images, set forth herein were provided to MLS Property Information Network, Inc. from third party sources, including sellers, lessors, landlords, and public records, and were compiled by MLS Property Information Network, Inc. The property listing data and information, and the Images, are for the personal, non-commercial use of consumers having a good faith interest in purchasing, leasing or renting listed properties of the type displayed to them and may not be used for any purpose other than to identify prospective properties which such consumers may have a good faith interest in purchasing, leasing or renting. MLS Property Information Network, Inc. and its subscribers disclaim any and all representations and warranties as to the accuracy of the property listing data and information, or as to the accuracy of any of the Images, set forth herein.

Last checked 2026-07-25 09:09 PM UTC

Neighborhood & Commute
Source: Walkscore
Save
Ask
Tour
Hide
Share