Save
Ask
Tour
Hide
Share
$995,000
New Listing

485 Ralph Talbot St
Weymouth, MA 02190

For Sale|Single Family Residence|Active
4
Beds
3
Total Baths
2
Full Baths
1
Partial Bath
2,800
SqFt
$355
/SqFt
2026
Built
County:
Norfolk
Call Now: 401-323-8292
Is this the listing for you? We can help make it yours.
401-323-8292
Upcoming Open Houses
Sat, Jul 18, 1:00 PM - 3:00 PM
Sun, Jul 19, 11:00 AM - 12:30 PM
485 Ralph Talbot St485 Ralph Talbot St485 Ralph Talbot St485 Ralph Talbot St
Save
Ask
Tour
Hide
Share

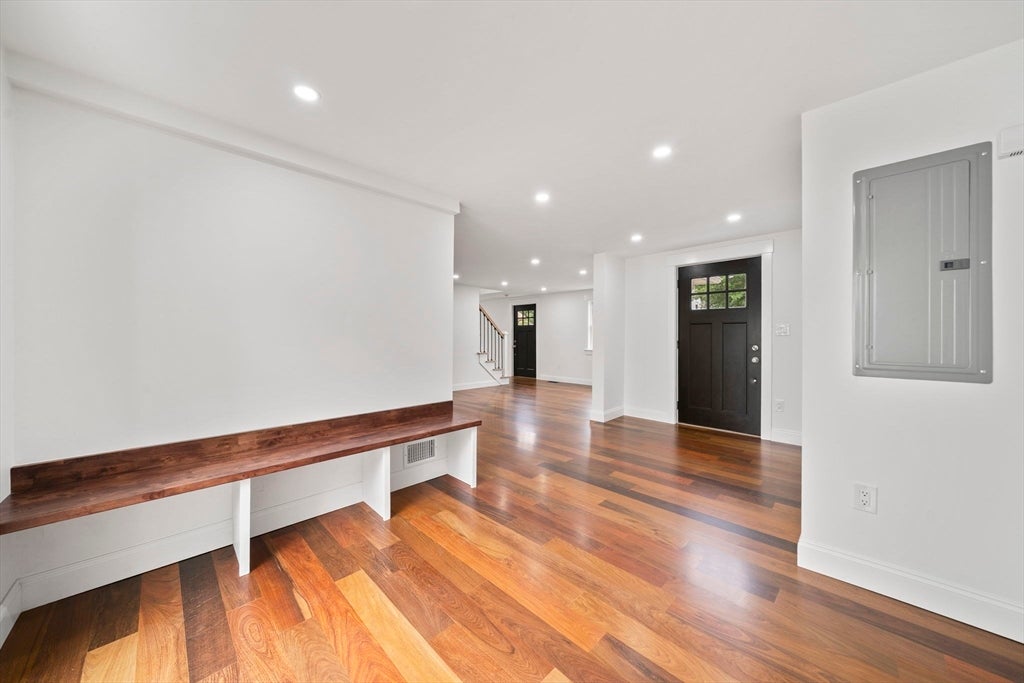
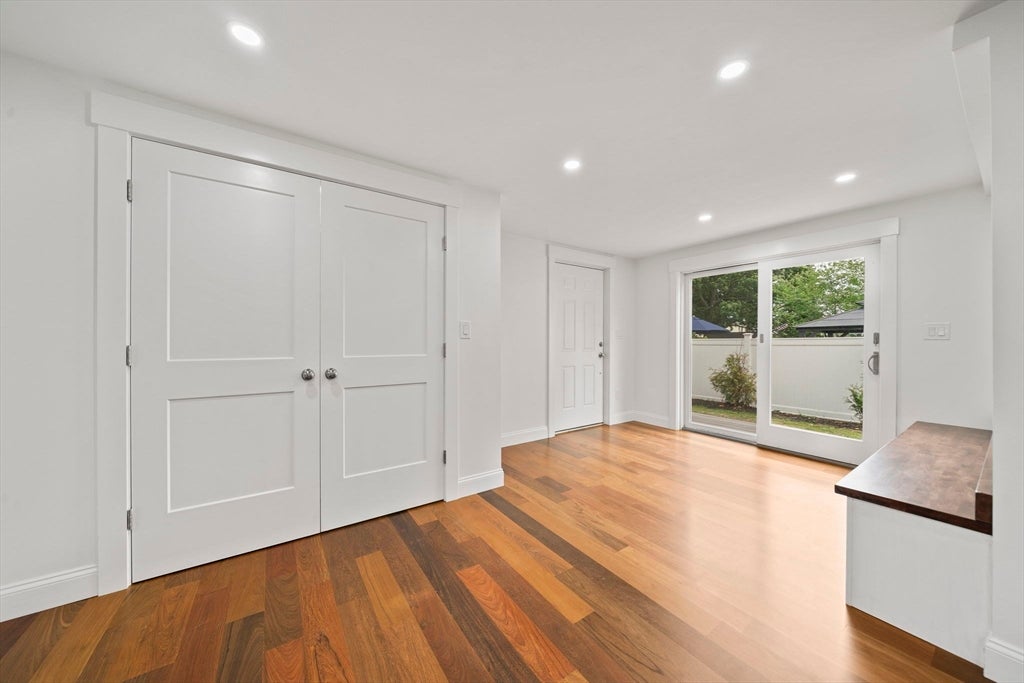
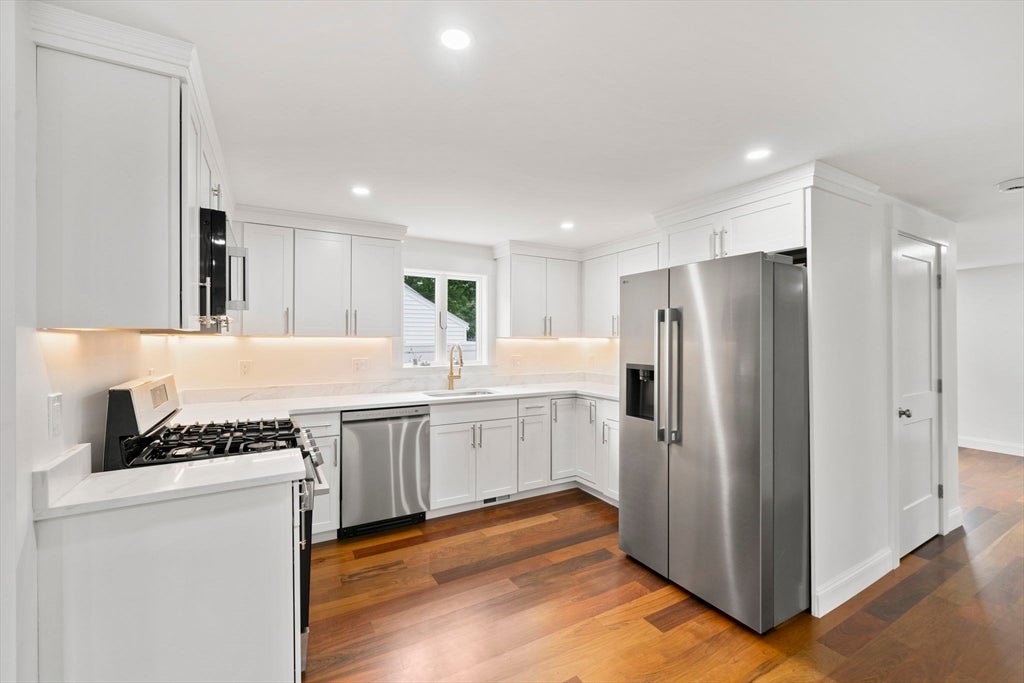
Welcome to this beautifully crafted New Construction Expanded Cape on a desirable corner lot! This 4-bed, 2.5-bath home offers quality & comfort at every turn. The expansive primary suite features a luxury bath & a massive walk-in closet. Stunning hardwood floors, including gorgeous Brazilian wood on the main level, flow throughout the open floor plan, with a dining room, classic kitchen, & living room, opening via sliders to the deck. Second floor laundry and a versatile bonus area add flexible space. Built for efficiency and durability, this home boasts Hardy Plank exterior siding, full insulation, and a state-of-the-art gas Navian HVAC system, keeping utility costs low year-round. The oversized 2-car garage comes equipped with an EV charging station, ready for modern living. The location is unbeatable: just minutes to Derby Street Shops, South Shore Hospital, and major commuting routes, making this the perfect blend of new construction quality and everyday convenience. A must see!

Save
Ask
Tour
Hide
Share
Listing Snapshot
Price 
$995,000
Days On Site 
0 Days
Bedrooms 
4
Inside Area (SqFt) 
2,800 sqft
Total Baths 
3
Full Baths 
2
Partial Baths 
1
Lot Size 
0.19 Acres
Year Built 
2026
MLS® Number 
73551058
Status 
Active
Property Tax 
N/A
HOA/Condo/Coop Fees 
N/A
Sq Ft Source 
Owner
Friends & Family
Recent Activity
4 hours agoListing updated with changes from the MLS®
4 hours agoListing first seen on site
General Features
Acres 
0.19
Attached Garage 
Yes
Disclosures 
Tax assessment has not been completed by the town yet.
Foundation 
Concrete Perimeter
Garage 
Yes
Garage Spaces 
2
Parking 
AttachedGarage Door OpenerWorkshop in GarageGarage Faces SideOff StreetPavedGarage
Parking Spaces 
4
Property Sub Type 
Single Family Residence
Sewer 
Public Sewer
SqFt Above 
2800
SqFt Total 
2800
Style 
Other (See Remarks)
Water Source 
Public
Zoning 
M-2
Interior Features
Appliances 
Gas Water HeaterTankless Water HeaterRangeDishwasherDisposalMicrowaveRefrigeratorWasherDryer
Basement 
FullInterior EntryConcreteUnfinished
Cooling 
Central AirZoned
Electric 
200+ Amp Service
Flooring 
Hardwood
Heating 
Natural GasZoned
Interior 
Open FloorplanRecessed LightingPantryWalk-In Closet(s)
Window Features 
Insulated Windows
Bathroom 1 
Dimensions - 5.083333333x4.333333333Level - FirstArea - 22
Bathroom 2 
Dimensions - 8.583333333x7.5Level - SecondArea - 64
Bathroom 3 
Dimensions - 8.333333333x7.333333333Level - SecondArea - 61
Bedroom 2 
Dimensions - 24.75x12.083333333Level - SecondArea - 299
Bedroom 3 
Dimensions - 12.916666666x9.75Level - SecondArea - 125
Bedroom 4 
Dimensions - 8.833333333x8.333333333Level - SecondArea - 73
Dining Room 
Dimensions - 16.166666666x11.666666666Level - FirstArea - 188
Kitchen 
Dimensions - 11.666666666x8.666666666Level - FirstArea - 101
Living Room 
Dimensions - 24.75x15.166666666Level - FirstArea - 375
Master Bedroom 
Dimensions - 28.666666666x24.833333333Level - SecondArea - 711
Save
Ask
Tour
Hide
Share
Exterior Features
Construction Details 
Frame
Lot Features 
Corner Lot
Patio And Porch 
Deck
Roof 
Shingle
Windows/Doors 
Insulated Windows
Community Features
Community Features 
Tennis Court(s)Park
Listing courtesy of Jessica Molisse of William Raveis R.E. & Home Services


The property listing data and information, or the Images, set forth herein were provided to MLS Property Information Network, Inc. from third party sources, including sellers, lessors, landlords, and public records, and were compiled by MLS Property Information Network, Inc. The property listing data and information, and the Images, are for the personal, non-commercial use of consumers having a good faith interest in purchasing, leasing or renting listed properties of the type displayed to them and may not be used for any purpose other than to identify prospective properties which such consumers may have a good faith interest in purchasing, leasing or renting. MLS Property Information Network, Inc. and its subscribers disclaim any and all representations and warranties as to the accuracy of the property listing data and information, or as to the accuracy of any of the Images, set forth herein.

Last checked 2026-07-16 10:27 PM UTC

Neighborhood & Commute
Source: Walkscore
Save
Ask
Tour
Hide
Share