

12 Clearwater DrPlymouth, MA 02360
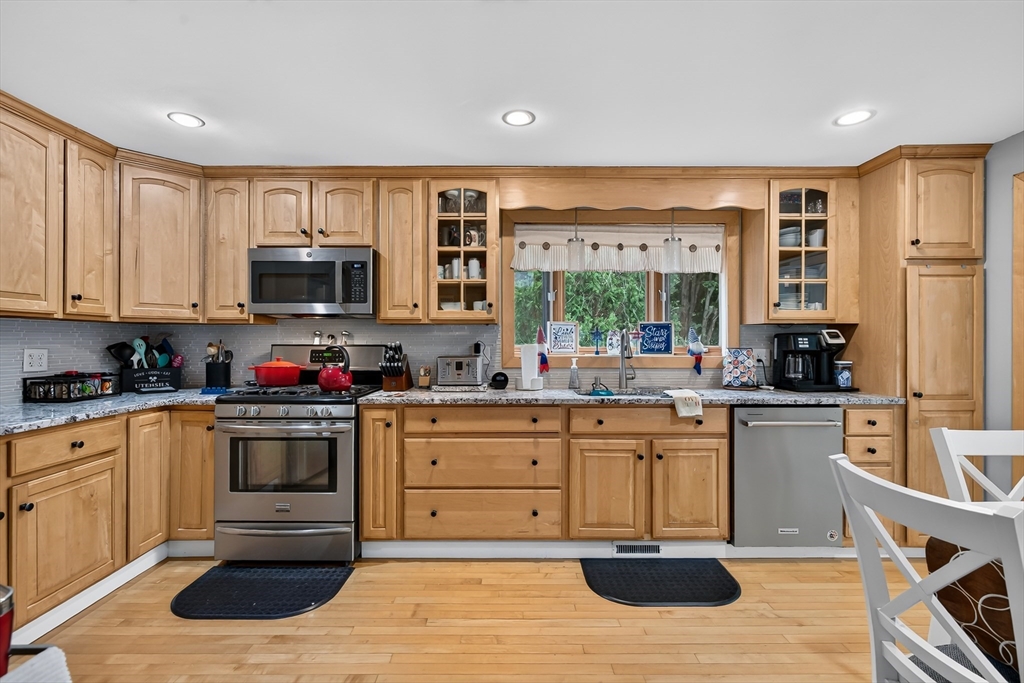
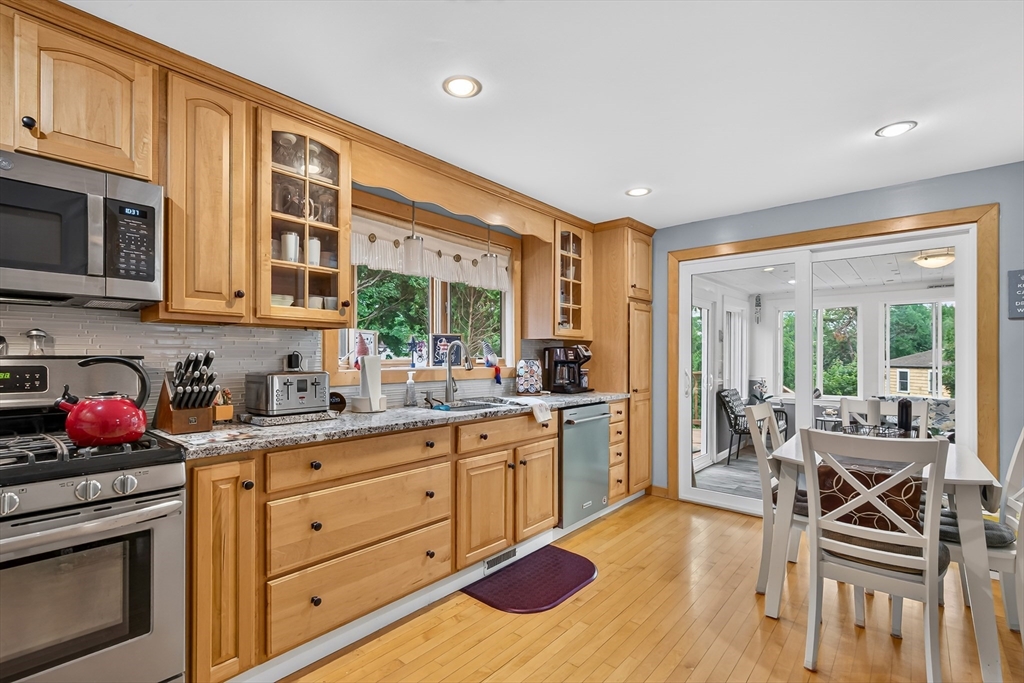
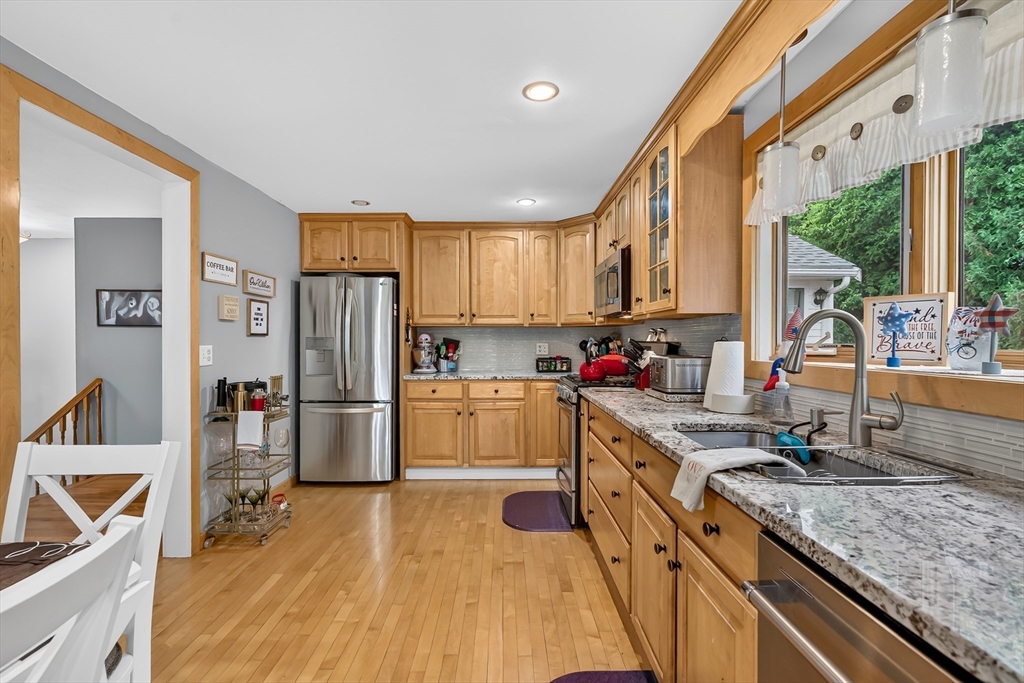
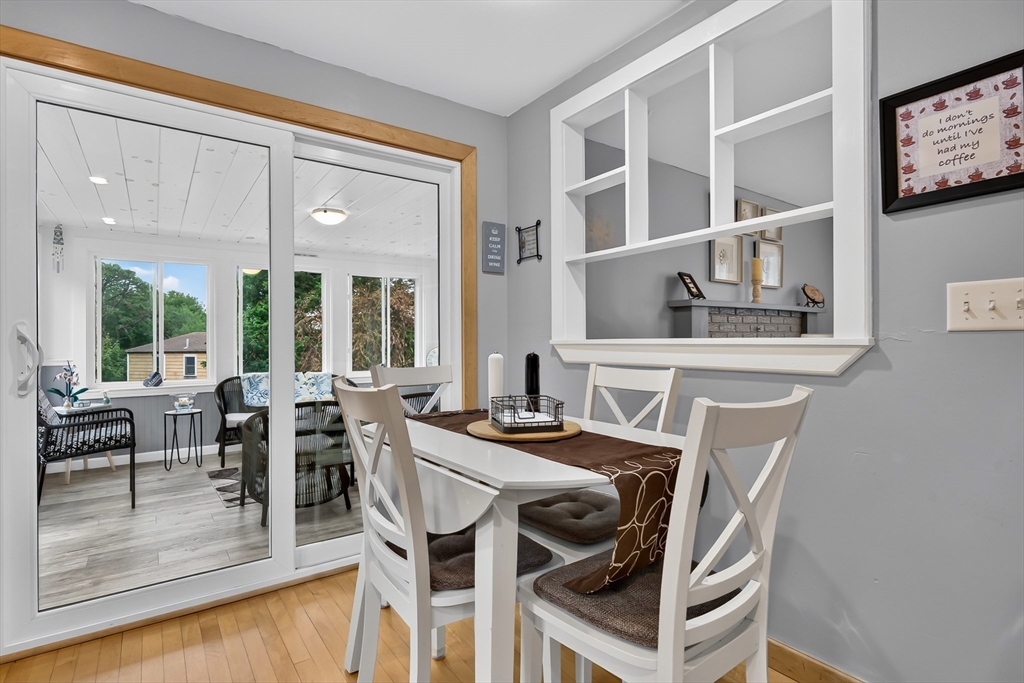
Come see this beautiful 3 bed, 2 bath raised ranch with deeded beach rights to Fresh Pond! The main level features a gorgeous eat-in kitchen with granite counters, tile backsplash, hardwood floors and stainless steel appliances. The kitchen provides direct access to both the sun room and the living room. The primary bedroom features a sitting area, multiple closets, a full bathroom and direct access to the deck. 2 more bedrooms and a 2nd full bathroom wrap up the main level. Downstairs you'll find a fully finished walkout basement including a laundry room and a 2nd living room. Outside you'll find a fenced yard, large deck and multiple storage areas. Fresh Pond provides easy access for kayaks, paddle boarding, beaching and fishing. Front and side yard include an irrigation system. Excellent location close to ocean beaches, highways, shopping, historical Downtown Plymouth, restaurants and more. Come see this home today!
| 4 hours ago | Listing updated with changes from the MLS® | |
| 4 hours ago | Listing first seen on site |

The property listing data and information, or the Images, set forth herein were provided to MLS Property Information Network, Inc. from third party sources, including sellers, lessors, landlords, and public records, and were compiled by MLS Property Information Network, Inc. The property listing data and information, and the Images, are for the personal, non-commercial use of consumers having a good faith interest in purchasing, leasing or renting listed properties of the type displayed to them and may not be used for any purpose other than to identify prospective properties which such consumers may have a good faith interest in purchasing, leasing or renting. MLS Property Information Network, Inc. and its subscribers disclaim any and all representations and warranties as to the accuracy of the property listing data and information, or as to the accuracy of any of the Images, set forth herein.
Last checked 2026-07-16 10:32 PM UTC