Save
Ask
Tour
Hide
Share
$899,000
New Listing

34 Parker Rd
Framingham, MA 01702

For Sale|Single Family Residence|Active
4
Beds
3
Total Baths
2
Full Baths
1
Partial Bath
2,394
SqFt
$376
/SqFt
1979
Built
County:
Middlesex
Call Now: 401-323-8292
Is this the listing for you? We can help make it yours.
401-323-8292
Upcoming Open Houses
Sat, Jul 25, 12:00 PM - 2:00 PM
Sun, Jul 26, 12:00 PM - 2:00 PM
34 Parker Rd34 Parker Rd34 Parker Rd34 Parker Rd
Save
Ask
Tour
Hide
Share

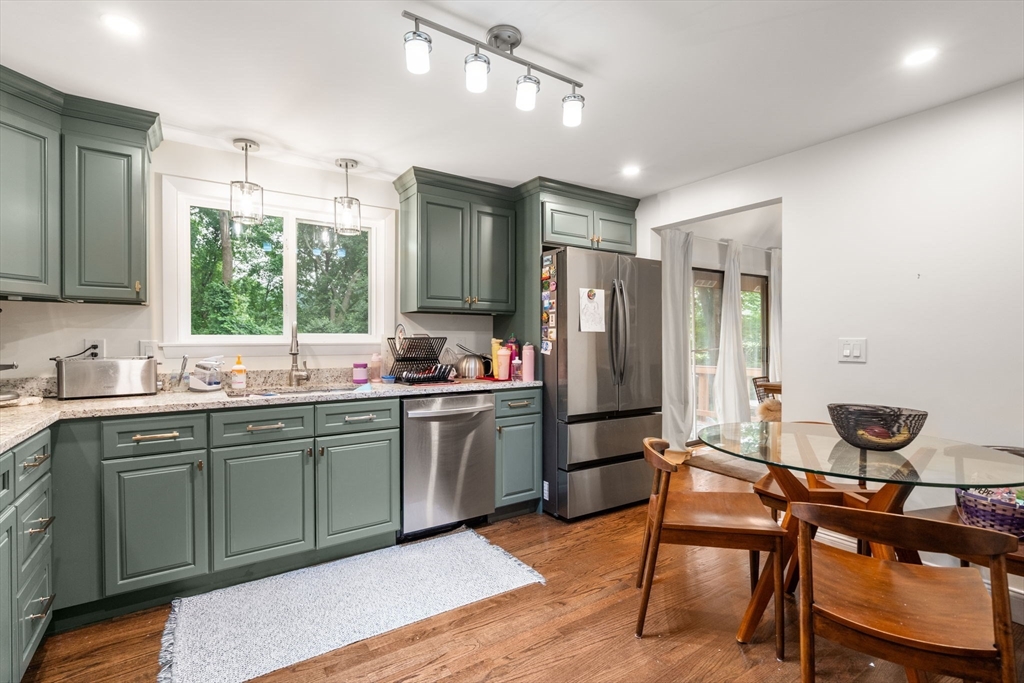
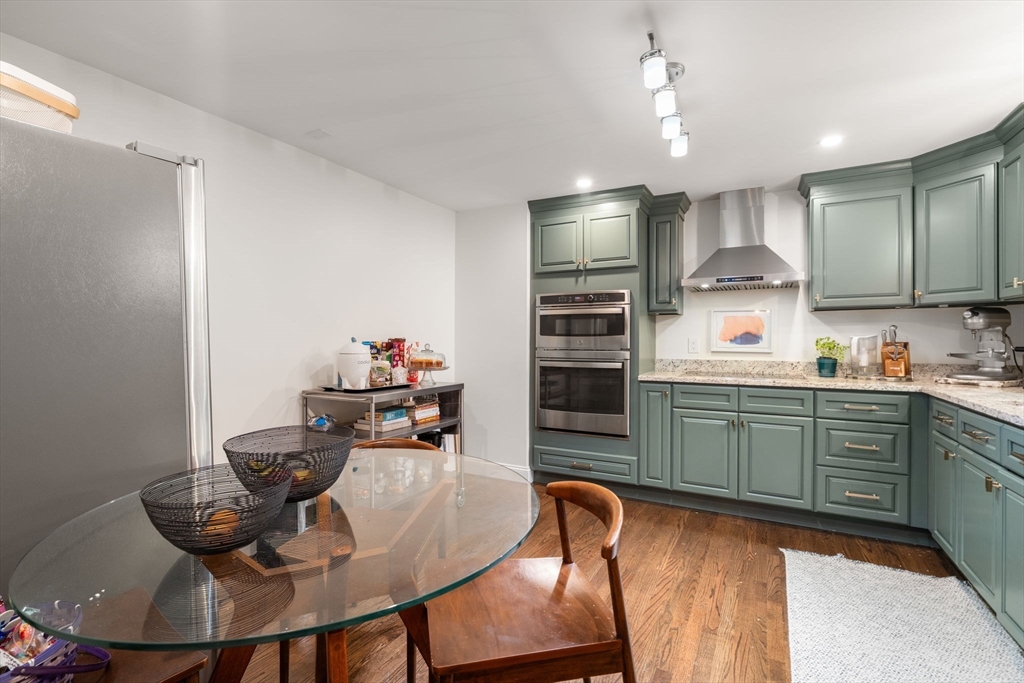
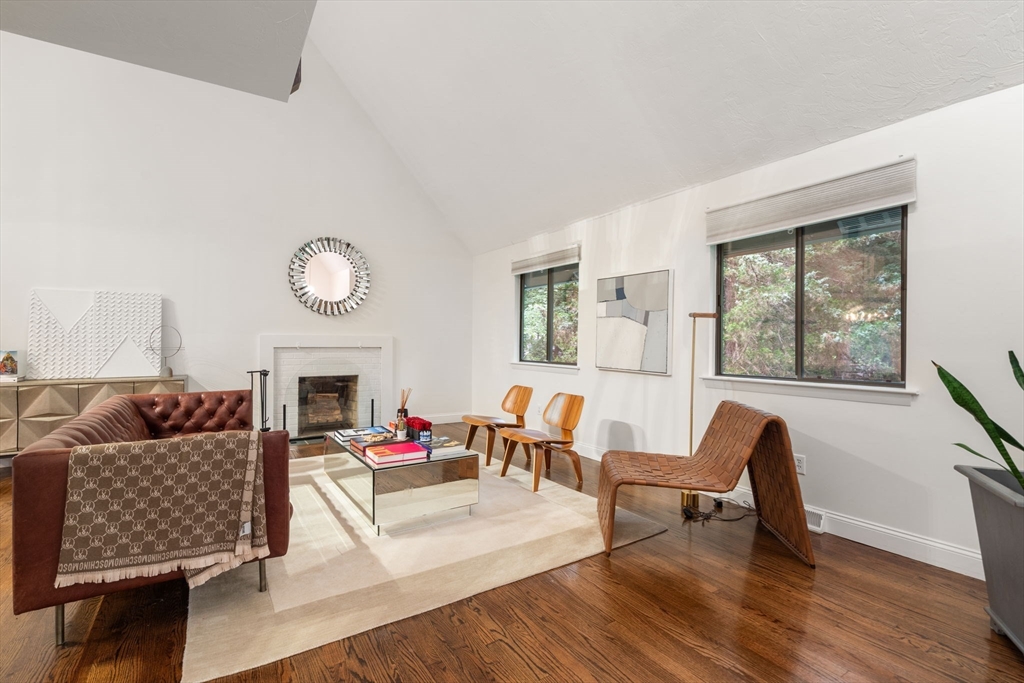
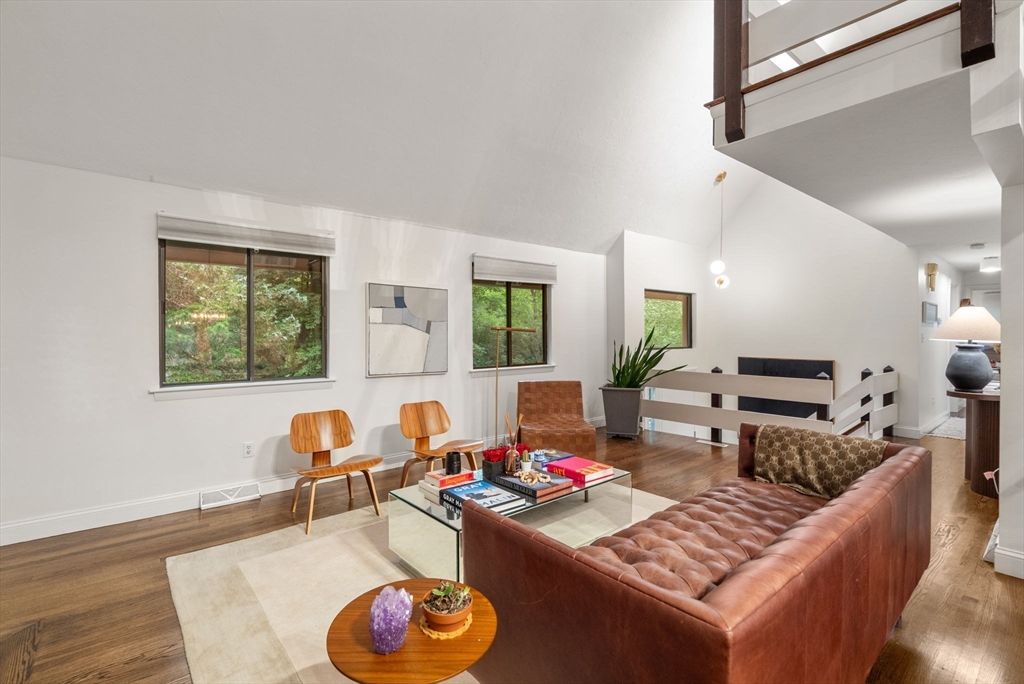
Perched on the third floor, the enormous primary suite is a true retreat, featuring a private deck overlooking a small pond & the Framingham Country Club golf course. Enjoy closets galore, including two double closets, a walk-in closet, & a linen closet. The spacious primary bath offers a large dressing area with double sinks & a separate room with a tub & toilet for added privacy. This beautifully updated home features gorgeous new hardwood flooring throughout, fresh interior paint, a new marble tile entryway, a stunning brand-new front door & countless additional upgrades. The brand-new kitchen is a showstopper, boasting elegant sage green soft-close cabinetry, high-end appliances, & a double wall oven. Designed for both comfort & convenience, the home is EV charger-ready & offers two fireplaces, soaring cathedral ceilings, & an abundance of natural light. Outside, enjoy exceptional entertaining spaces, including a spacious deck, fire pit patio, & large backyard. House is ‘as-is’.

Save
Ask
Tour
Hide
Share
Listing Snapshot
Price 
$899,000
Days On Site 
0 Days
Bedrooms 
4
Inside Area (SqFt) 
2,394 sqft
Total Baths 
3
Full Baths 
2
Partial Baths 
1
Lot Size 
0.5 Acres
Year Built 
1979
MLS® Number 
73551044
Status 
Active
Property Tax 
$7,878
HOA/Condo/Coop Fees 
N/A
Sq Ft Source 
Other
Friends & Family
Recent Activity
3 hours agoListing updated with changes from the MLS®
4 hours agoListing first seen on site
General Features
Acres 
0.5
Attached Garage 
Yes
Disclosures 
Buyers and their agents are to verify all facts and measurements. Electric is 100Ampand a 30amp subpanel. House is ‘as-is’
Foundation 
Concrete Perimeter
Garage 
Yes
Garage Spaces 
2
Green Energy Efficient 
Thermostat
Parking 
PavedAttachedGarage Door OpenerOff StreetGarage
Parking Spaces 
7
Property Sub Type 
Single Family Residence
Sewer 
Public Sewer
SqFt Above 
1820
SqFt Below 
574
SqFt Total 
2394
Style 
Contemporary
Water Source 
Public
Zoning 
R4
Interior Features
Appliances 
Electric Water HeaterOvenDishwasherRangeRefrigeratorWasherDryerRange Hood
Basement 
FullFinishedWalk-Out Access
Cooling 
Central AirZoned
Electric 
Circuit Breakers
Fireplace 
Yes
Fireplace Features 
Family RoomLiving Room
Fireplaces 
2
Flooring 
TileHardwood
Heating 
Forced AirOilZoned
Interior 
Walk-In Closet(s)Vaulted Ceiling(s)Open Floorplan
Laundry Features 
In BasementElectric Dryer HookupWasher Hookup
Main Level Bedrooms 
2
Window Features 
Insulated WindowsStorm Window(s)
Bathroom 1 
Level - Main
Bathroom 2 
Level - Second
Bathroom 3 
Level - Basement
Bedroom 2 
Level - First
Bedroom 3 
Level - Main
Bedroom 4 
Level - Main
Dining Room 
Level - Main
Family Room 
Level - Basement
Kitchen 
Level - Main
Living Room 
Level - Main
Master Bedroom 
Level - Second
Save
Ask
Tour
Hide
Share
Exterior Features
Construction Details 
FrameVertical Siding
Exterior 
BalconyRain Gutters
Fencing 
Stone
Frontage 
98.00
Lot Features 
Level
Patio And Porch 
Deck
Roof 
Shingle
View 
PondWater
Waterview 
PondWater
Windows/Doors 
Insulated WindowsStorm Window(s)
Community Features
Community Features 
Tennis Court(s)Golf
Schools
School District
Unknown
Elementary School
School Choice
Middle School
Follows Choice
High School
Framingham Hs
Listing courtesy of James H. Burton of Century 21 North East


The property listing data and information, or the Images, set forth herein were provided to MLS Property Information Network, Inc. from third party sources, including sellers, lessors, landlords, and public records, and were compiled by MLS Property Information Network, Inc. The property listing data and information, and the Images, are for the personal, non-commercial use of consumers having a good faith interest in purchasing, leasing or renting listed properties of the type displayed to them and may not be used for any purpose other than to identify prospective properties which such consumers may have a good faith interest in purchasing, leasing or renting. MLS Property Information Network, Inc. and its subscribers disclaim any and all representations and warranties as to the accuracy of the property listing data and information, or as to the accuracy of any of the Images, set forth herein.

Last checked 2026-07-16 10:27 PM UTC

Neighborhood & Commute
Source: Walkscore
Save
Ask
Tour
Hide
Share