Save
Ask
Tour
Hide
Share
$1,995,000
New Listing

53 Spring Rd
Concord, MA 01742

For Sale|Single Family Residence|Active
5
Beds
5
Total Baths
4
Full Baths
1
Partial Bath
5,055
SqFt
$395
/SqFt
1968
Built
Subdivision:
Minuteman Heights
County:
Middlesex
Call Now: 401-323-8292
Is this the listing for you? We can help make it yours.
401-323-8292
Upcoming Open Houses
Sat, Jul 18, 11:30 AM - 1:30 PM
53 Spring Rd53 Spring Rd53 Spring Rd53 Spring Rd
Save
Ask
Tour
Hide
Share

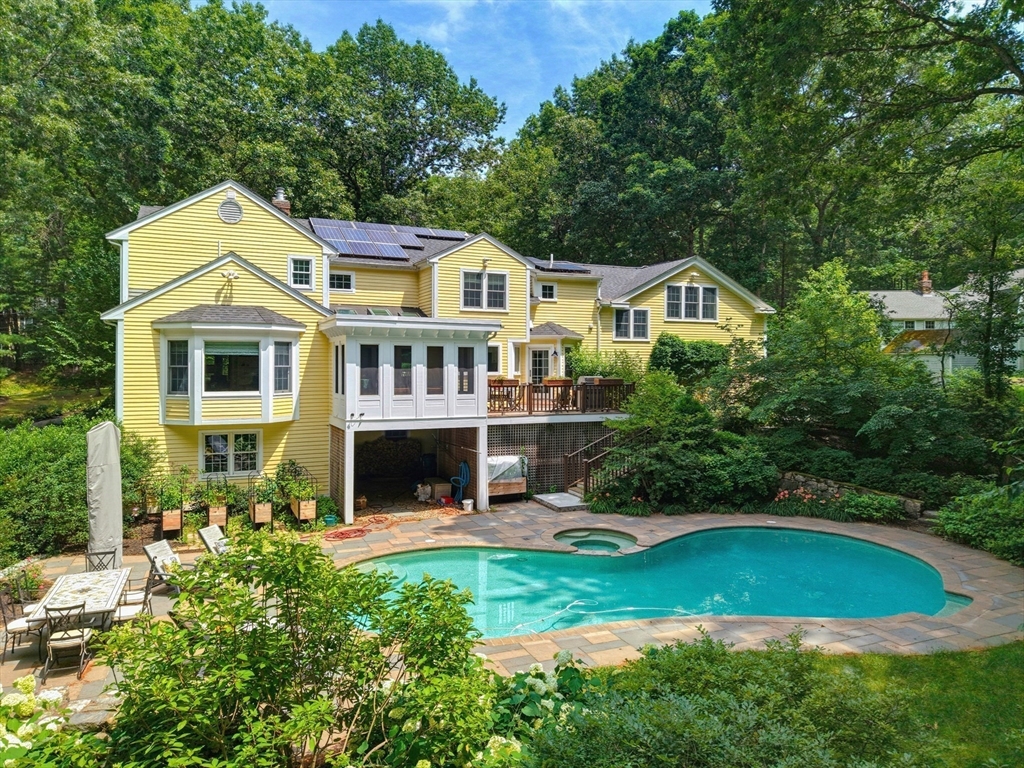
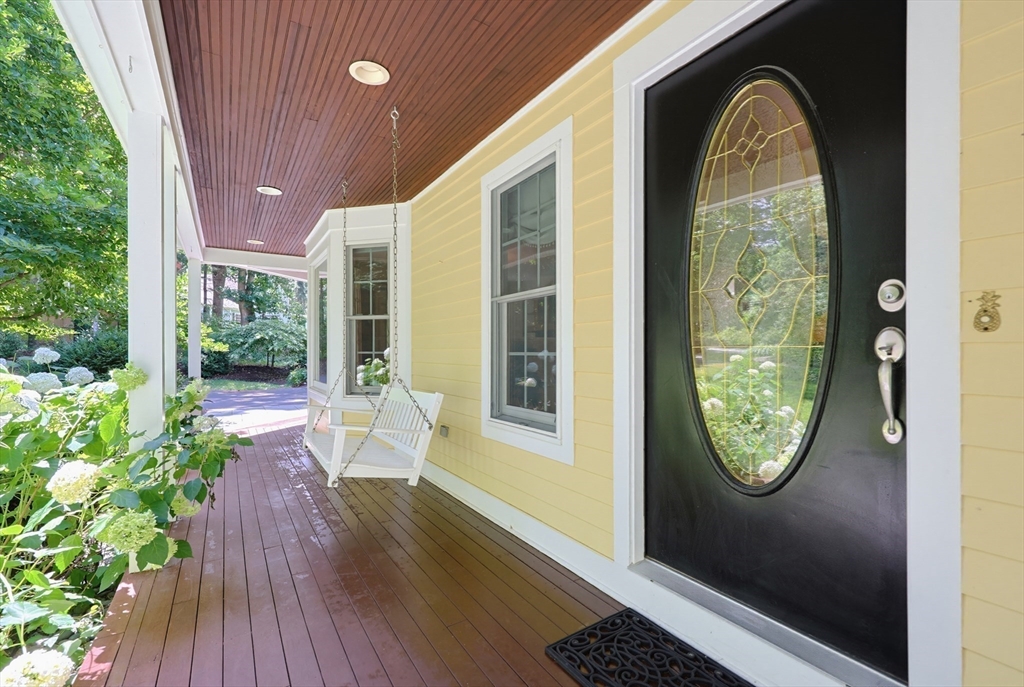
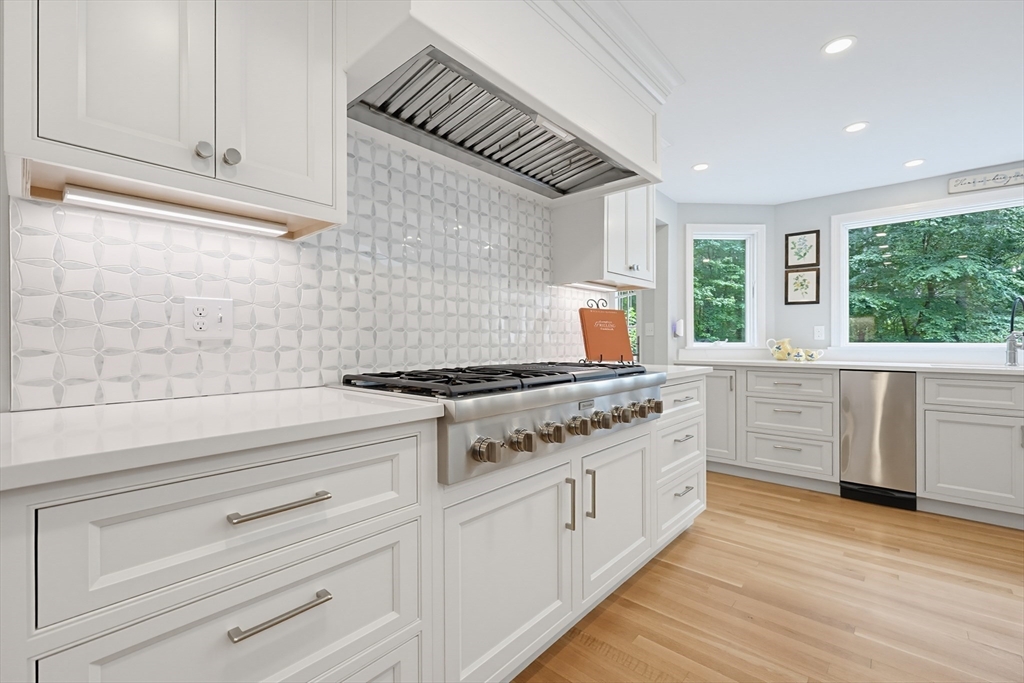
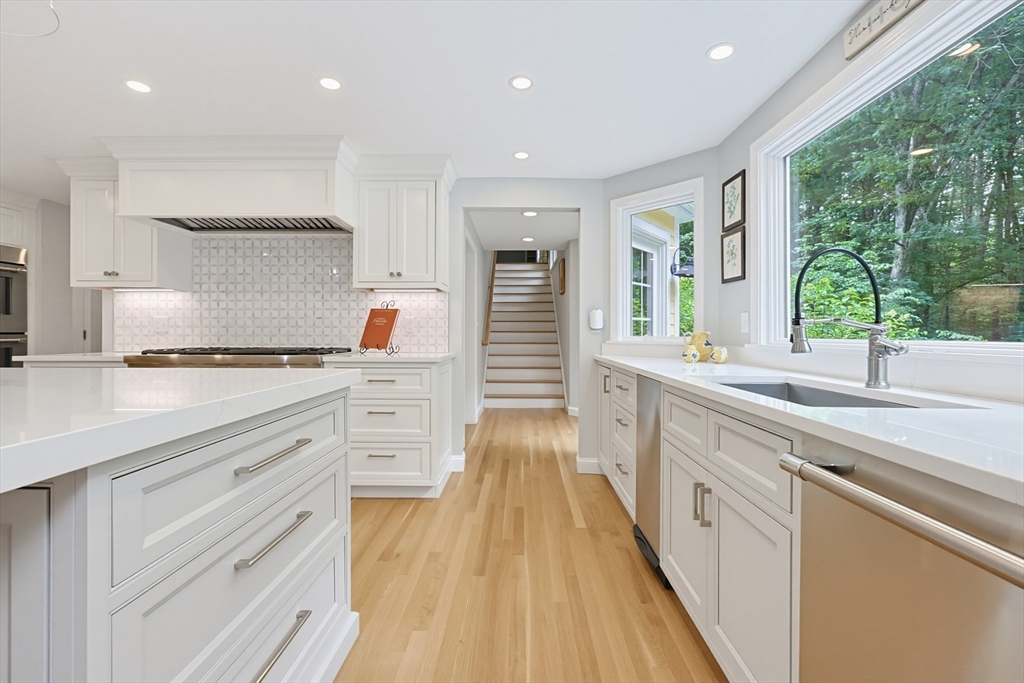
Nestled in a cul-de-sac neighborhood, this exceptional home invites you to slow down & gather often. In 2022, the kitchen was reimagined to focus on natural light & culinary experiences. The oversized island naturally becomes the gathering place. A striking backsplash frames the Thermador 8-burner range, while the fireside breakfast area flows effortlessly into the family room & screened porch. Added in 2013, the inviting media room features custom built-ins, surround sound, & a wet bar, perfect for family movie nights. The primary suite, beautifully renovated in 2022, offers dual walk-in closets & a spa-inspired bath with vaulted ceilings, a freestanding soaking tub, & an oversized tiled shower. The walkout lower level includes a recreation room, a gym, & a guest suite with a private full bath. The grounds are an oasis with native gardens escorting you to a heated kidney-shaped pool/spa framed by white hydrangeas, while the outdoor fireplace & expansive yard add to the private retreat

Save
Ask
Tour
Hide
Share
Listing Snapshot
Price 
$1,995,000
Days On Site 
0 Days
Bedrooms 
5
Inside Area (SqFt) 
5,055 sqft
Total Baths 
5
Full Baths 
4
Partial Baths 
1
Lot Size 
1.91 Acres
Year Built 
1968
MLS® Number 
73551036
Status 
Active
Property Tax 
$27,576
HOA/Condo/Coop Fees 
N/A
Sq Ft Source 
Other
Friends & Family
Recent Activity
2 hours agoListing updated with changes from the MLS®
4 hours agoListing first seen on site
General Features
Acres 
1.91
Attached Garage 
Yes
Disclosures 
The home is being sold by the estate; no license to sell required. We will answer questions to the best of our ability. b-dry system in the basement. Deed restricted 5-bedroom. Easements. The basement fireplace was not used. Treehouse in the woods as is.
Foundation 
Concrete PerimeterBlock
Garage 
Yes
Garage Spaces 
2
Green Energy Efficient 
Thermostat
Parking 
PavedAttachedGarage Door OpenerStorageWorkshop in GarageOff StreetGarage
Parking Spaces 
11
Property Sub Type 
Single Family Residence
Sewer 
Private Sewer
SqFt Above 
4024
SqFt Below 
1031
SqFt Total 
5055
Style 
Colonial
Water Source 
Public
Zoning 
AA
Interior Features
Appliances 
Trash CompactorTankless Water HeaterRangeOvenDishwasherMicrowaveRefrigeratorWasherDryerRange Hood
Basement 
FullPartially FinishedWalk-Out AccessInterior EntrySump PumpConcrete
Cooling 
Central AirZoned
Fireplace 
Yes
Fireplace Features 
Living Room
Fireplaces 
3
Flooring 
TileHardwood
Heating 
Natural GasBaseboardRadiantZoned
Interior 
Wet BarRecessed LightingWired for SoundWalk-In Closet(s)
Laundry Features 
Sink
Spa 
Yes
Window Features 
Insulated Windows
Bathroom 1 
Level - First
Bathroom 2 
Level - Second
Bathroom 3 
Level - Second
Bedroom 2 
Dimensions - 15x10Level - SecondArea - 150
Bedroom 3 
Dimensions - 12x13Level - SecondArea - 156
Bedroom 4 
Dimensions - 12x15Level - SecondArea - 180
Dining Room 
Dimensions - 13x15Level - FirstArea - 195
Family Room 
Dimensions - 18x20Level - FirstArea - 360
Kitchen 
Dimensions - 14x21Level - FirstArea - 294
Living Room 
Dimensions - 14x23Level - MainArea - 322
Master Bedroom 
Dimensions - 17x18Level - SecondArea - 306
Save
Ask
Tour
Hide
Share
Exterior Features
Construction Details 
Frame
Exterior 
Rain GuttersStorage
Lot Features 
WoodedLandscaped
Other Structures 
Storage
Patio And Porch 
ScreenedDeckPatioPorch
Pool Features 
In GroundHeatedPrivate
Private Pool 
Yes
Roof 
ShingleRubber
Spa 
Yes
Spa Features 
Private
Waterfront Features 
Stream
Windows/Doors 
Insulated Windows
Community Features
Community Features 
PoolTennis Court(s)ParkStable(s)Golf
Schools
School District
Unknown
Elementary School
Willard
Middle School
Concord Middle School
High School
Concord Carlisle Hs
Listing courtesy of Heather Murphy & Team of Keller Williams Realty Boston Northwest


The property listing data and information, or the Images, set forth herein were provided to MLS Property Information Network, Inc. from third party sources, including sellers, lessors, landlords, and public records, and were compiled by MLS Property Information Network, Inc. The property listing data and information, and the Images, are for the personal, non-commercial use of consumers having a good faith interest in purchasing, leasing or renting listed properties of the type displayed to them and may not be used for any purpose other than to identify prospective properties which such consumers may have a good faith interest in purchasing, leasing or renting. MLS Property Information Network, Inc. and its subscribers disclaim any and all representations and warranties as to the accuracy of the property listing data and information, or as to the accuracy of any of the Images, set forth herein.

Last checked 2026-07-16 10:22 PM UTC

Neighborhood & Commute
Source: Walkscore
Save
Ask
Tour
Hide
Share