

Save
Ask
Tour
Hide
$259,000
1 Day On Site
492 Morgan RoadWest Springfield, MA 01089
For Sale|Single Family Residence|Active
3
Beds
2
Total Baths
2
Full Baths
1,180
SqFt
$219
/SqFt
1958
Built
County:
Hampden
Call Now: 401-323-8292
Is this the listing for you? We can help make it yours.
401-323-8292Upcoming Open Houses
Sat, Jul 18, 12:00 PM - 2:00 PM
Save
Ask
Tour
Hide
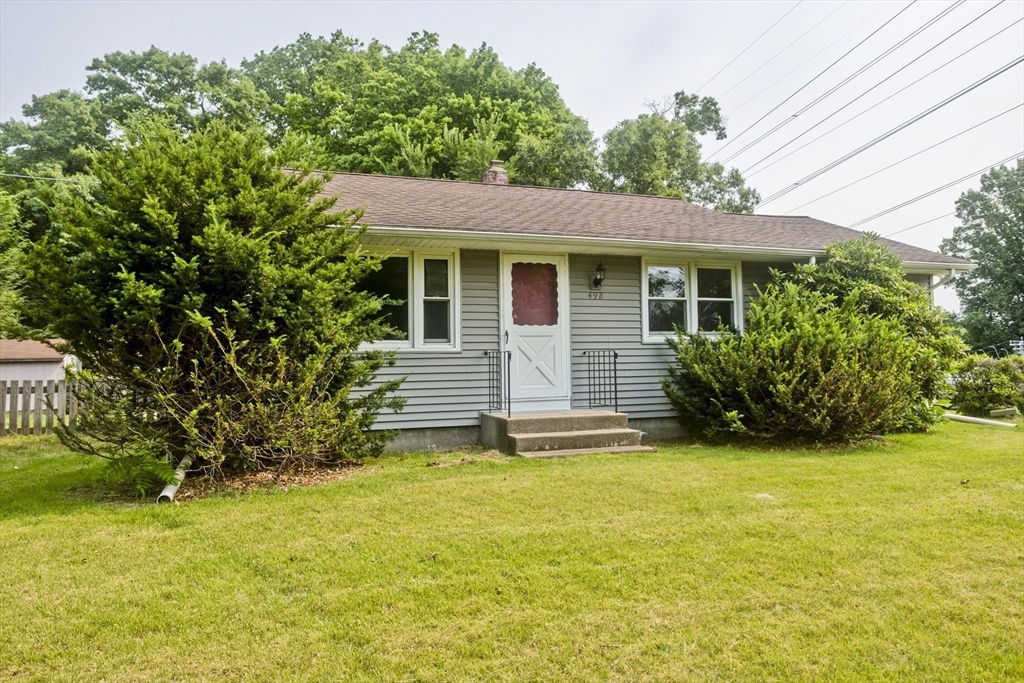
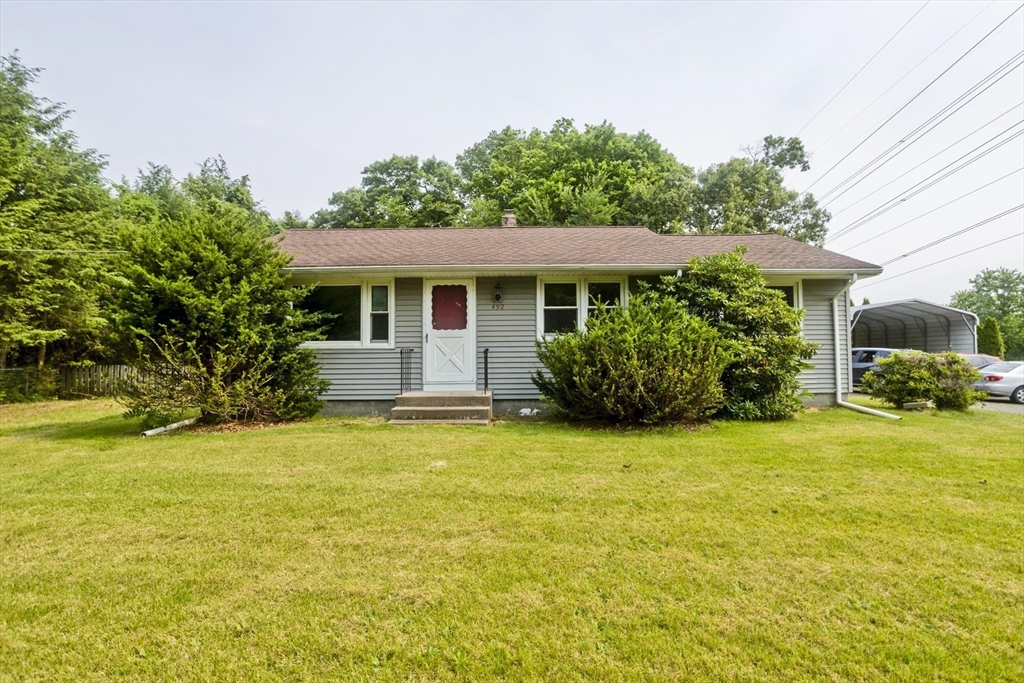
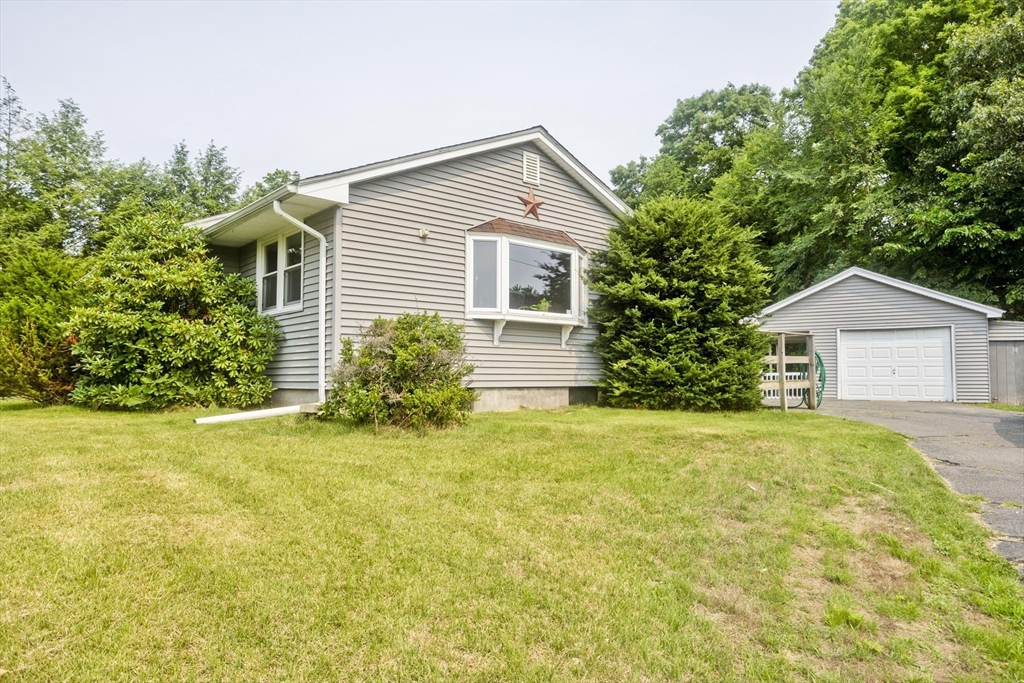
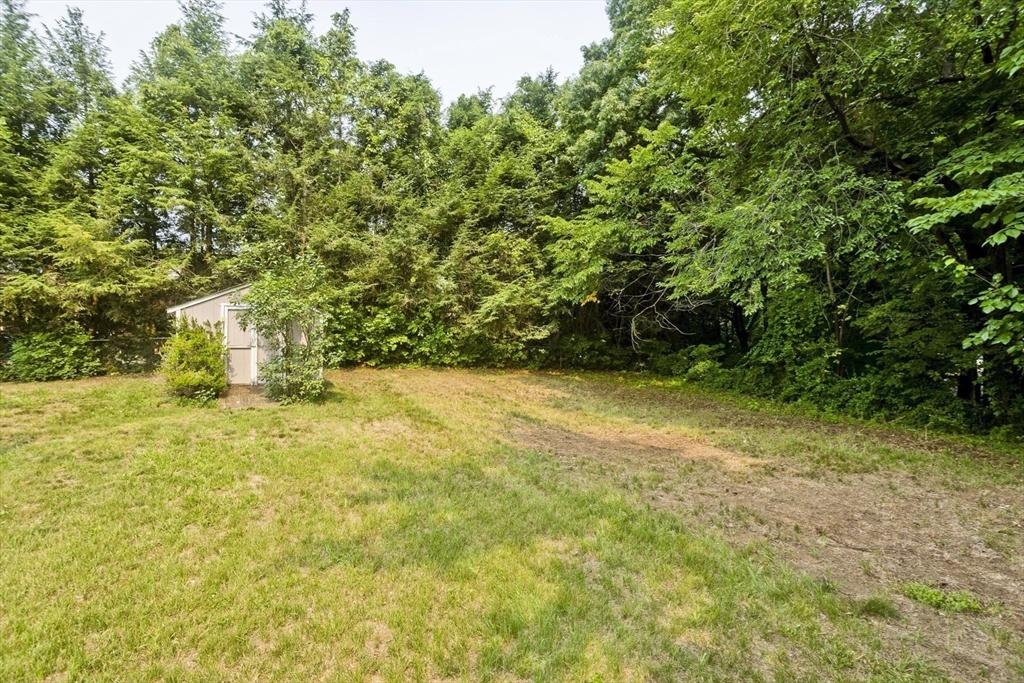
Beautifully located 3 bdrm 2 bath ranch, that could use some repair and updates, but one can live there during updating. A little sweat equity will go a long way with this charmer. One car garage with a working area and a carport that fits 2 cars. It has a lovely lay out and could be a sweet investment. Location is a very short distance to major shopping, bus routes and highway access. Many updates in approximately 2019 such as roof, windows, siding and gas furnace. Basement is finished with family game room and built in bar. Exterior ramp for handicap access. Property is being sold as-is, price reflects work that needs to be done.
Save
Ask
Tour
Hide
Listing Snapshot
Price
$259,000
Days On Site
1 Day
Bedrooms
3
Inside Area (SqFt)
1,180 sqft
Total Baths
2
Full Baths
2
Partial Baths
N/A
Lot Size
0.63 Acres
Year Built
1958
MLS® Number
73551035
Status
Active
Property Tax
$4,498
HOA/Condo/Coop Fees
N/A
Sq Ft Source
Public Records
Friends & Family
Recent Activity
| 17 hours ago | Listing updated with changes from the MLS® | |
| yesterday | Listing first seen on site |
General Features
Acres
0.63
Disclosures
Power Line Easement. 1 bedroom is tandem. Seller has never lived at property. Information is to the best of their knowledge.
Foundation
Block
Garage
Yes
Garage Spaces
1
Parking
PavedDetachedCarportGarage Faces SideOff Street
Parking Spaces
7
Property Sub Type
Single Family Residence
Sewer
Public Sewer
SqFt Above
1180
SqFt Total
1180
Style
Ranch
Water Source
Public
Zoning
R
Interior Features
Appliances
Electric Water HeaterRangeRefrigeratorWasherDryer
Basement
FullPartially Finished
Cooling
Central Air
Electric
100 Amp Service
Flooring
WoodTileVinyl
Heating
Natural GasForced Air
Interior
Master Downstairs
Main Level Bedrooms
3
Bathroom 1
Level - First
Bathroom 2
Level - First
Bedroom 2
Level - Main
Bedroom 3
Level - Main
Dining Room
Level - Main
Family Room
Level - Main
Kitchen
Level - Main
Living Room
Level - Main
Master Bedroom
Level - Main
Save
Ask
Tour
Hide
Exterior Features
Construction Details
Frame
Exterior
Rain Gutters
Lot Features
ClearedSloped
Roof
Shingle
Community Features
Accessibility Features
Accessible Entrance
Roads
Paved
Listing courtesy of Lisa Darragh of Brick & Mortar Northampton

The property listing data and information, or the Images, set forth herein were provided to MLS Property Information Network, Inc. from third party sources, including sellers, lessors, landlords, and public records, and were compiled by MLS Property Information Network, Inc. The property listing data and information, and the Images, are for the personal, non-commercial use of consumers having a good faith interest in purchasing, leasing or renting listed properties of the type displayed to them and may not be used for any purpose other than to identify prospective properties which such consumers may have a good faith interest in purchasing, leasing or renting. MLS Property Information Network, Inc. and its subscribers disclaim any and all representations and warranties as to the accuracy of the property listing data and information, or as to the accuracy of any of the Images, set forth herein.
Last checked 2026-07-18 12:13 AM UTC
The property listing data and information, or the Images, set forth herein were provided to MLS Property Information Network, Inc. from third party sources, including sellers, lessors, landlords, and public records, and were compiled by MLS Property Information Network, Inc. The property listing data and information, and the Images, are for the personal, non-commercial use of consumers having a good faith interest in purchasing, leasing or renting listed properties of the type displayed to them and may not be used for any purpose other than to identify prospective properties which such consumers may have a good faith interest in purchasing, leasing or renting. MLS Property Information Network, Inc. and its subscribers disclaim any and all representations and warranties as to the accuracy of the property listing data and information, or as to the accuracy of any of the Images, set forth herein.
Last checked 2026-07-18 12:13 AM UTC
Neighborhood & Commute
Source: Walkscore
Save
Ask
Tour
Hide