Save
Ask
Tour
Hide
Share
$599,900
New Listing

28 Grove St
Salem, MA 01970

For Sale|Single Family Residence|Active
4
Beds
3
Total Baths
3
Full Baths
1,584
SqFt
$379
/SqFt
1870
Built
County:
Essex
Call Now: 401-323-8292
Is this the listing for you? We can help make it yours.
401-323-8292
Upcoming Open Houses
Sat, Jul 18, 12:30 PM - 2:00 PM
Sun, Jul 19, 11:00 AM - 12:30 PM
28 Grove St28 Grove St28 Grove St28 Grove St
Save
Ask
Tour
Hide
Share

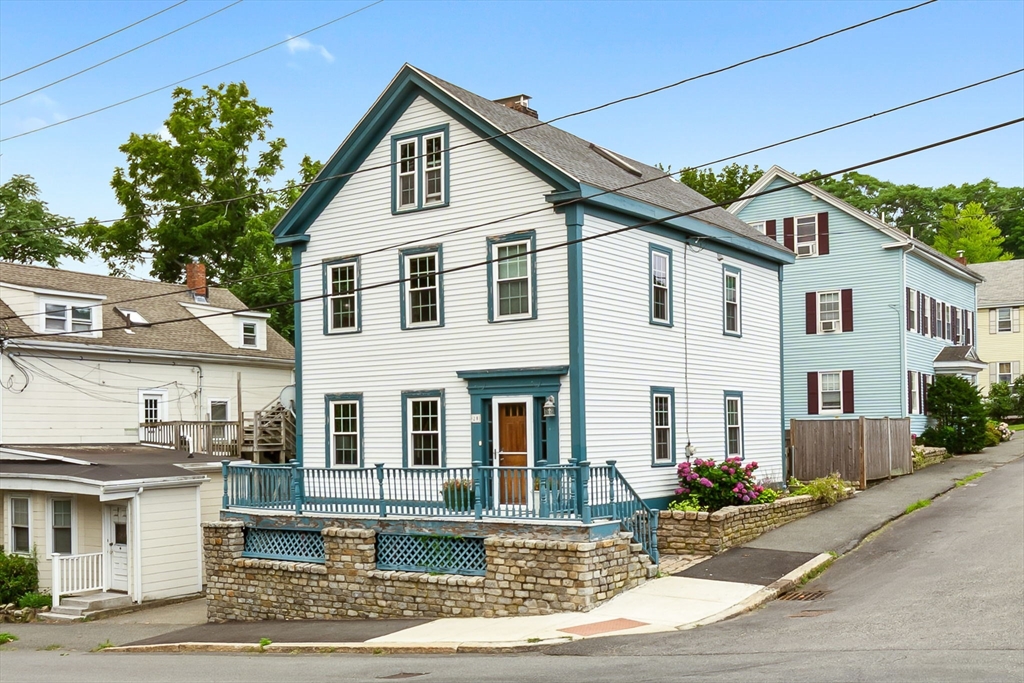
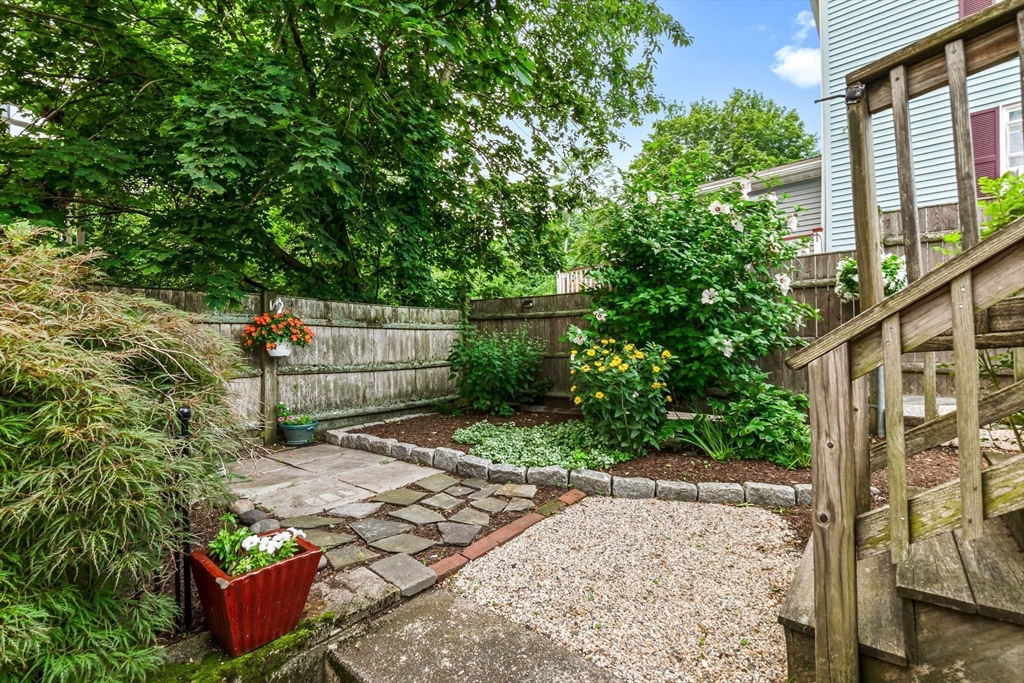
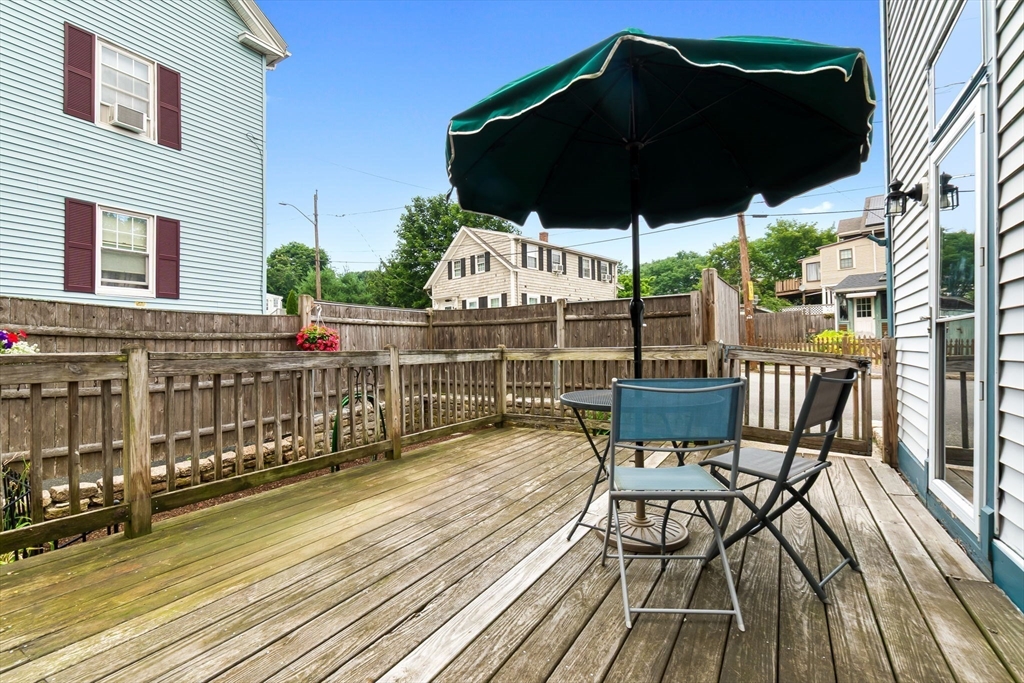
Classic Salem charm meets modern updates at 28 Grove Street! This spacious home offers 4 bedrooms, 3 full baths, and hardwood floors throughout. The updated kitchen features concrete countertops, stainless steel appliances, and direct access to a deck overlooking the fenced backyard with mature plantings—perfect for relaxing or entertaining. The first floor also includes a dining room, full bath, and inviting living room with a wood-burning stove which can heat the entire house in the winter. The second-floor primary bedroom boasts a walk-in closet and its own fireplace, along with another bedroom, a full bath, and open space for a desk. The third floor offers two additional bedrooms, including one with its own full bath. Major updates include a new roof (2021) and replacement windows (2022). Ideally located across from a community garden and near Mack Park, downtown Salem, the commuter rail, shopping, and restaurants.

Save
Ask
Tour
Hide
Share
Listing Snapshot
Price 
$599,900
Days On Site 
0 Days
Bedrooms 
4
Inside Area (SqFt) 
1,584 sqft
Total Baths 
3
Full Baths 
3
Partial Baths 
N/A
Lot Size 
0.06 Acres
Year Built 
1870
MLS® Number 
73551028
Status 
Active
Property Tax 
$7,040
HOA/Condo/Coop Fees 
N/A
Sq Ft Source 
Public Records
Friends & Family
Recent Activity
4 hours agoListing updated with changes from the MLS®
5 hours agoListing first seen on site
General Features
Acres 
0.06
Disclosures 
fireplace damper in primary bedroom needs repairall windows were replaced in 2022roof replaced in 2021front deck needs repair or replacementsome wood rot around windows.
Foundation 
Stone
Parking 
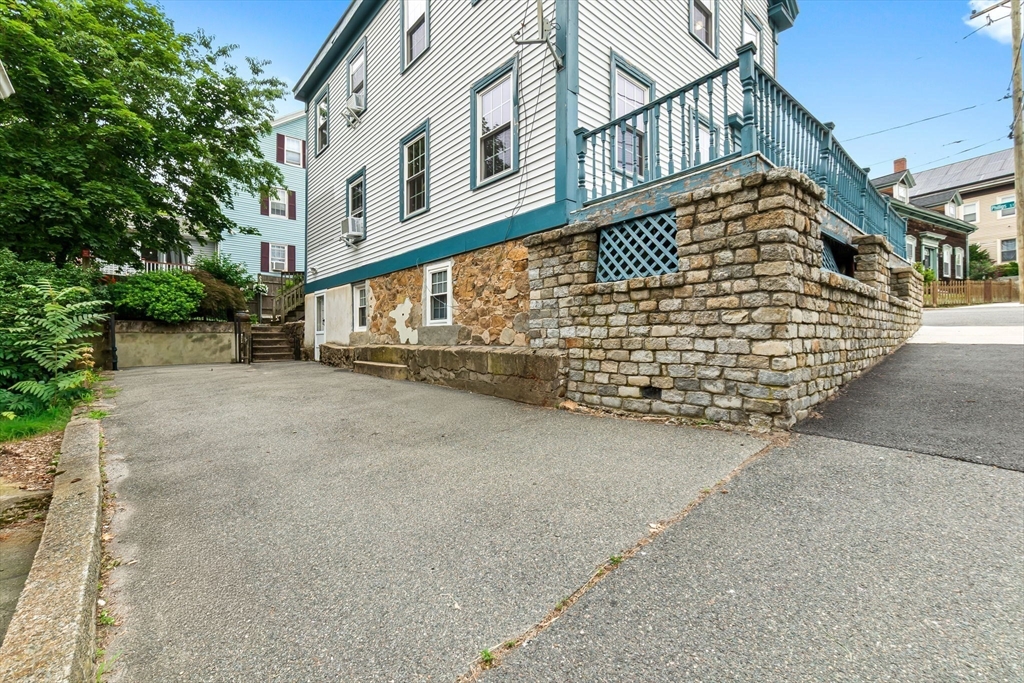
PavedShared DrivewayOff Street
Parking Spaces 
2
Property Sub Type 
Single Family Residence
Sewer 
Public Sewer
SqFt Above 
1584
SqFt Total 
1584
Style 
Colonial
Water Source 
Public
Zoning 
R1
Interior Features
Appliances 
RangeDishwasherRefrigeratorWasherDryerPlumbed For Ice Maker
Basement 
Sump PumpUnfinished
Cooling 
Window Unit(s)
Fireplace 
Yes
Fireplace Features 
Living RoomMaster Bedroom
Fireplaces 
2
Flooring 
TileHardwood
Heating 
Natural GasForced Air
Interior 
PantryWalk-In Closet(s)
Laundry Features 
In BasementElectric Dryer HookupWasher Hookup
Bathroom 1 
Level - First
Bathroom 2 
Level - Second
Bathroom 3 
Level - Third
Bedroom 2 
Level - Second
Bedroom 3 
Level - Third
Bedroom 4 
Level - Third
Dining Room 
Level - First
Kitchen 
Level - Main
Living Room 
Level - First
Master Bedroom 
Level - Second
Save
Ask
Tour
Hide
Share
Exterior Features
Fencing 
Fenced
Lot Features 
Corner Lot
Patio And Porch 
PorchDeck
Roof 
Shingle
Community Features
Community Features 
ParkGolf
Listing courtesy of LeeAnne Trohon of LAER Realty Partners


The property listing data and information, or the Images, set forth herein were provided to MLS Property Information Network, Inc. from third party sources, including sellers, lessors, landlords, and public records, and were compiled by MLS Property Information Network, Inc. The property listing data and information, and the Images, are for the personal, non-commercial use of consumers having a good faith interest in purchasing, leasing or renting listed properties of the type displayed to them and may not be used for any purpose other than to identify prospective properties which such consumers may have a good faith interest in purchasing, leasing or renting. MLS Property Information Network, Inc. and its subscribers disclaim any and all representations and warranties as to the accuracy of the property listing data and information, or as to the accuracy of any of the Images, set forth herein.

Last checked 2026-07-16 10:27 PM UTC

Neighborhood & Commute
Source: Walkscore
Save
Ask
Tour
Hide
Share