

501 Main StHaverhill, MA 01830
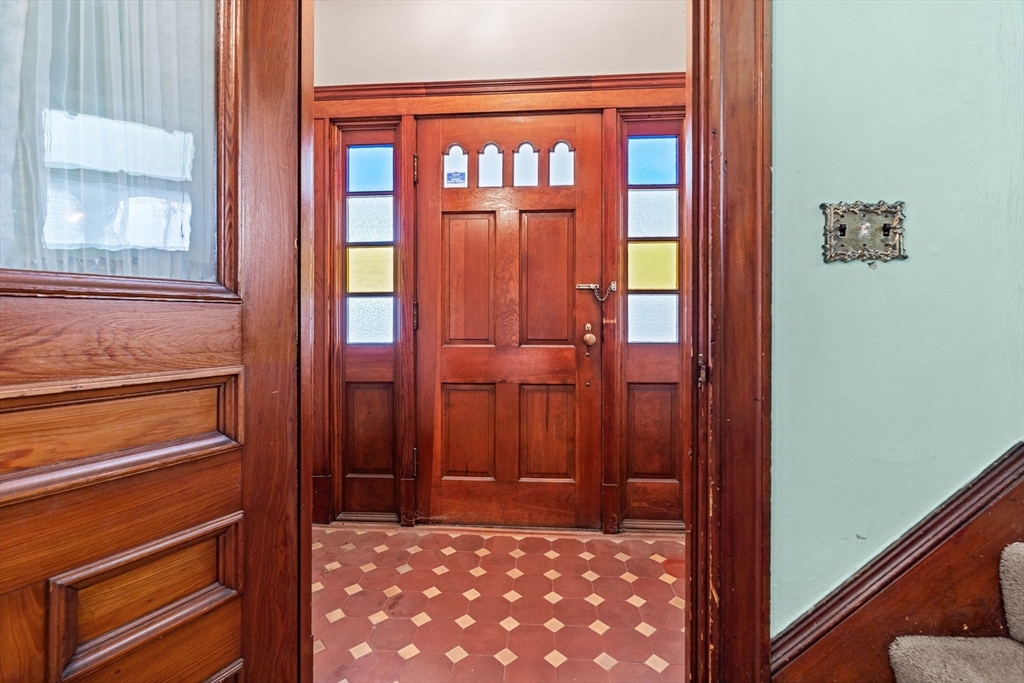
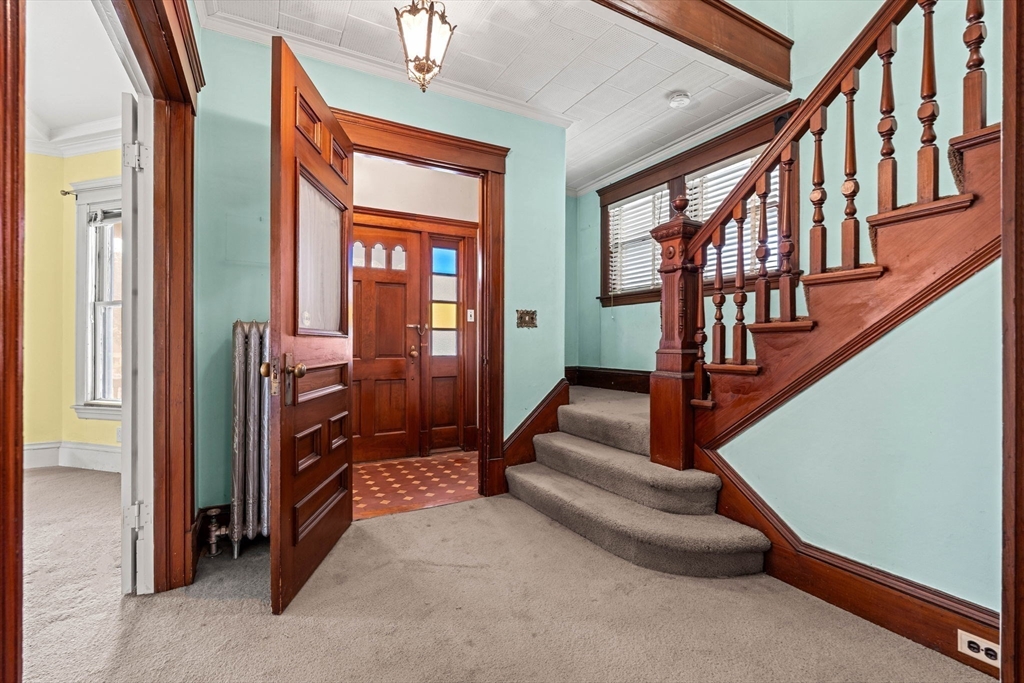
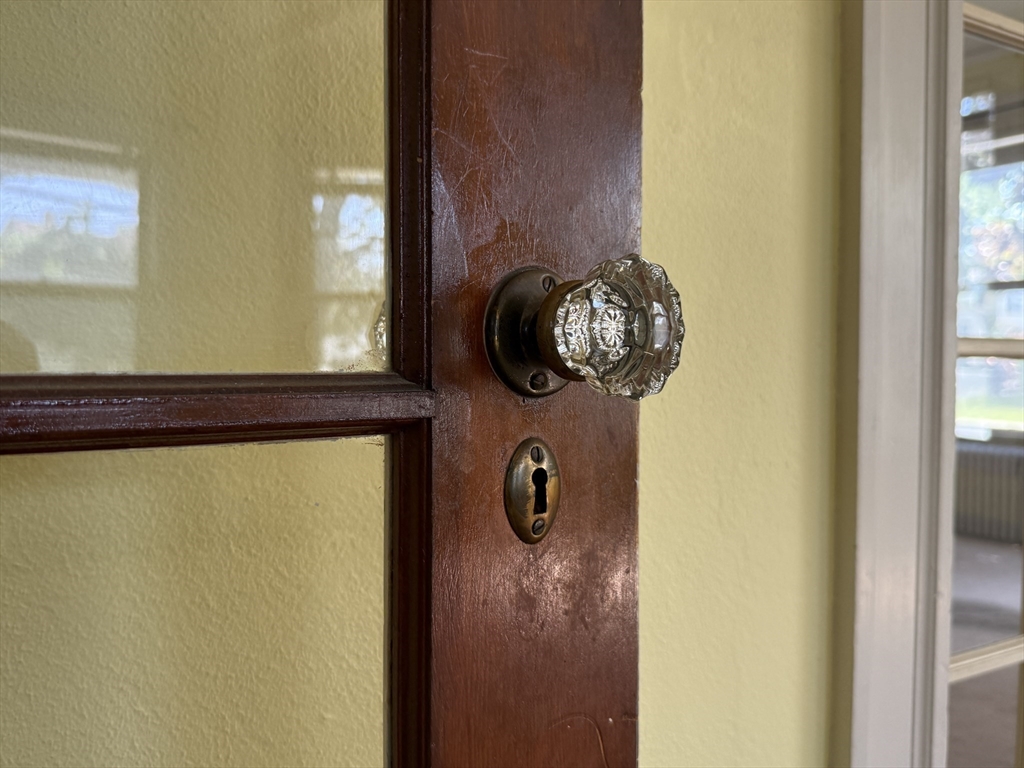
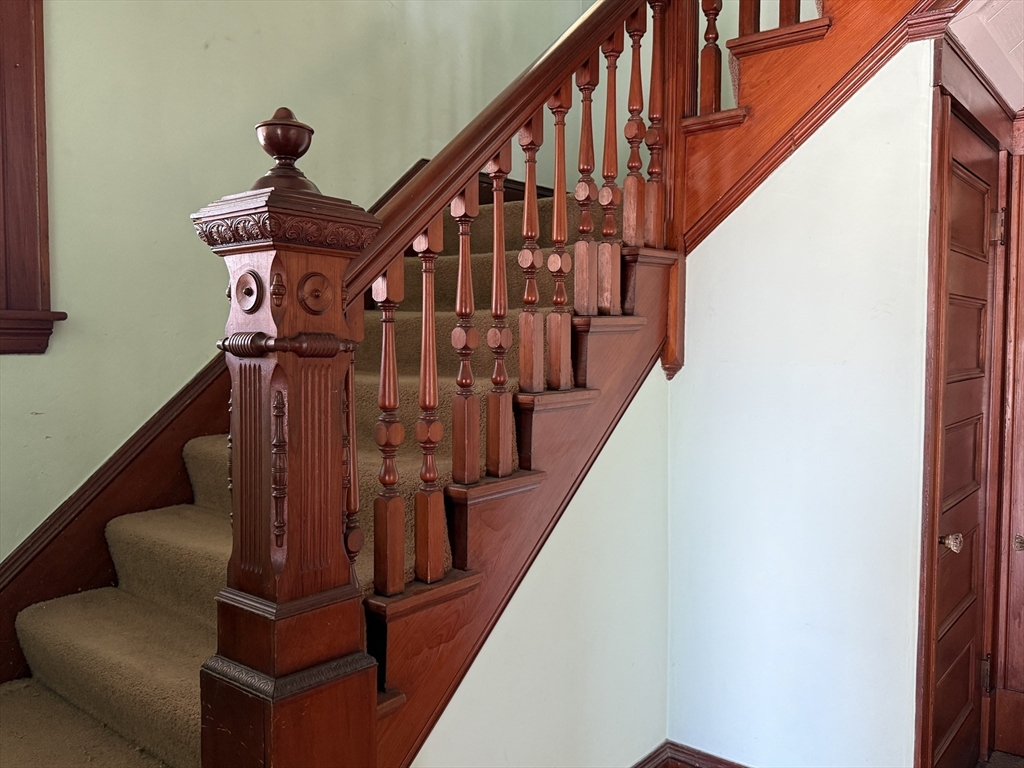
Maybe you've driven by it, or maybe you've dreamed about a home this special. That farmer's porch, the style, the timeless character. Tin ceilings, delicate detailed woodwork, that banister, those doors.... It's easy to love. Set on a corner in one of Haverhill's most beloved neighborhoods, Walnut Square, this 5 bed, 1.5 bath antique Colonial has held its character for over a century: stained glass windows, carved wood staircase, pocket doors, cedar closet, alcove, decorative moldings & trim work, & a brick fireplace anchoring sun filled rooms. Vintage black & white tile baths. The walk up 3rd floor, once the maids quarters, is ready to become whatever you need it to be.Enclosed sun porch, garage, minutes to downtown Haverhill & tax free NH shopping. Whoever comes next writes the next chapter. Restore it to your own design, take it on as your next adventure, or update lovingly as you go. Step onto the porch. You'll know it's meant to be yours. Open House: Fri 4:30-6, Sat & Sun 11-12:30
| 3 hours ago | Listing updated with changes from the MLS® | |
| 5 hours ago | Listing first seen on site |

The property listing data and information, or the Images, set forth herein were provided to MLS Property Information Network, Inc. from third party sources, including sellers, lessors, landlords, and public records, and were compiled by MLS Property Information Network, Inc. The property listing data and information, and the Images, are for the personal, non-commercial use of consumers having a good faith interest in purchasing, leasing or renting listed properties of the type displayed to them and may not be used for any purpose other than to identify prospective properties which such consumers may have a good faith interest in purchasing, leasing or renting. MLS Property Information Network, Inc. and its subscribers disclaim any and all representations and warranties as to the accuracy of the property listing data and information, or as to the accuracy of any of the Images, set forth herein.
Last checked 2026-07-16 10:27 PM UTC