

145 Main StOxford, MA 01540
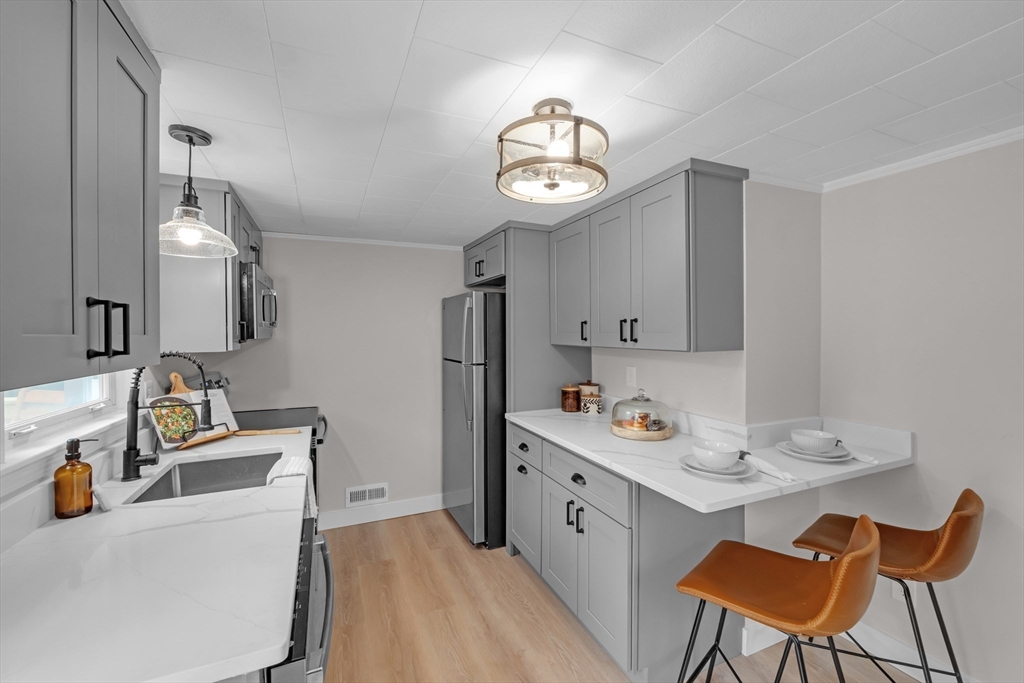
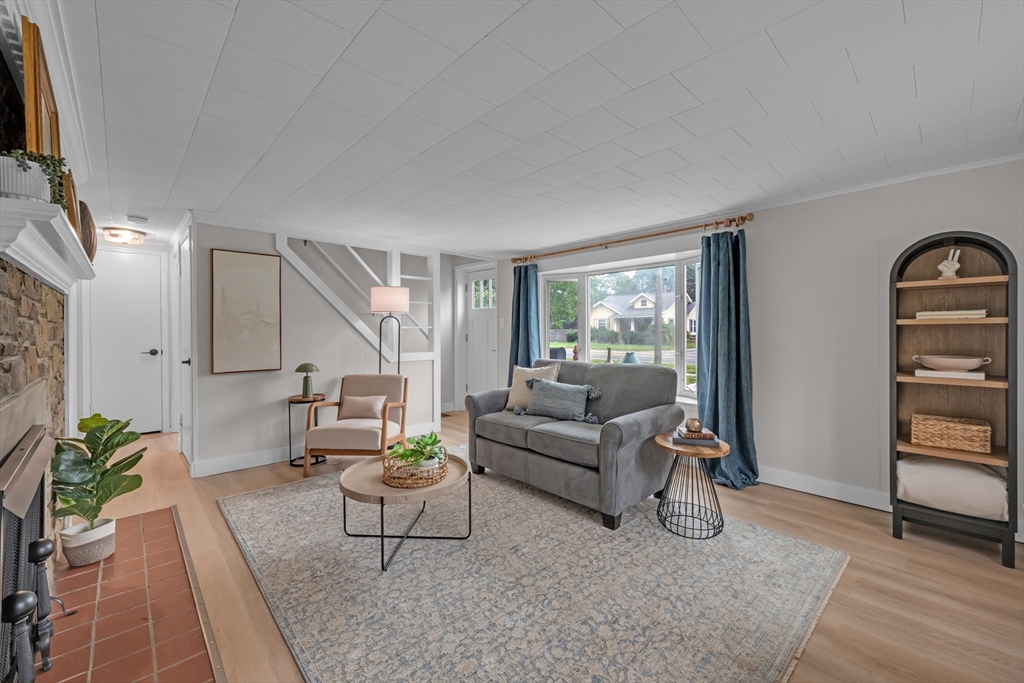
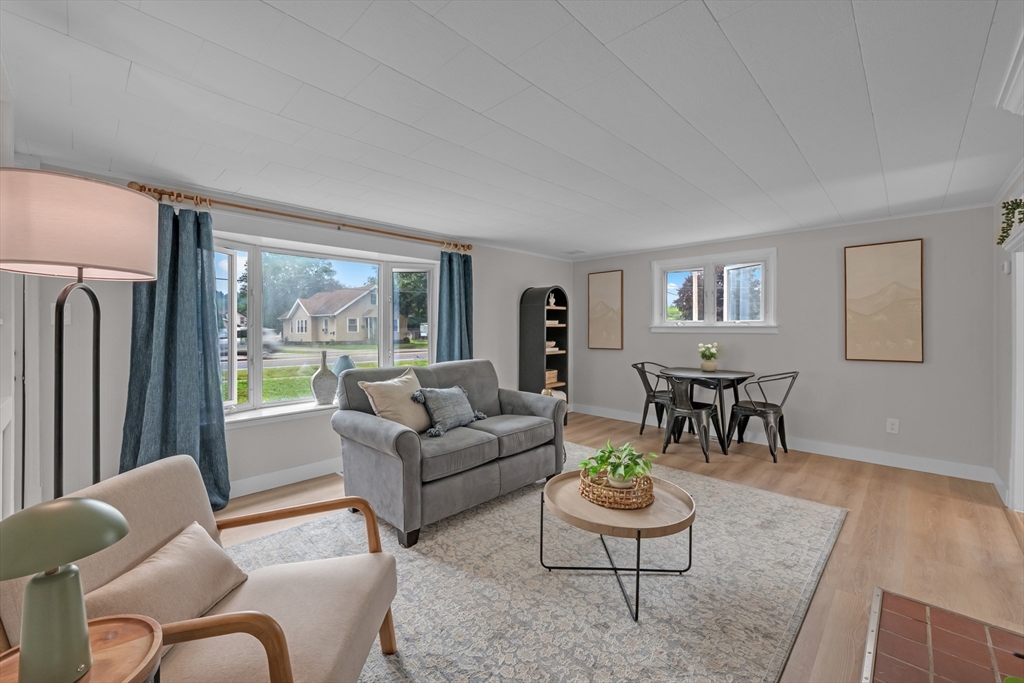
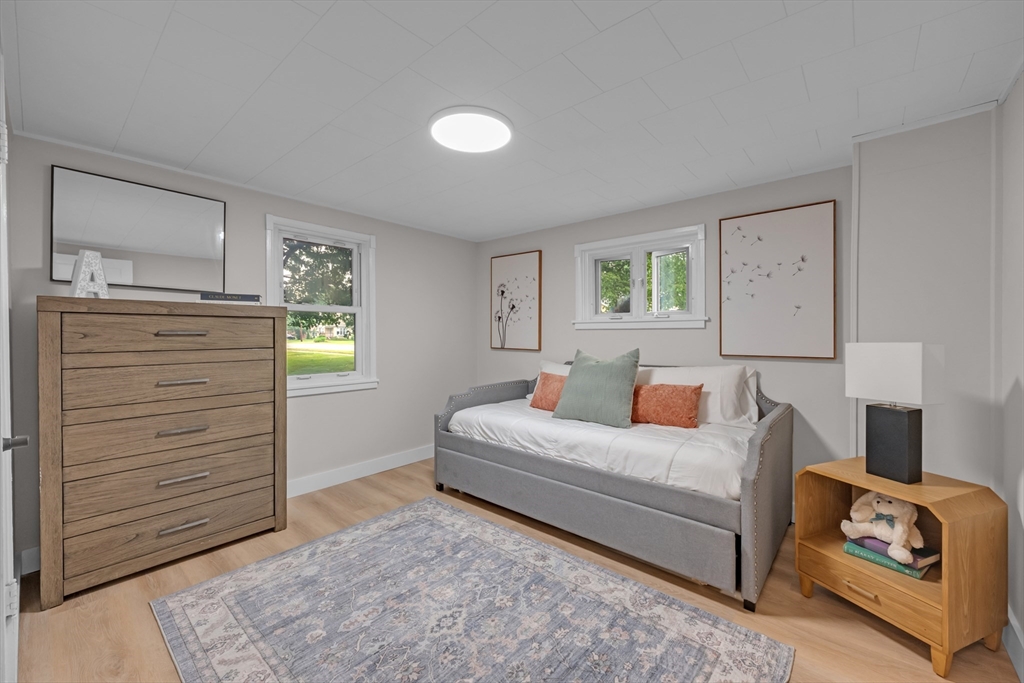
OPEN HOUSES 7/18-7/19 Welcome to 145 Main Street, a recently renovated single-family home tucked on the corner of a quiet dead-end street in the heart of Oxford. This 3-bedroom, 1-bath Cape offers 1,152 sq ft of flexible living space on a generous 8,276 sq ft lot. Two comfortable bedrooms sit on the main level, while the second floor boasts a large third bedroom with potential to add a bonus room or office to fit your needs. The bright, cabinet-packed kitchen shines with Silverstone counters, and a cozy fireplace anchors the living area. A full unfinished basement delivers ample storage, and included appliances make moving in easy. Outside, enjoy a single-car detached garage, a 6-car driveway with RV plug, and a brand-new spacious deck. The low-maintenance vinyl and brick exterior means less upkeep, more living. Located minutes to Routes 290 and 395, commuting to Worcester, Boston, or Connecticut is a breeze. This home is move-in ready!
| 4 hours ago | Listing updated with changes from the MLS® | |
| 5 hours ago | Listing first seen on site |

The property listing data and information, or the Images, set forth herein were provided to MLS Property Information Network, Inc. from third party sources, including sellers, lessors, landlords, and public records, and were compiled by MLS Property Information Network, Inc. The property listing data and information, and the Images, are for the personal, non-commercial use of consumers having a good faith interest in purchasing, leasing or renting listed properties of the type displayed to them and may not be used for any purpose other than to identify prospective properties which such consumers may have a good faith interest in purchasing, leasing or renting. MLS Property Information Network, Inc. and its subscribers disclaim any and all representations and warranties as to the accuracy of the property listing data and information, or as to the accuracy of any of the Images, set forth herein.
Last checked 2026-07-16 10:27 PM UTC